
Emerald House
An 1890s Victorian villa in Sydney is reimagined, balancing restored heritage details with open contemporary living to create an art-filled sanctuary designed for family life and entertaining.
Reinvigorating a home that retains the grandeur of its heritage structure while adapting to the rhythm of modern family life requires sensitivity and a confident approach to materiality. Finding the balance between old and new can easily become an exercise in compromise rather than the creation of something wholly resolved. Yet Emerald House by Alexander &Co., located in Sydney’s Eastern Suburbs, achieves a rare state of equilibrium.

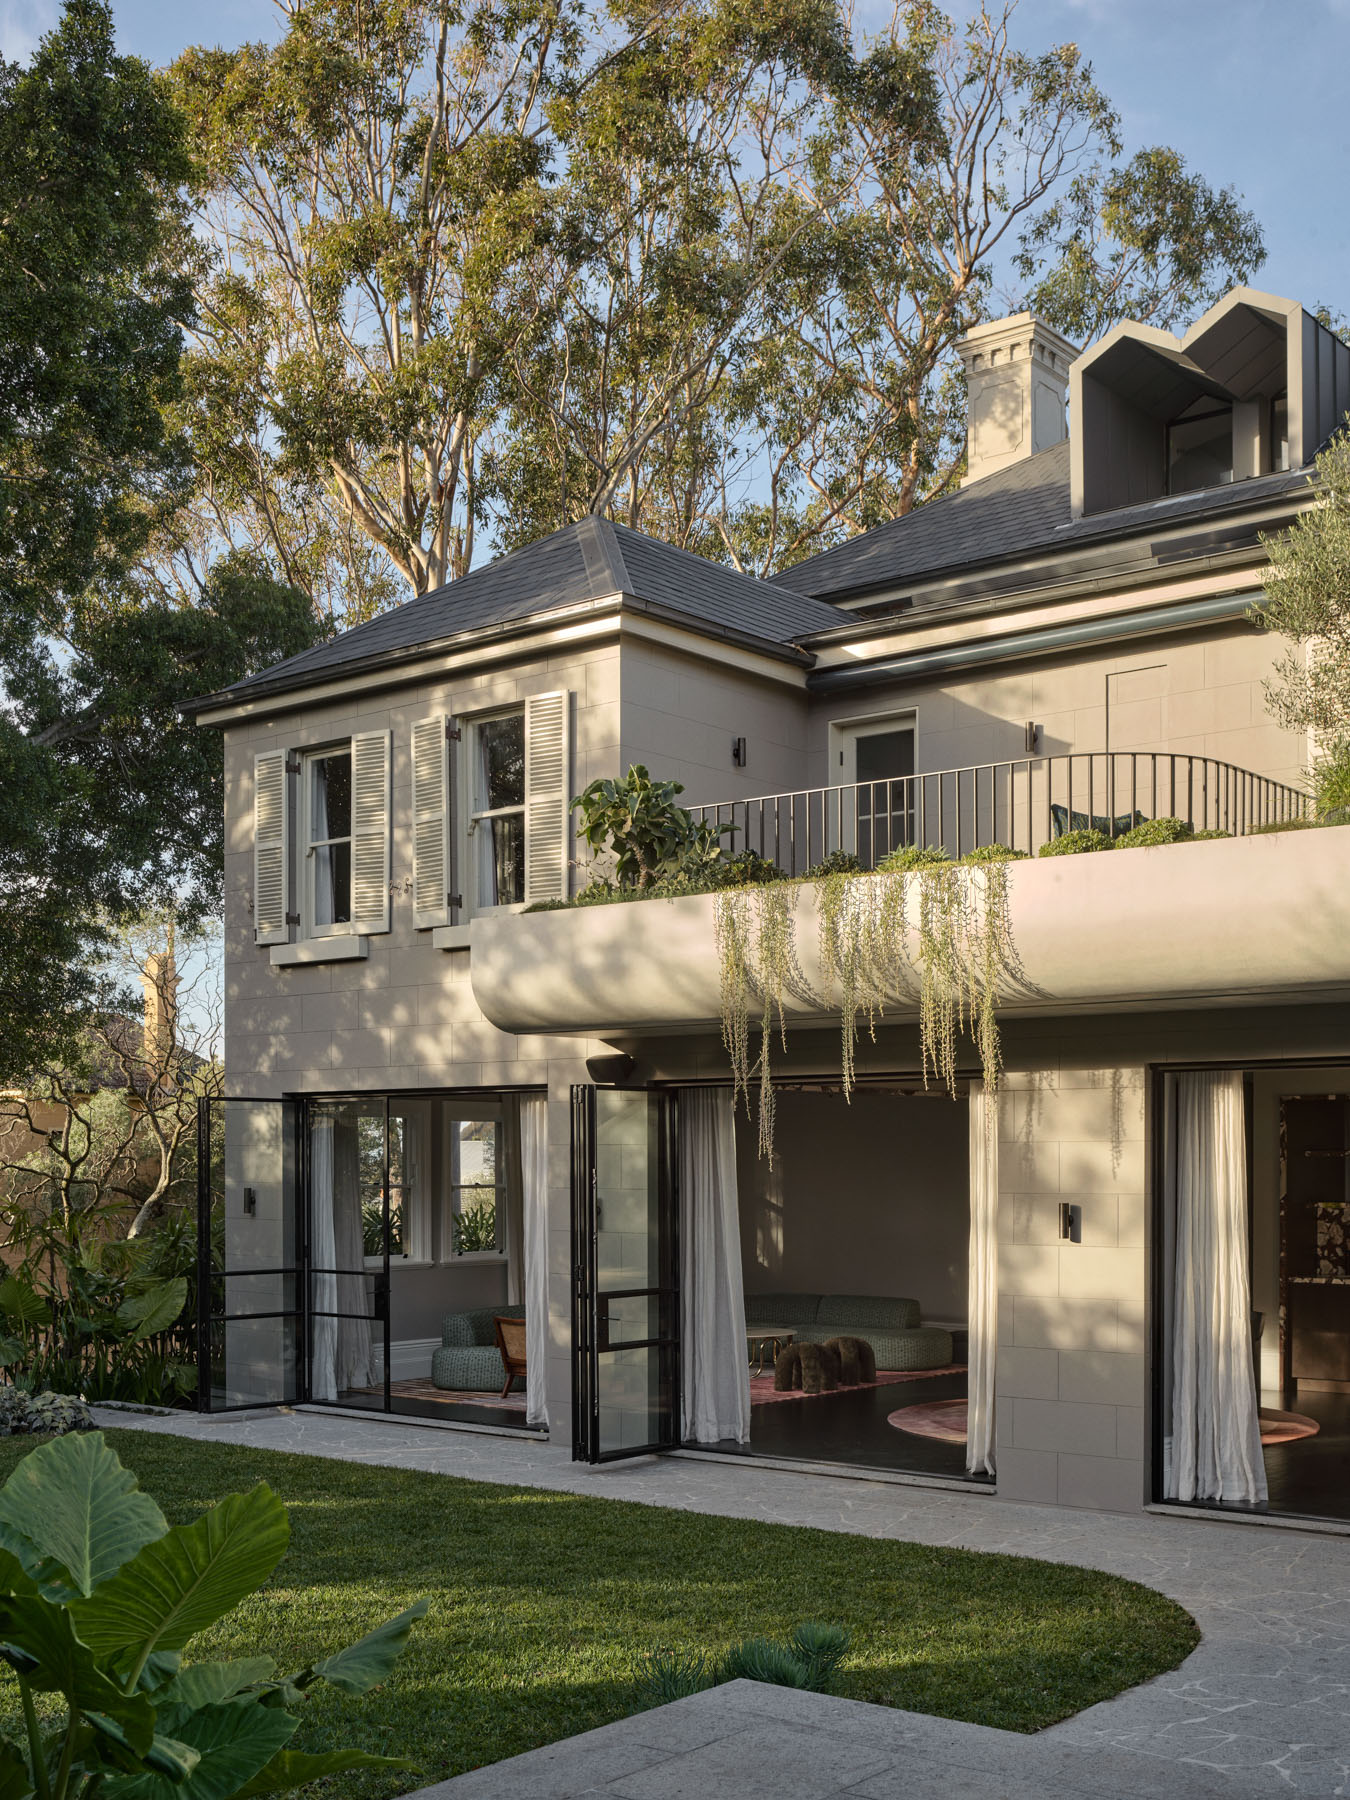
The transformation of this Victorian villa maintains the residence’s alluring historic features while introducing a contemporary material sensibility.
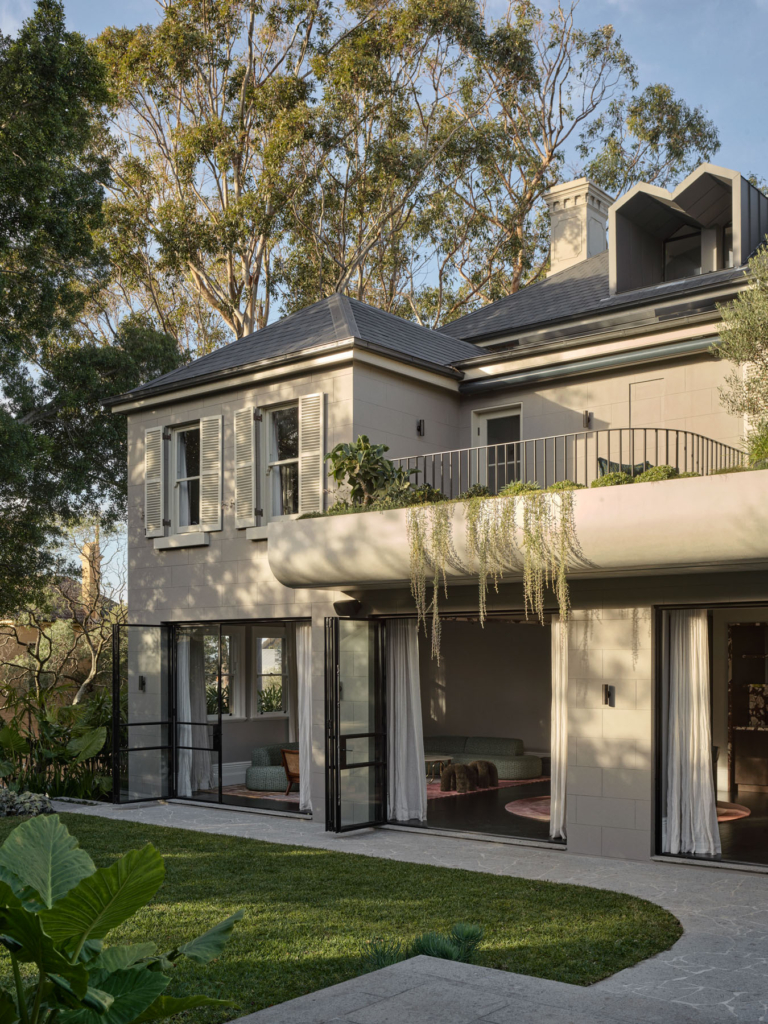
Building upon an initial planning concept by MCK Architects, the transformation of this Victorian villa maintains the residence’s alluring historic features while introducing a contemporary material sensibility and a more open floor plan tailored to both quiet retreat and entertaining. Once a small maternity hospital, the home was previously defined by a series of dark, compartmentalised rooms. Rather than disrupting its established street presence – characterised by three pristine facades, traditional iron lacework and a wrap-around verandah repaved in black-and-white tiles – the new design focuses on internal replanning and the addition of a rear extension.
The original architectural details were carefully restored; wedding cake stucco cornices, ceiling roses, fireplaces and decorative skirtings now act as ornate anchors alongside custom high skirtings and new flooring stained to match the retained Victorian timber. The rear extension alters how the five-bedroom, four-bathroom dwelling functions, establishing a generous open-plan kitchen and family room that opens to the backyard and pool through folding steel doors. Inside, furnishings and fixtures embrace curved lines and playful geometry, softening harder edges and encouraging an easy flow of movement while complementing the home’s more defined heritage elements and bold materiality.

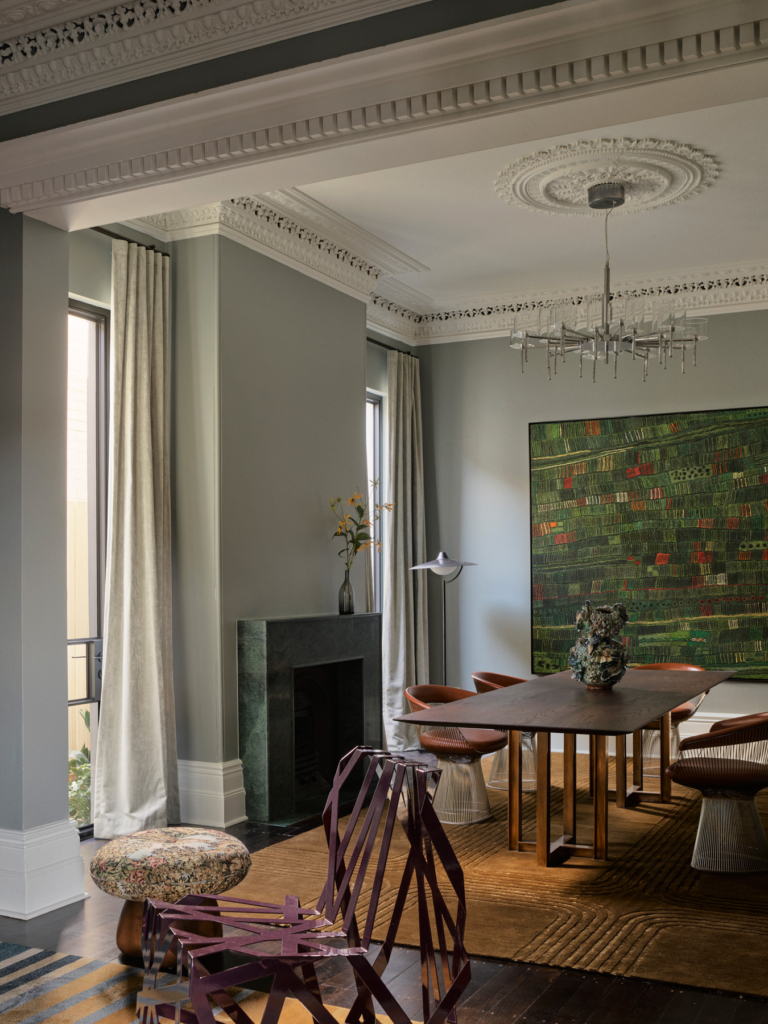

A feature stone portal gracefully marks the transition between old and new, while above, the extension accommodates a parents’ retreat deck off the primary suite and a roof garden. Spanning formal lounge and dining areas, a television room, basement music room and loft study tucked within the roof cavity, the broader layout balances relaxed family gathering with more refined modes of hosting. In response to the clients’ passion for art, the material palette celebrates rich texture and bespoke craftsmanship, with burgundy and green stone varieties recurring throughout, alongside custom furnishings. In the kitchen, dark-stained American oak joinery and Calacatta Viola marble are offset by a soft pink concrete island. A bronze glass chandelier crowns a custom spherical-base oak table, grounded by a purple ombré rug.
The main suite continues this tactile journey with a Havana-hued leather bedhead and a dramatic walk-in robe clad in oak, illuminated by an amber Murano Tronchi chandelier. In the ensuite, cream- and brown-veined stone is paired with dark small-format tiles, while floating mirrors suspended on metal rods above the double vanity preserve light from the existing windows behind. It’s a detail that captures the ethos of the entire project: an effortless dialogue between old and new.
The result is a beautifully resolved restoration and renovation – one that is sympathetic to the history and character of the original building. The home appears to have evolved naturally over time, retaining its heritage charm while embracing the ease and refinement of contemporary living.




