
Elemental House
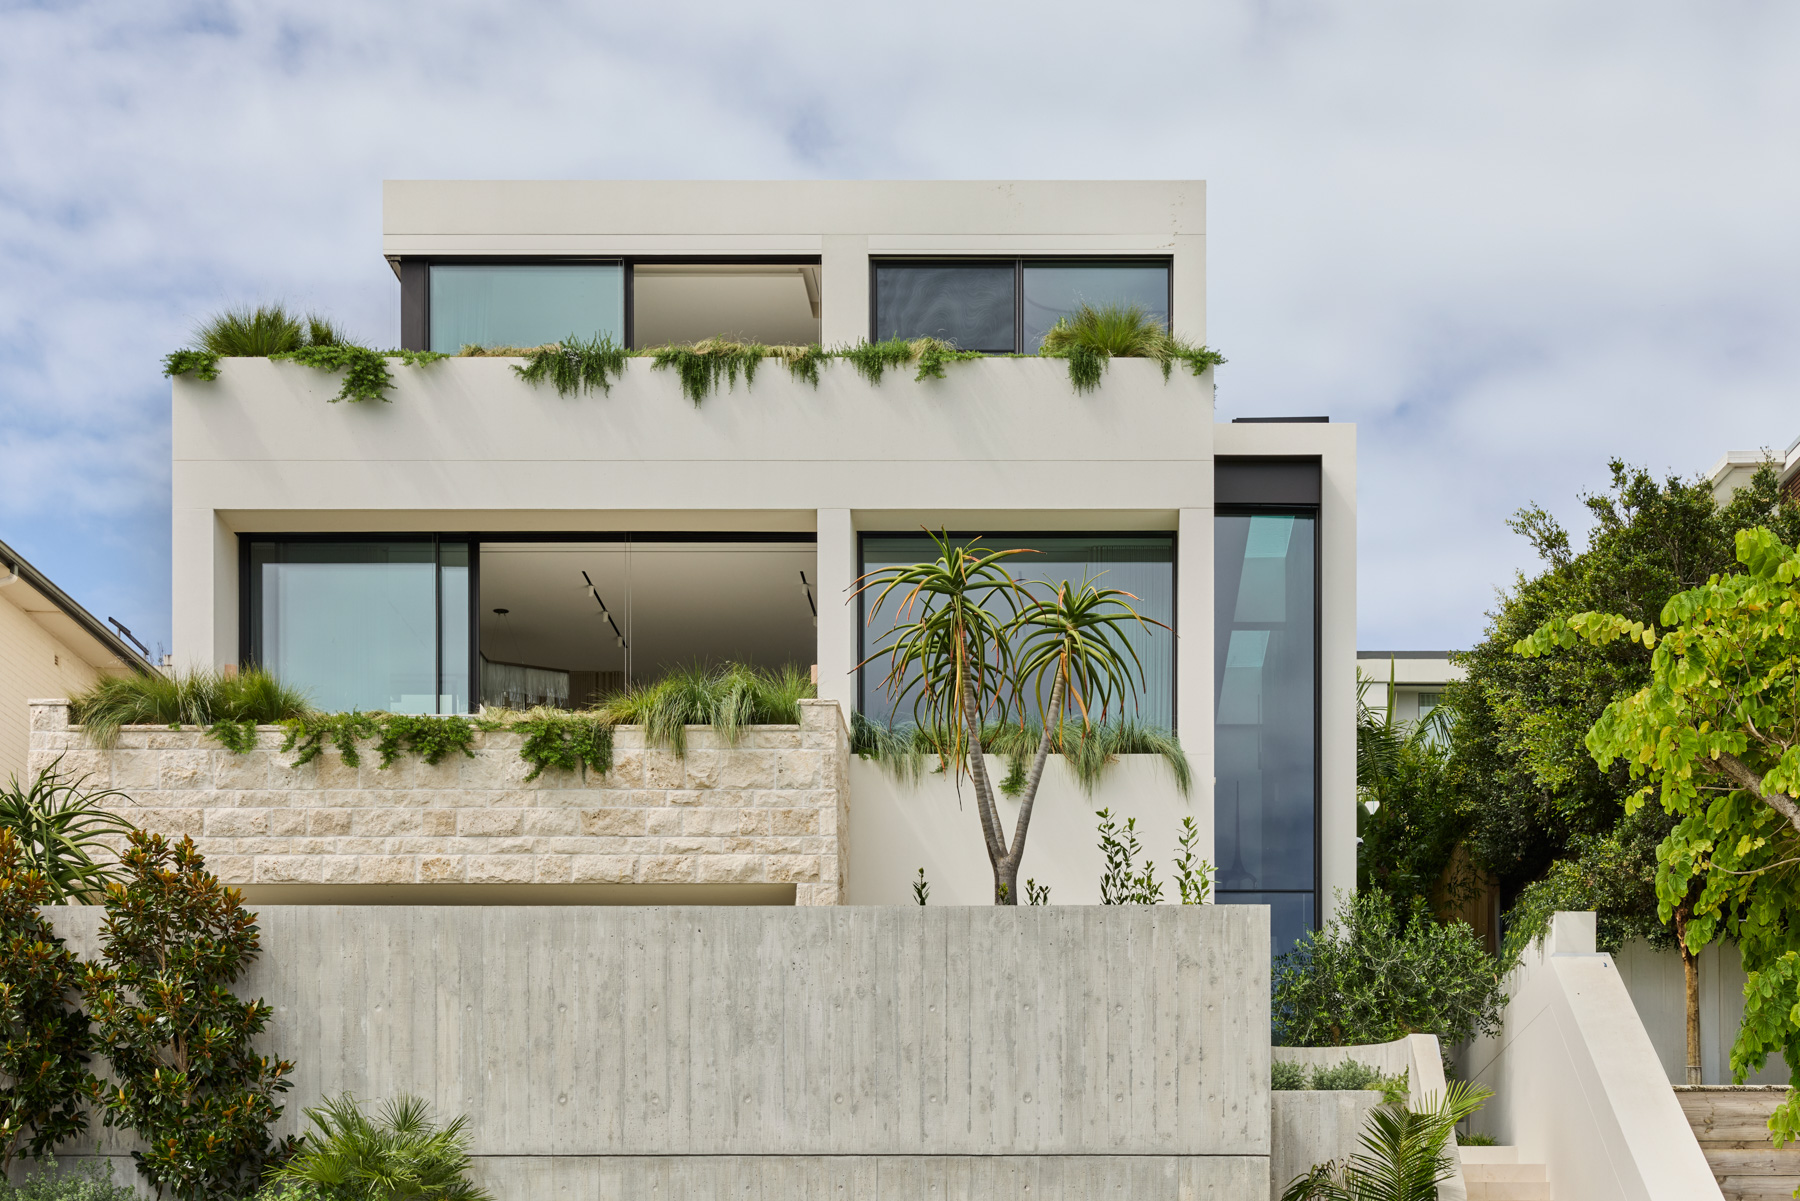
The material palette of this home in Sydney’s Eastern Suburbs becomes progressively lighter as it rises, moving from expressive stone and metals on the lower levels to a more ephemeral, airy character above.
Designed by Alexandra Kidd Interior Design in collaboration with Marcellino Sain Architects, Elemental House takes its name from its materiality and relationship to the site. Significant excavation informed the use of robust materials such as board-formed concrete and natural stone on the lower levels, while the architecture becomes increasingly lighter above. Moving through the home, there is a sense of ascent towards warmer spaces defined by limestone and delicate veneers.

“It was less a colour scheme in the conventional sense and more a gradient – a deliberate shift in emotional register from one level to the next,” says Alexandra Kidd. “Every material was chosen for how it ages. We wanted surfaces that would carry the marks of daily life rather than resist them, so timber, stone and metal were selected for an honest expression of materiality.”
Arrival into the moody lower-ground floor entertainment area is marked by dark oak walls in the entry foyer. Underfoot, there’s a terrazzo floor panel incorporating offcuts of stone used throughout the build. A second panel appears in the garage, anchoring two of the residence’s most grounded spaces.




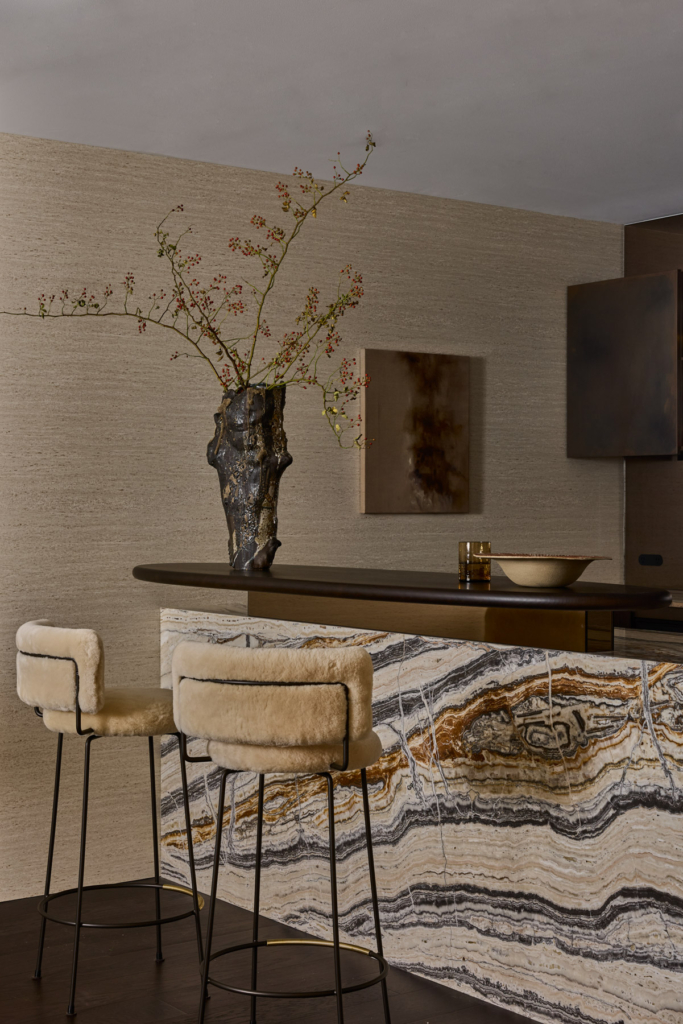
Moving upstairs, the ground floor presents a sense of contrast, first hinted at by the travertine wall bordering the staircase. Central to this level is the sculptural kitchen, which encapsulates the home’s elemental materiality. A raw, textured split-face granite island is juxtaposed with the sleek warmth of bronze-finished metal legs on the adjoining oval Patagonia stone table, while a bronze Arch pendant by Snelling Studio hangs overhead. Both jewel-like and raw, the space glows with warm metal detailing and deep oak cabinetry, bookended by pale stone flooring and off-white ceilings.
“The kitchen is anchored by a heavily textured stone island that celebrates materiality in its imperfection, set against precise metal detailing and finely resolved timber joinery. The result reads as both raw and refined,” Kidd says.




Bronze acts as a conductor throughout the home, appearing alongside stone and timber as materials that proudly reveal traces of use over time. The upper-floor bathrooms exemplify this approach, with bespoke textured stone vanities and floors paired with high-shine metal fittings that add luminosity. Wide, well-placed windows draw generous daylight into these elevated spaces.
Rounded walls, mid-century-style chairs and light fittings, as well as richly grained stone, lend many of the rooms an Art Deco sensibility, further accentuated by patterned rugs. A considered selection of art completes each space, with many works chosen for their textural qualities.
For Kidd, the courtyard is a favourite moment. “The courtyard is modest in scale – just a single tree and the light it holds – but it carries real weight in this house. It softens the busiest level of the home with air and stillness, and it is the first thing you notice [when] stepping into the main living spaces. Together with the kitchen, it is what grounds the house in something quieter and more personal.”


