
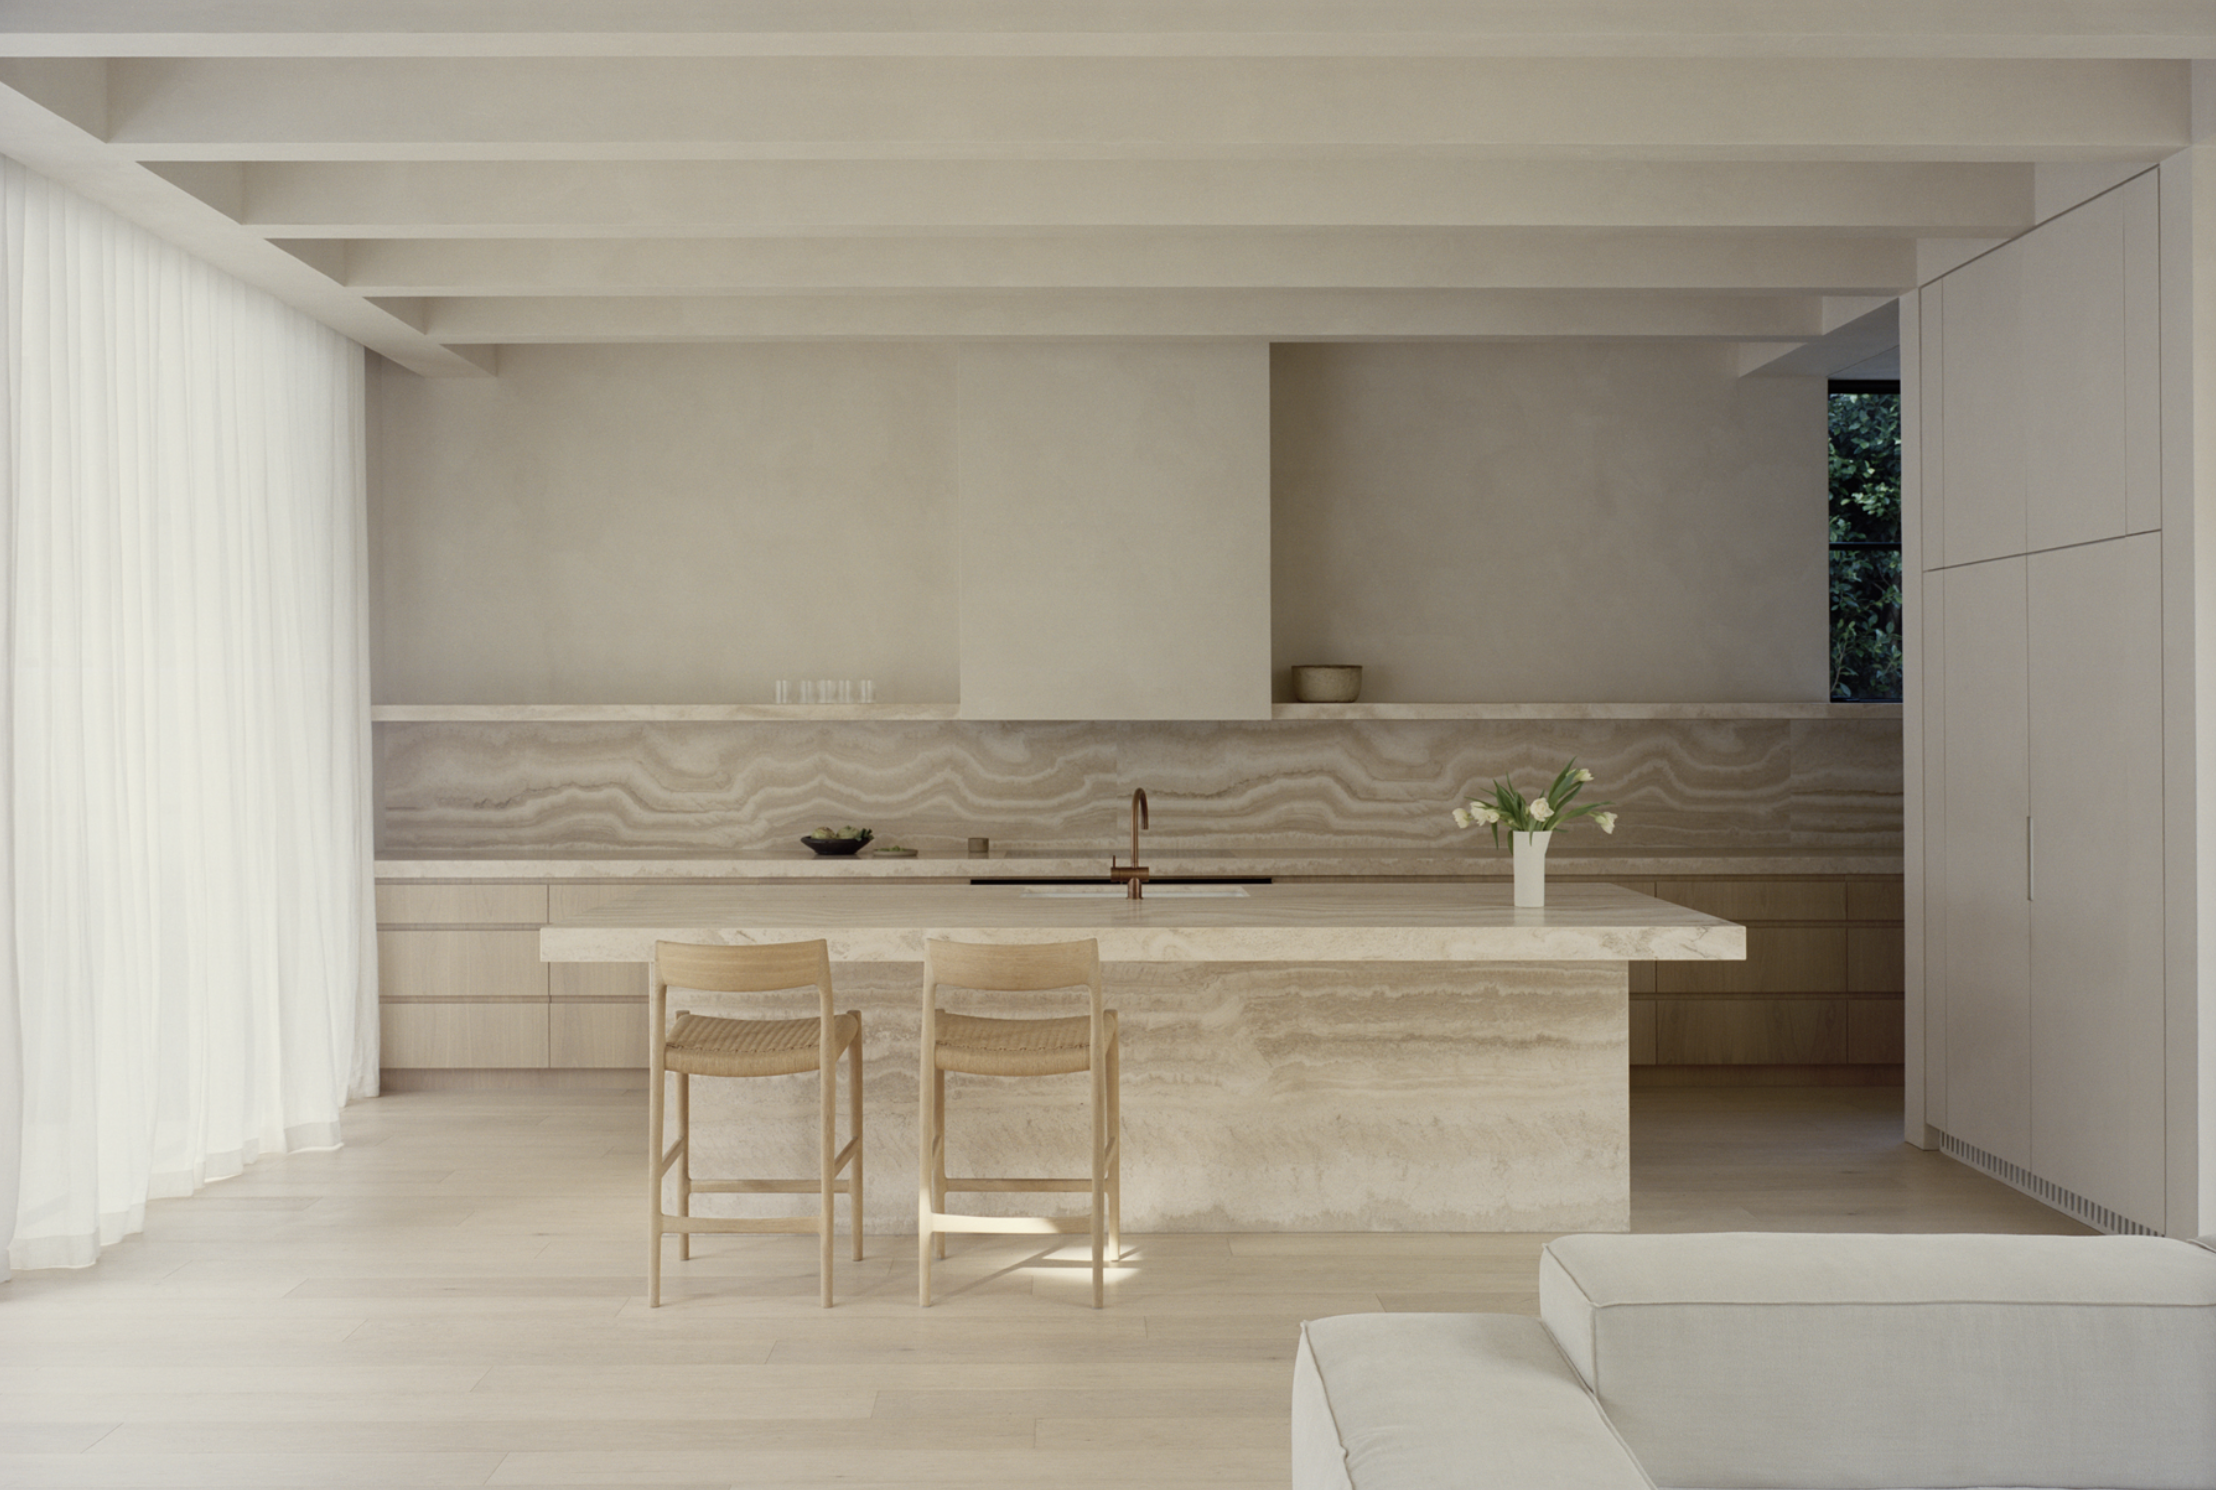
Hawthorn Residence
In one of Melbourne’s most intact period streetscapes, King Architecture + Interiors makes an architectural statement with Hawthorn Residence.
Rather than compete with the home’s historic context, the firm conceived a contemporary interpretation of the English Revival dwellings lining the street: a pitched-roof brick facade, an enfilade of brick columns across the frontage and a glazed arched entry that feels both of its time and apart from it.
The clients, a young family with one child and another on the way, came with a brief for a generous home they could grow into. Rather than maximise the footprint of the 550-square-metre site, director Simon King proposed reducing the initial scheme by roughly 20 per cent, preserving enough garden for children at play. “We were conscious of creating a building that felt respectful of Hawthorn’s established streetscape,” King says – a consideration that shaped not only the facade but the project’s entire spatial logic.


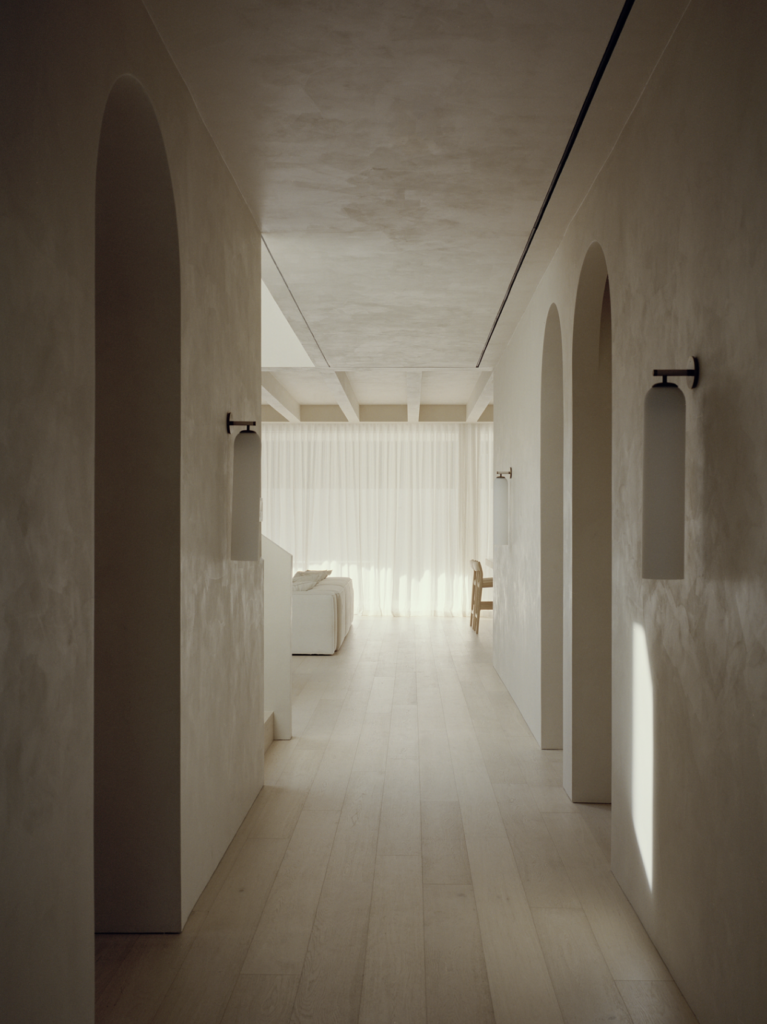

“Many of the functions there naturally lend themselves to a more enclosed and atmospheric environment. We embraced that quality rather than trying to disguise it.”


What the street doesn’t reveal is that the home unfolds across four levels. Excavated beneath the site, the basement accommodates parking for four cars alongside a cinema, wine cellar, gym and sauna. Layered lighting, textured surfaces and materials carried down from the levels above give the lower floor warmth and purpose. “We approached it as an extension of the home’s overall experience,” King explains. “Many of the functions there naturally lend themselves to a more enclosed and atmospheric environment. We embraced that quality rather than trying to disguise it.”
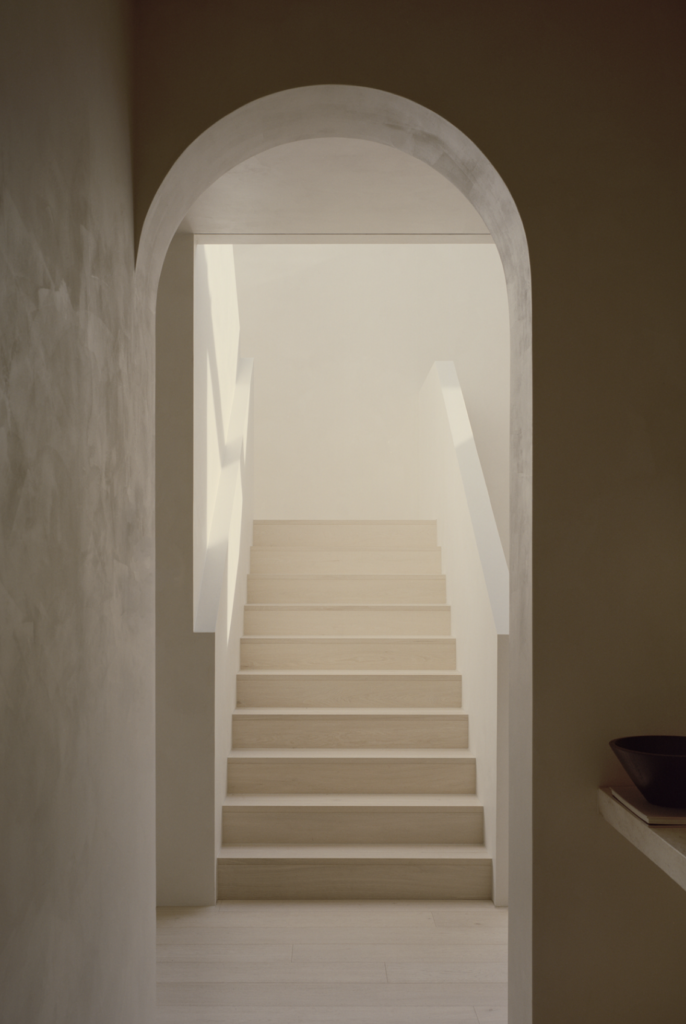
At ground level, the plan moves from a formal front lounge to an open-plan kitchen and dining area that extends to the alfresco and pool. The first floor is reserved for sleeping, with the children’s rooms at one end and the main bedroom suite at the other. Above, the residence opens fully to a rooftop terrace with city views that the original single-storey dwelling could never reach. Throughout, the interior palette is deliberate: pale hues, limed timber floors, chunky exposed beams and arched windows and doorways that echo the exterior.

The residence’s defining spatial gesture is vertical. A carved stair void, crowned by a skylight above the dining area, draws natural light deep into the plan and connects all four levels around a shared centre. “More than a circulation element, the void acts as the heart of the house,” King says.
It is here, watching light shift through the interior over the course of the day, that the project’s full ambition becomes clear: a home that replaces a modest 1940s dwelling without erasing the world around it – and, in doing so, earns its place in the street.


