The Atrium
On a quiet residential street in Sydney’s Alexandria, an unassuming terrace conceals a home shaped by light and a personal collection of artwork.
Unhurried and luminous, The Atrium is a three-level Sydney home designed by Anna.Carin to unfold slowly. “Things reveal themselves gradually, with little unexpected details everywhere,” says Anna-Carin McNamara, founder and principal designer of Anna.Carin. “The home is lovingly referred to as ‘the jewel box’ by their friends, and it’s apt – there are treasures spread throughout.”

After almost 15 years abroad in New York, Miami and Paris, the clients were returning to Sydney with a shipping container filled with art, ceramics and furniture collected over time. The brief was distilled into three words – nostalgic, oasis and light – and drew inspiration from the song Fairyland by Lemongrass. “They weren’t after something minimal or cool,” McNamara explains. “They wanted warmth, smoothness and comfort.”
Working within the home’s existing footprint, McNamara kept the surfaces soft, allowing the architecture and the collection to speak. “I was thinking about the great private galleries – the homes of collectors who understood negative space as generosity. What you don’t put somewhere is as important as what you do,” she says. “Places like Thielska Galleriet on Djurgården in Stockholm, a former private residence where the collection and the life lived around it are completely inseparable.”
Central to the home is its atrium, a void that rises through all three levels. At the centre, a bespoke work by Sydney-based sculptor Anna Dudek interprets the five seasons of Chinese medicine, nodding to the clients’ practice. “Its dichroic surfaces catch and fracture the atrium light, sending it moving through surrounding spaces in a way that shifts through the day,” says McNamara.
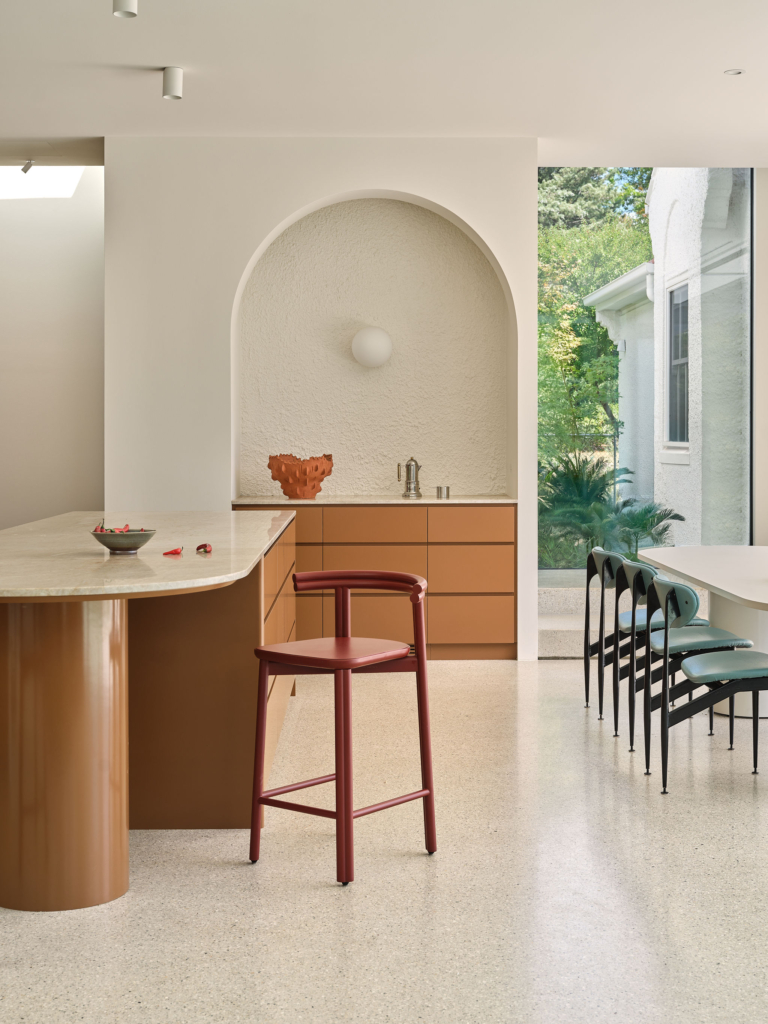
The renovation remained structurally simple and largely within the home’s original footprint. A clay wall inset with a brass grid grounds the art, while porcelain kitchen joinery brings contrast to the refined palette. Morning light enters through the front windows, softened by cafe curtains that provide privacy, while a stable door gives the clients’ dog, George, a place to watch the world go by.


Subtle moments are choreographed throughout the home. Peepholes in the staircase offer glimpses into the dining room, lending a sense of theatre to everyday movement. In the primary ensuite, a window was repositioned so that, from the bath, the clients could watch light bounce from the acrylic sculpture.
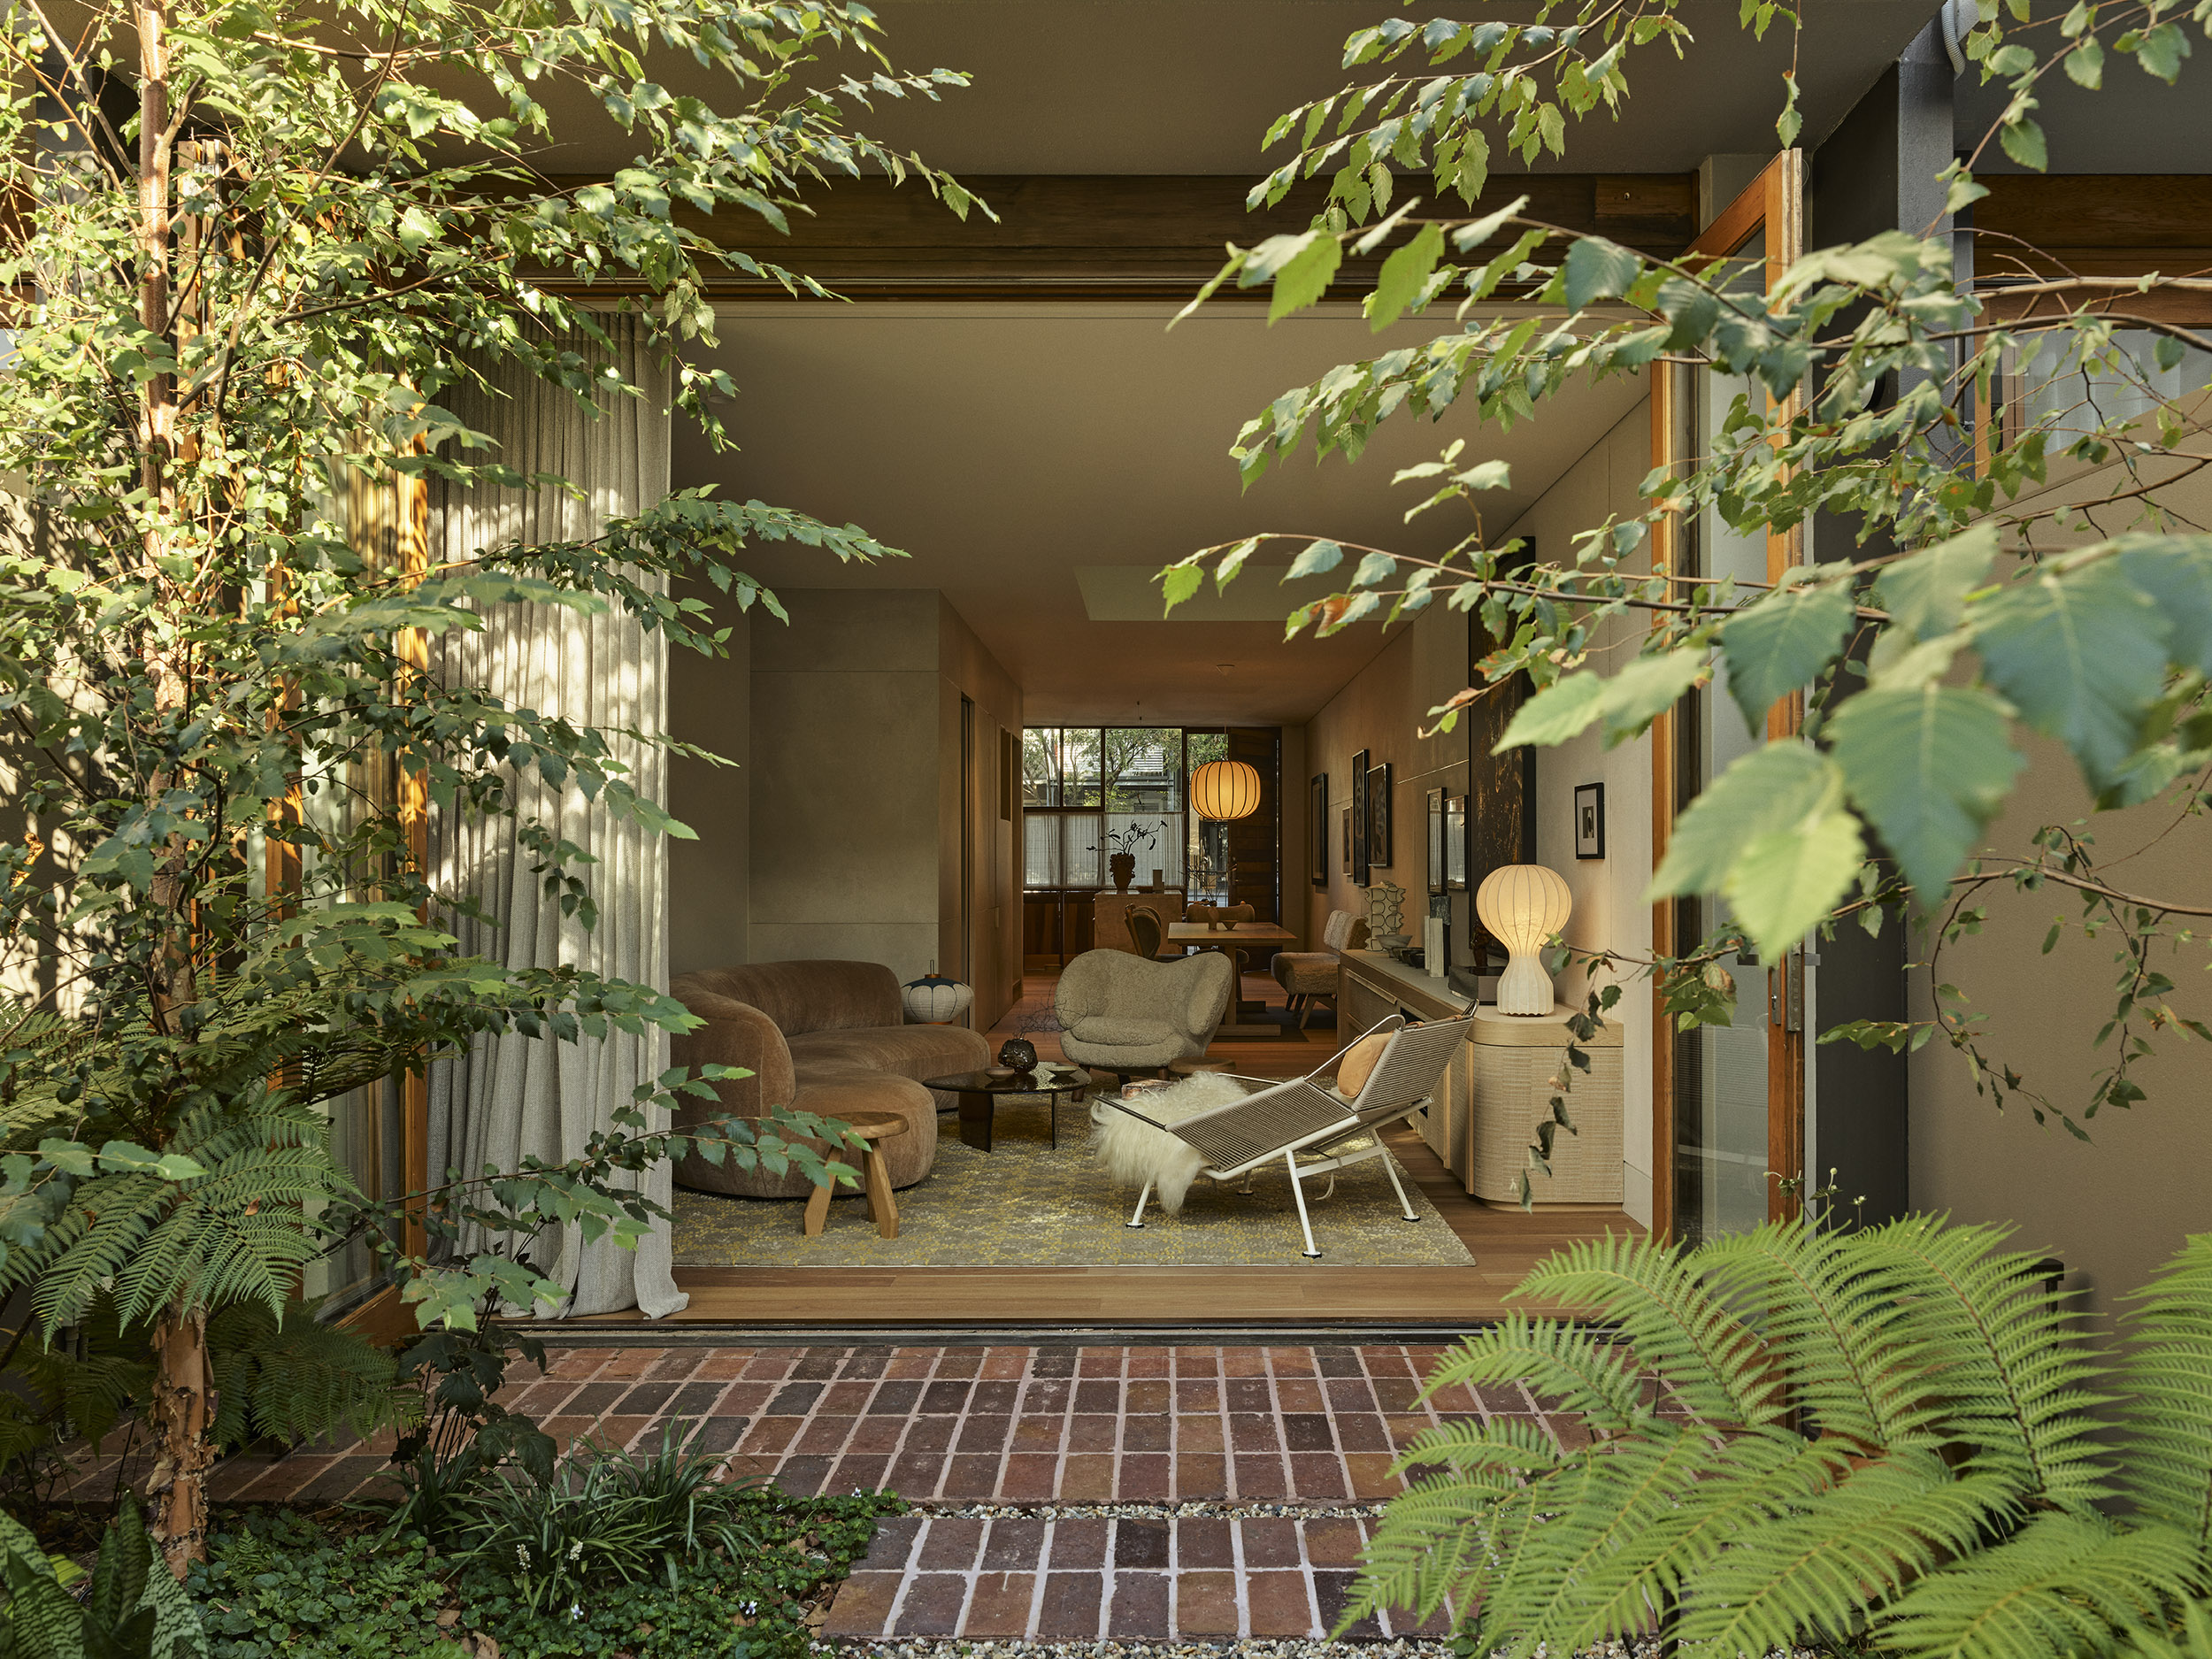
One of five identical townhouses, the home retains its external anonymity, reserving its individuality for the interior. Outside, abundant planting by The Garden Social brushes against the windows, softening the home’s edges and allowing the ground-level garden to become an extension of daily life.

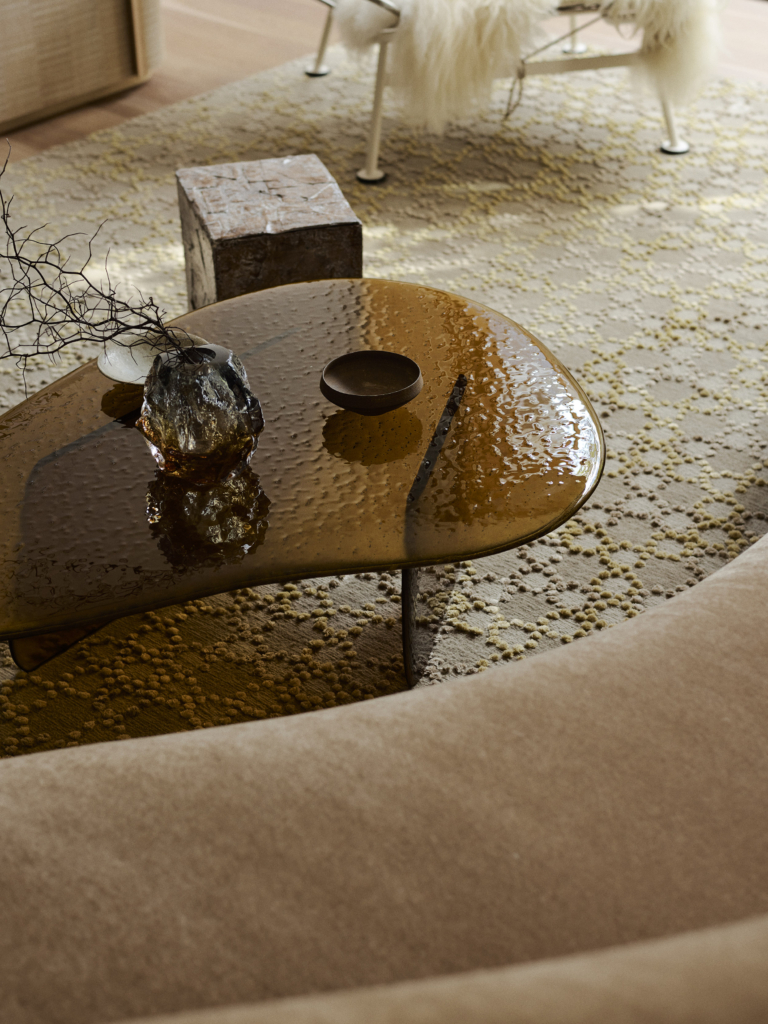

For McNamara, The Atrium is an expression of trust – a home designed from the other side of the world. “We had to be decisive and deeply considered at every turn,” she says. Although the clients wanted to be involved in every decision, it was their appreciation for design that drew McNamara to the project. “What can I say? They had me at the Flag Halyard chair.”
The Atrium is a place where objects, light and lived experience coexist. The result is not a staged gallery but the culmination of a carefully considered process – a home in which, as McNamara puts it, “good design disappears into life”.