Woollahra Residence
Sensitive design and familial warmth guide Pohio Adams Architects’ renovation of this light-filled Woollahra villa.
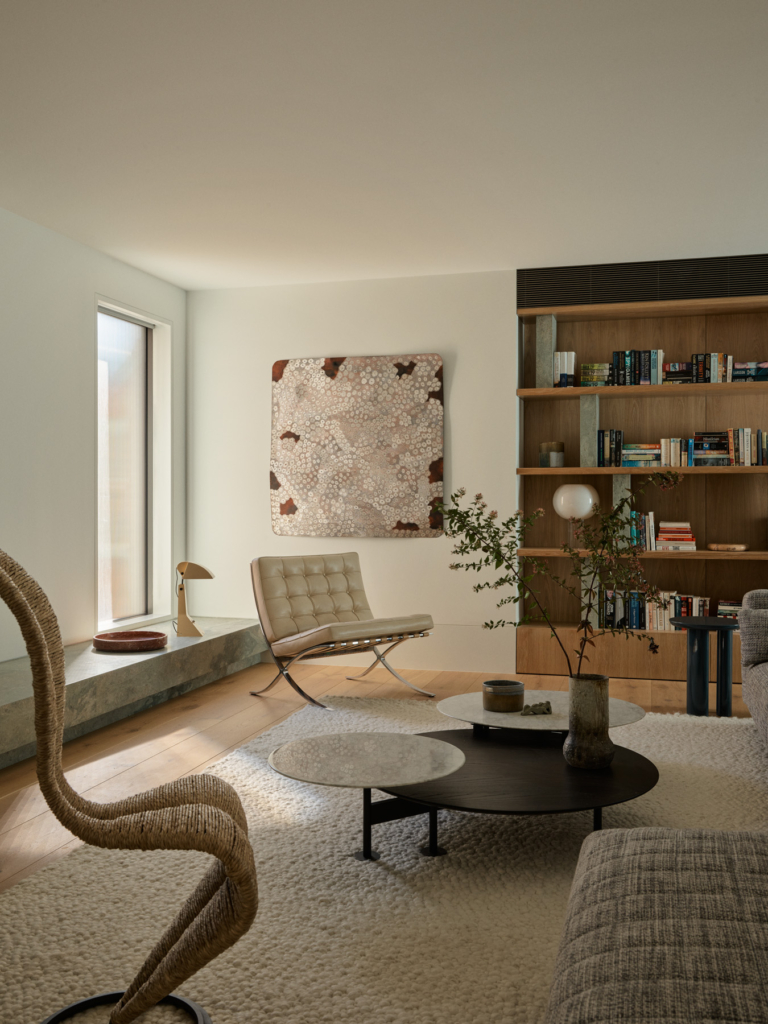
Part of Woollahra’s heritage-rich enclave, this home marks a new chapter for its clients – one in which considered design meets quiet celebration. In the renovation, the grand yet formerly tired villa has been restored, its elegant bones reworked to support modern, integrated living. The 400-square-metre, five-bedroom house sits among the suburb’s storied lanes, where the streetscape reads as a collage of 19th-century dwellings. Nearby Centennial Park completes the picture, lending the neighbourhood its distinctive greenery and enduring charm.

“A rigorous renovation connected this turn-of-the-century villa with its garden setting and historical roots, while the addition of a pavilion extension facilitates modern living.”
Beyond its convenient connection to the city, Eastern Suburbs beaches and a thriving retail district, the home held a more personal resonance for the couple. Its old-world charm recalled the English countryside – part of one partner’s heritage – and offered the warmth and familiarity of a place designed for generations to gather. Bianca Pohio, joint director of Pohio Adams Architects alongside Christopher Adams, says, “A rigorous renovation connected this turn-of-the-century villa with its garden setting and historical roots, while the addition of a pavilion extension facilitates modern living. A curated palette of materials like stained oak, Venetian plaster, natural stone and aged brass unite old and new zones.”
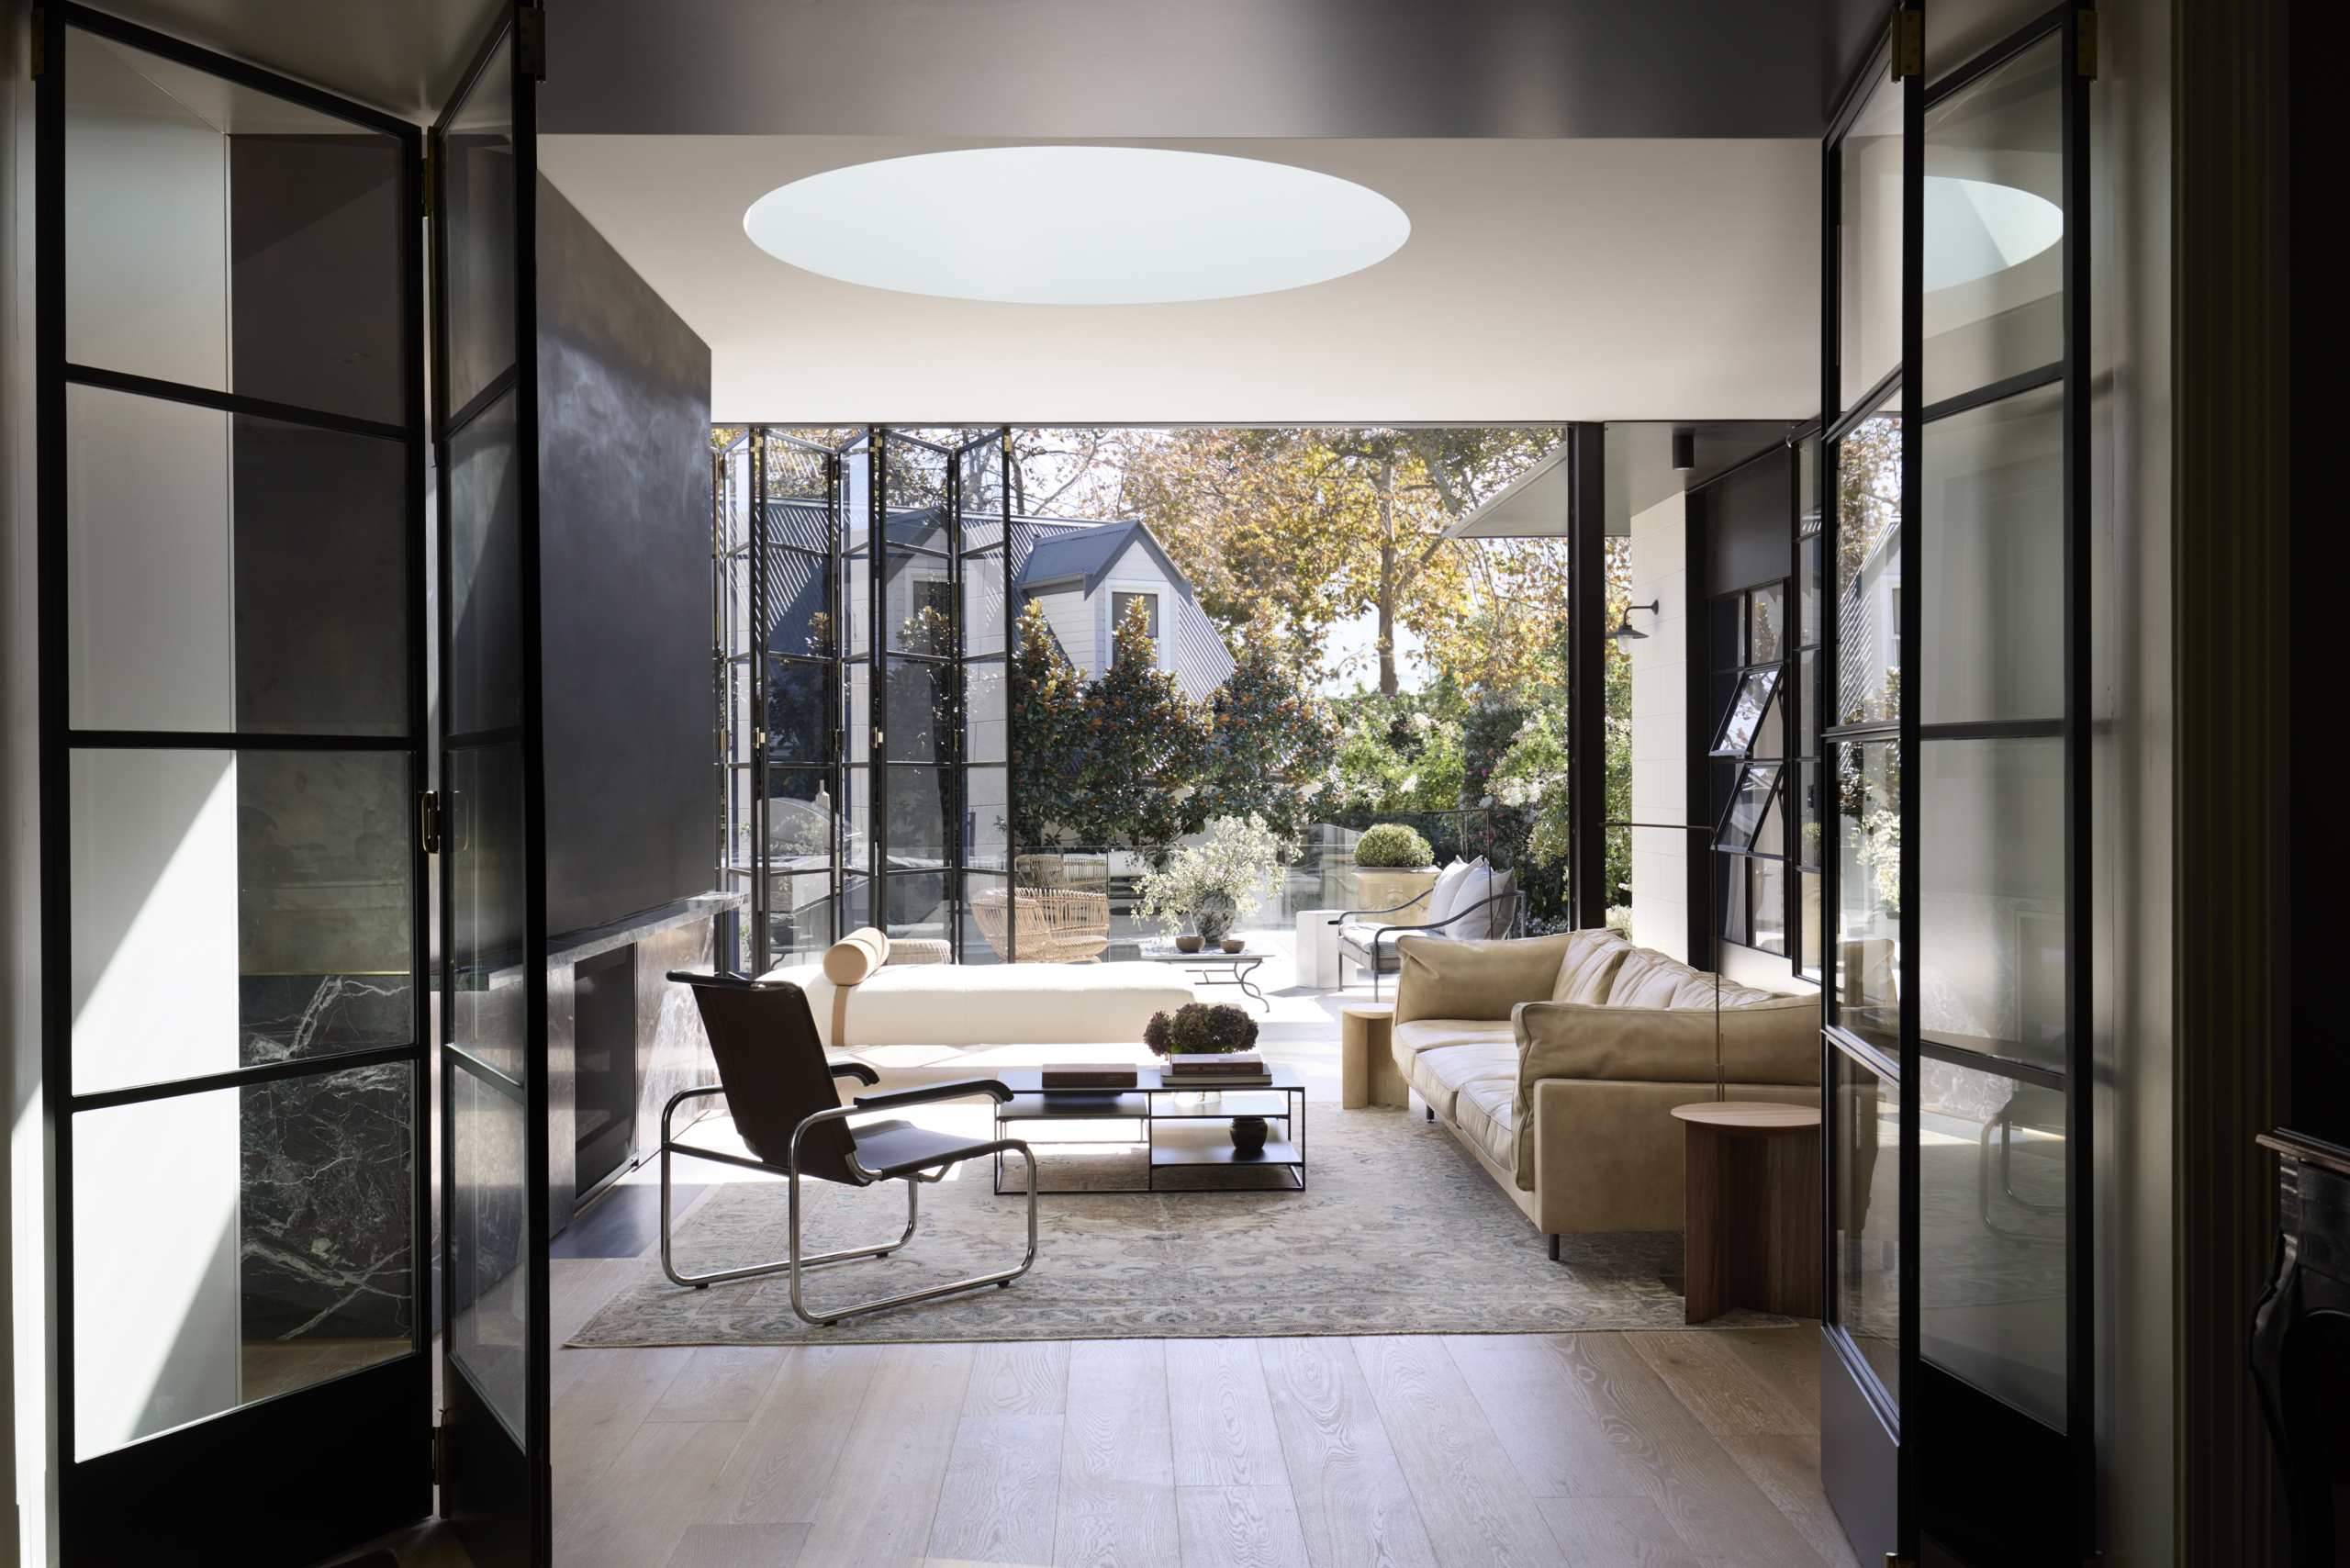
The abode’s tiered composition unfolds through a series of planes, creating new sightlines and framing the garden from almost every room. Inside, a constellation of skylights animates the reworked interior, allowing daylight to shift across the dwelling throughout the day.
The entrance on Oxford Street draws visitors into a central hallway flanked by formal rooms. Among them is the library – fondly christened the winter room – where deep blue walls, Chesterfield ottomans and a flickering fireplace evoke an English country retreat. A dedicated boardroom serves as the headquarters of the client’s business, designed around the rhythms of remote work. Deeper within the plan, a stairwell detailed with bullnosed oak treads, brass balusters and an oak handrail sits beside the new elevator, balancing traditional craftsmanship with contemporary functionality.
“Throughout, elegant spaces unfold in a pleasing sequence,” Pohio observes. “New steel-and-glass doors, custom architraves, skirtings and elevated ceiling heights highlight the refreshed proportions of the rooms.” Along the home’s northern edge, a steel-and-glass addition houses the open-plan kitchen, dining and living areas, all overlooking the terrace, pool and manicured gardens beyond.
Pristine in character, the primary suite occupies the first floor. In the ensuite, Venetian plaster and bronzed steel panelling meet Calacatta Vagli marble – surfaces chosen for their restraint, a quality carried through to the walk-in robe’s walnut cabinetry. Above all, Woollahra Residence champions one defining sentiment: sensitivity. The home’s evolution parallels that of its inhabitants, balancing respect for what came before with an intuitive understanding of the lives now unfolding within it.