Point Lonsdale House
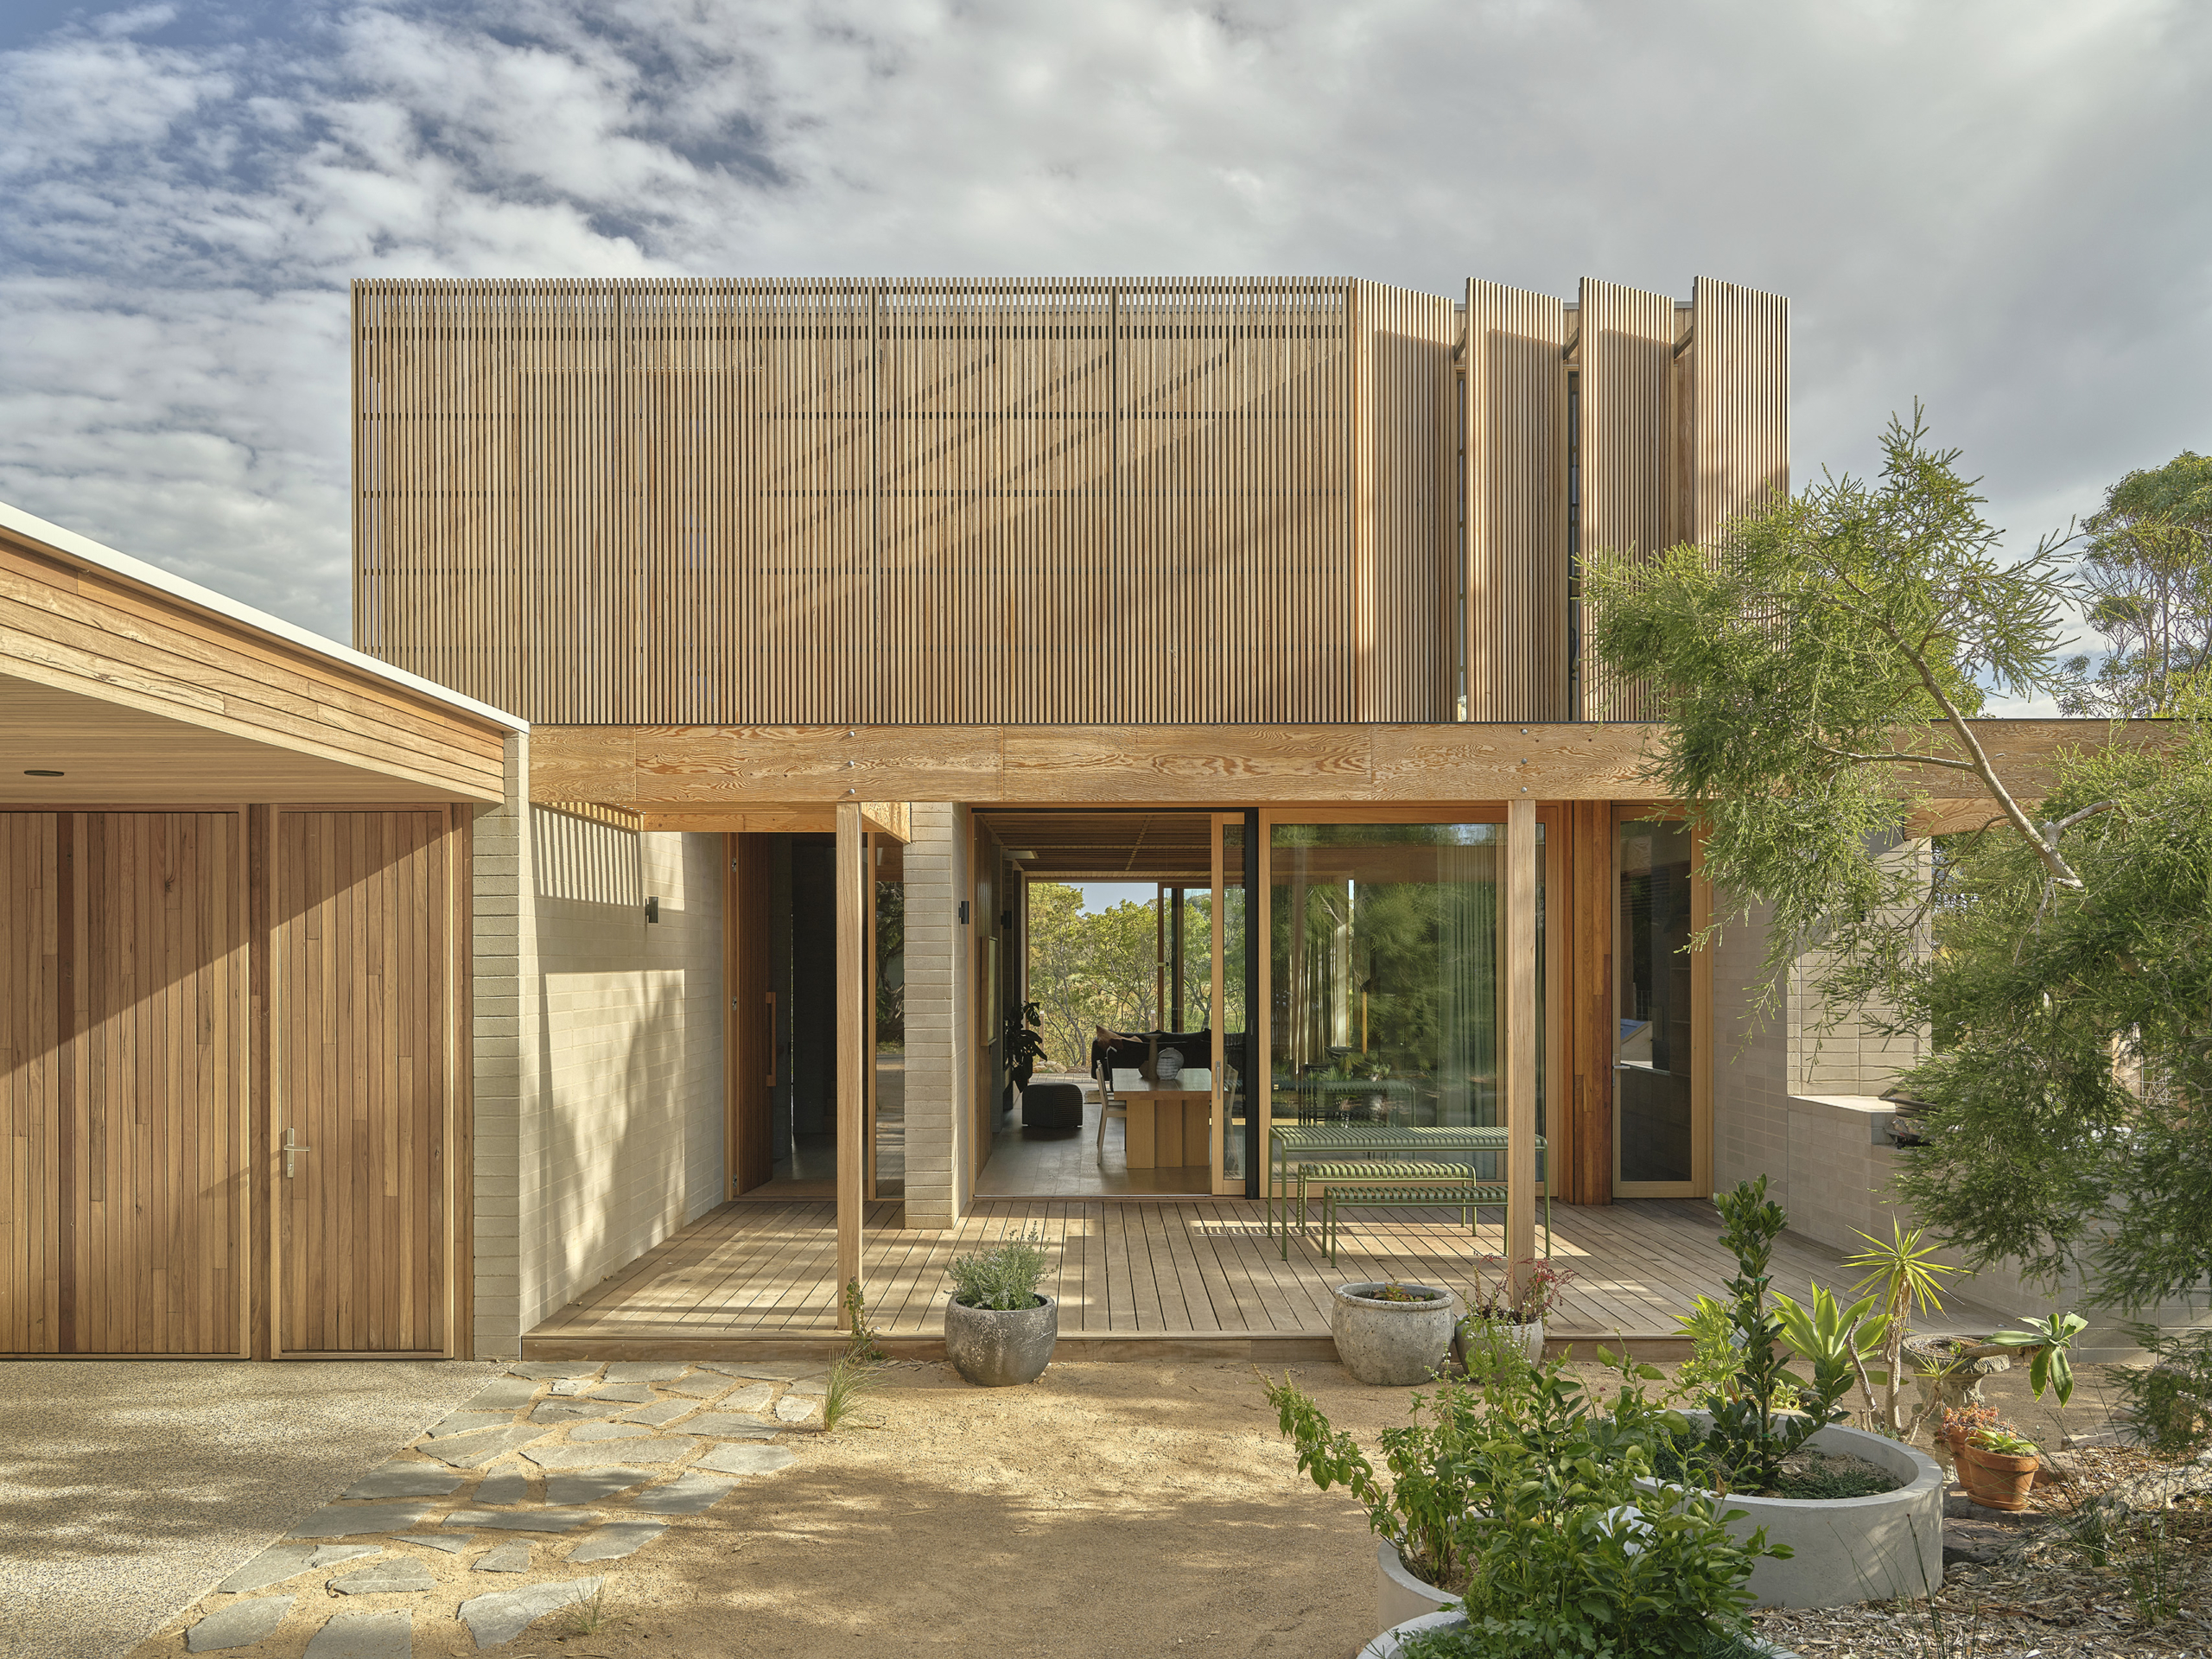
Set in the serene town of Port Lonsdale, Victoria, this four-bedroom home brings together relaxed living, sustainable design and a refined coastal aesthetic that feels perfectly at home in its peninsula setting.
Famed for its rugged beaches and calm bay waters, the coastal town of Port Lonsdale provides the perfect setting for this residential project by Field Office Architecture. With spectacular views of the Arilpa nature reserve towards the historic Ballara Estate, the home was designed to embrace the site’s natural orientation and strengthen its connection to the surrounding landscape.



The clients expressed a desire for simplicity and a seamless connection between indoor and outdoor living. They envisioned a practical, enduring residence suited to retirement.
“The clients were approaching a new stage of life and wanted a home that would support them for decades to come. They had previously owned and loved a mid-century modern beach house nearby and were drawn to many of the qualities that made those homes so enduring,” says Chris Barnes, director at Field Office Architecture.



The pursuit of an understated home was central to the project’s design philosophy. Rather than responding to passing architectural trends, Field Office Architecture sought to create a warm and calm environment shaped by a sense of place. This sensitivity to site informed each design decision and strengthened the relationship between the interior and landscape.
The home’s planning was carefully developed in response to the north-facing block. Natural light is drawn deep within, while considered openings frame views of the landscape and create an atmosphere that feels private yet open. A palette of masonry, blackbutt timber and landscaping allows the materials and setting to carry the design. Chosen for their durability and resilience, timber and masonry establish texture and warmth while forming a robust exterior designed to weather gracefully and settle into the coastal surrounds over time.
The clients desired a low-maintenance, accessible home that could also accommodate family and friends. Field Office Architecture responded by balancing entertaining areas, including an expansive deck and dining spaces, with more secluded places for quiet reflection. “The house unfolds gradually, with walls, courtyards, windows and thresholds revealing spaces incrementally rather than all at once,” Barnes says.
Sustainability was a key focus of the build, with efficiency and functionality working in tandem with refined design. Passive design principles form the foundation of the dwelling’s environmental performance, supported by solar power and battery storage, rainwater harvesting, hydronic heating and a highly insulated building envelope. Together, these systems create and efficient, year-round ecosystem that supports a comfortable and low-maintenance way of living.