Ferrier Lodge
Designed by BVN Architecture, Ferrier Lodge embodies a family’s bespoke weekend getaway, focusing on group entertaining and rural views.
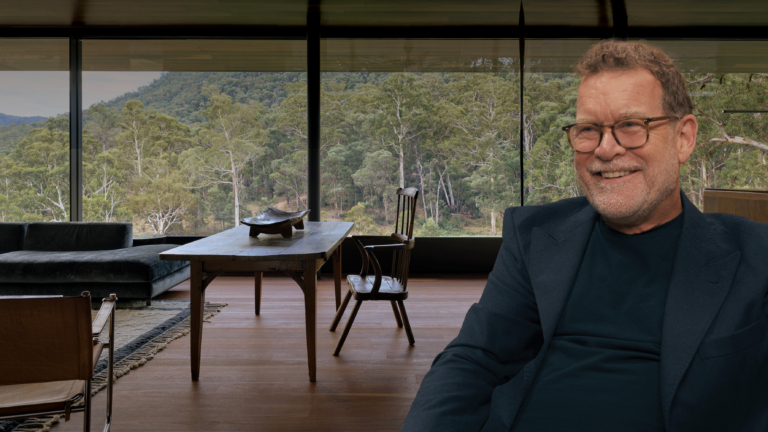
“The project was planned many years ago,” says homeowner Paul Bettar. “I had looked across the Southern Highlands and thought how nice it would be to experience its rural landscape for weekends at a time. Our primary home being a Sydney apartment, I was excited by the prospect of having more space for people to gather, for the children to invite their friends and for guests to enjoy Moss Vale with us.” The design brief called for an all-season getaway that championed its location through open sightlines to the outdoors. Though the home is defined by a sense of space – aided by a generous amount of glazing – its window treatments allow for a more intimate ambience to be created when needed.



The escapist character of Ferrier Lodge is fostered from the outset, with a long driveway that curls towards its rear. Residents enter the home between two modules and are immediately met with a glass-lined mudroom, the divider between the main living areas and bedrooms. “With this project, because it’s set in the Southern Highlands where it gets quite cold, it was useful to maintain a shallow depth between the northern and southern walls,” explains Phillip Rossington, principal at BVN Architecture. “That way, the northern sunlight reaches every entry-level room, even in winter.” Downstairs, the reduced natural light is embraced as a means of creating mood within the TV room, lounge areas, wine cellar and billiard room.
Windows and their treatments form a vital part of the design. The simple forms of the surrounding architecture support an elegant window system where individual panes of glass present sections of the natural vista. While the glazing puts residents in touch with a striking, extensive view of the landscape, its treatments cater to the need for visual softness and envelopment. “We chose Luxaflex because we wanted high-quality products that would allow us flexibility,” Bettar says. “Ferrier Lodge features Silhouette in the living and dining area, the Duette Honeycomb shades paired with sheer curtains in the bedrooms and the Nordic Arafura folding arm awning over the balcony.” The thoughtful selection enhances the home’s function as a relaxing weekend retreat.
Refined and flexible, Ferrier Lodge enables residents to effortlessly shape their experience of the Southern Highlands. With a focus on form, material and configuration, BVN achieves a dynamic home that serves as a regional oasis.