49 Walsh Street
The physical embodiment of an architectural vernacular akin to both Rome and Australia, 49 Walsh Street by MORQ for Neometro reconsiders preconceived ideas of what a premium apartment should be.
Situated in one of Melbourne’s most exclusive enclaves within the Domain Precinct, overlooking the Royal Botanic Gardens and Domain Road, 49 Walsh Street is a collection of 10 apartments designed by acclaimed international practice MORQ. Founded in Rome and with a studio in Perth, MORQ was appointed following an international design competition, with Neometro director Lochlan Sinclair saying the studio brought an “entirely new bandwidth to high-quality built craftsmanship unseen in most multi-residential projects”.



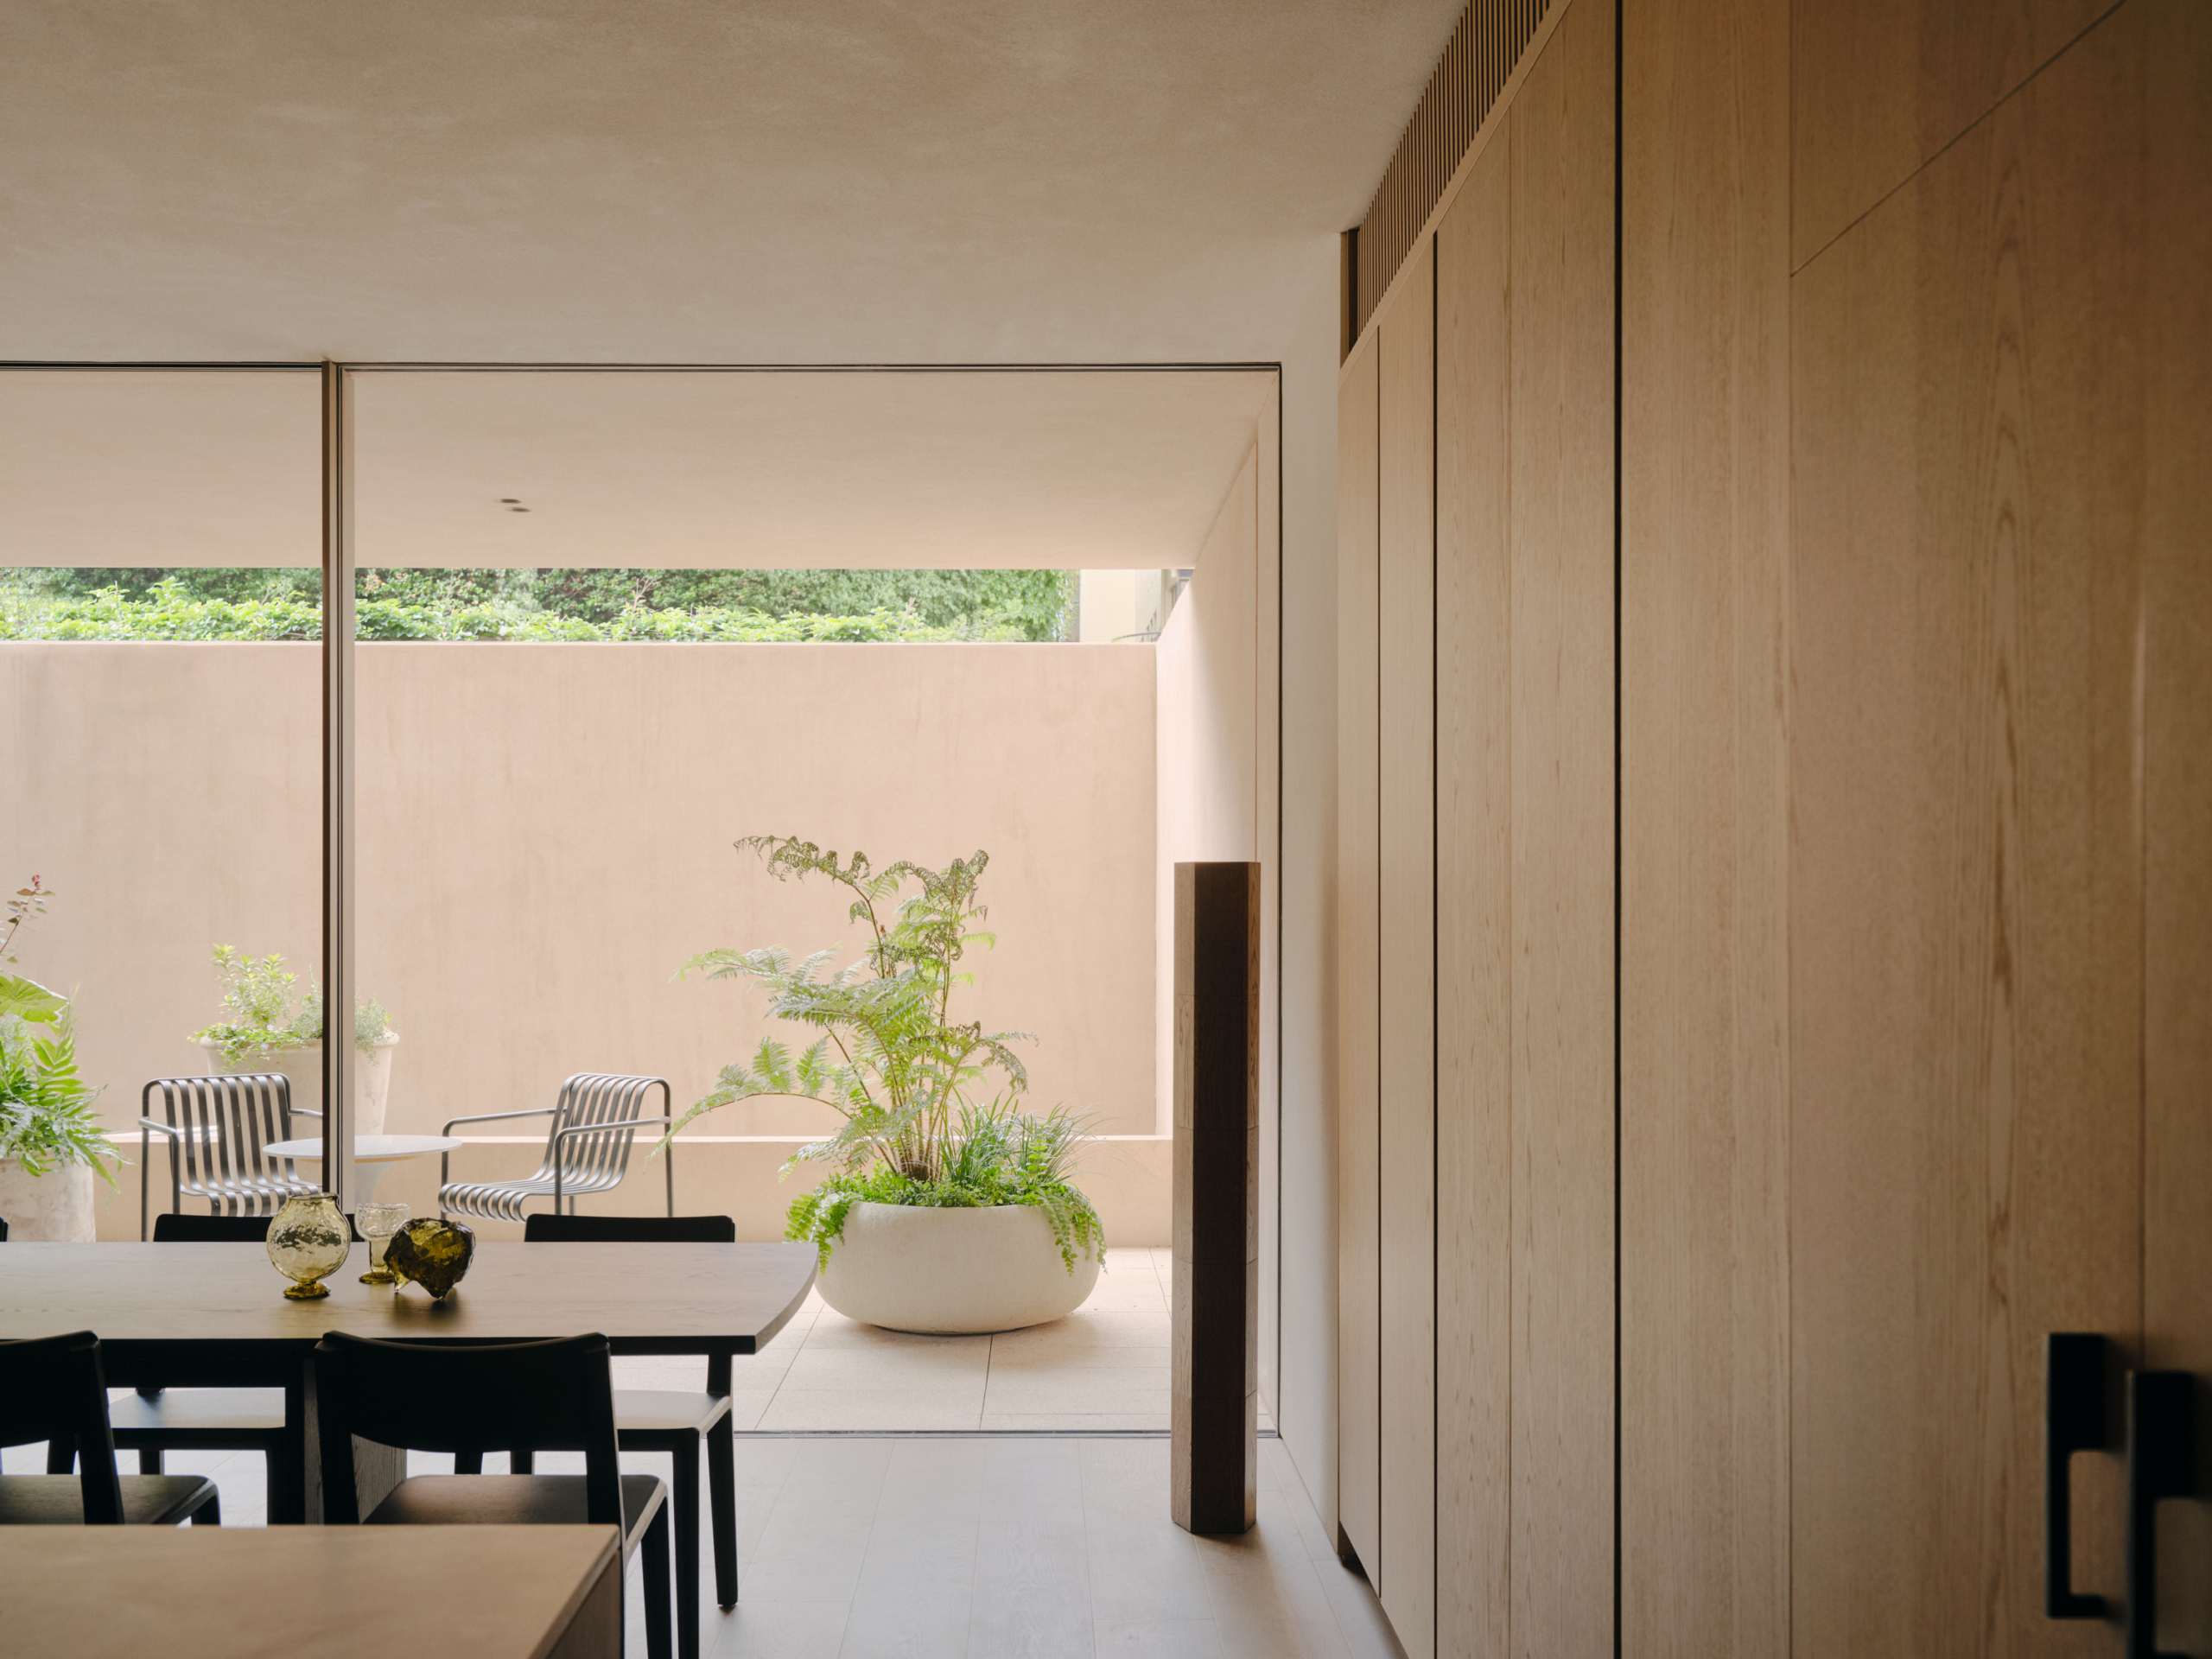
The building draws from its lush surroundings, both organic and built. Its presence engages with the urban canopies lining the streets as well as the proximity of the Botanic Gardens, extending that feeling of being within the landscape into the apartments themselves. “The design of the perimeter of the building creates these beautiful open corners that allow natural light and the landscape to reach deeply into the building at all levels. The building isn’t separate from its context; it’s shaped by it. The canopies, the garden, the quality of light that moves through this part of the city, all of that is embedded in the architecture itself,” says MORQ director and co-founder Andrea Quagliola. The landscape design by Mud Office creates a verdant buffer from the urban context. Its perimeter of foliage and greenery balances openness with privacy, frames views and draws natural light into every apartment.
MORQ’s dual architectural sensibilities of Rome and Australia are not overtly literal in their expression at 49 Walsh Street. While Rome informs the materiality and relationship between built form and organic landscapes, the Australian thinking guides openness, light and scale. Together, they shape an approach to space and materials that carries the same sense of permanence found in both traditions. Emotional resonance and atmosphere are generated through the relationship between natural light, surrounding vegetation and the inherent qualities of the materials as they overlay, filter and activate the apartments differently throughout the day.


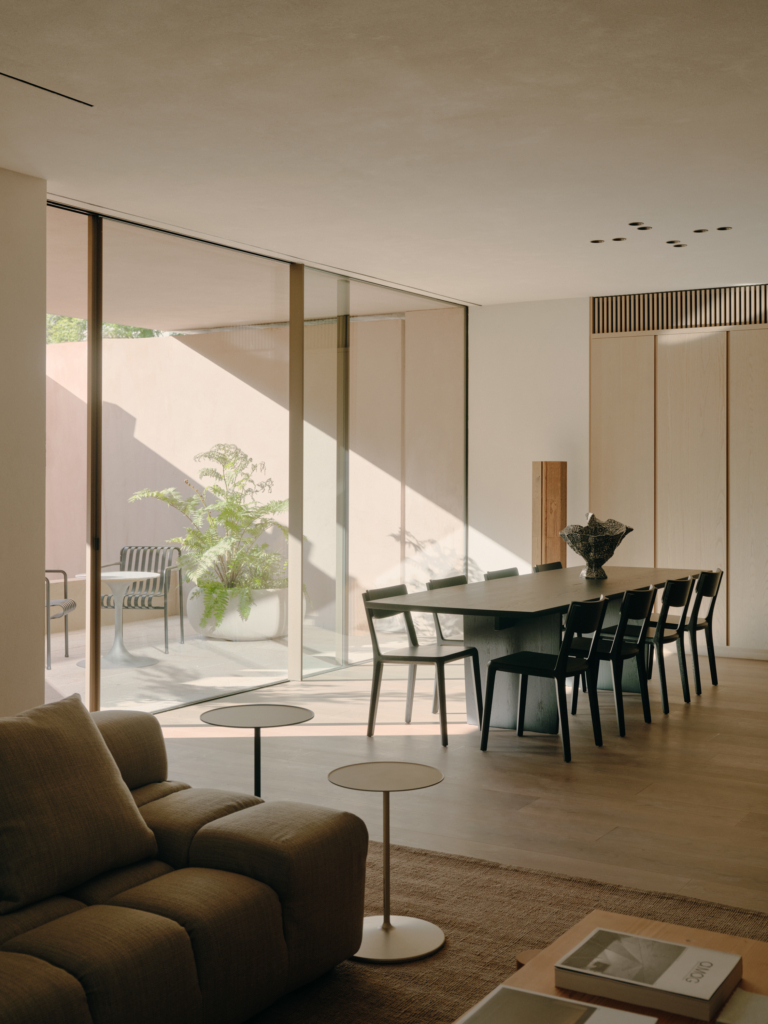

“Letting light into the building, however, is only half the story. You also need materials that can carry light, rather than simply reflect it,” Quagliola explains. “The rendered walls not only create visual interest through their textured and patterned surface but also generate and diffuse light throughout the interiors. That textural quality allows light to travel much deeper into the space, creating a more balanced, calming, and softly lit environment.”
It’s this craftsmanship that embodies a tactile and intangible sense of luxury; not ornate, overt or ostentatious, but rooted in the practice of architectural craft that shares Neometro’s commitment to precision and rationalism. That respect for making, paired with high-quality materials, ensures each element of the apartments is both beautifully executed and built to last.