West Chelsea Apartment
Josh Greene Design transforms a dated Manhattan residence through colour, texture and subtle architectural interventions.
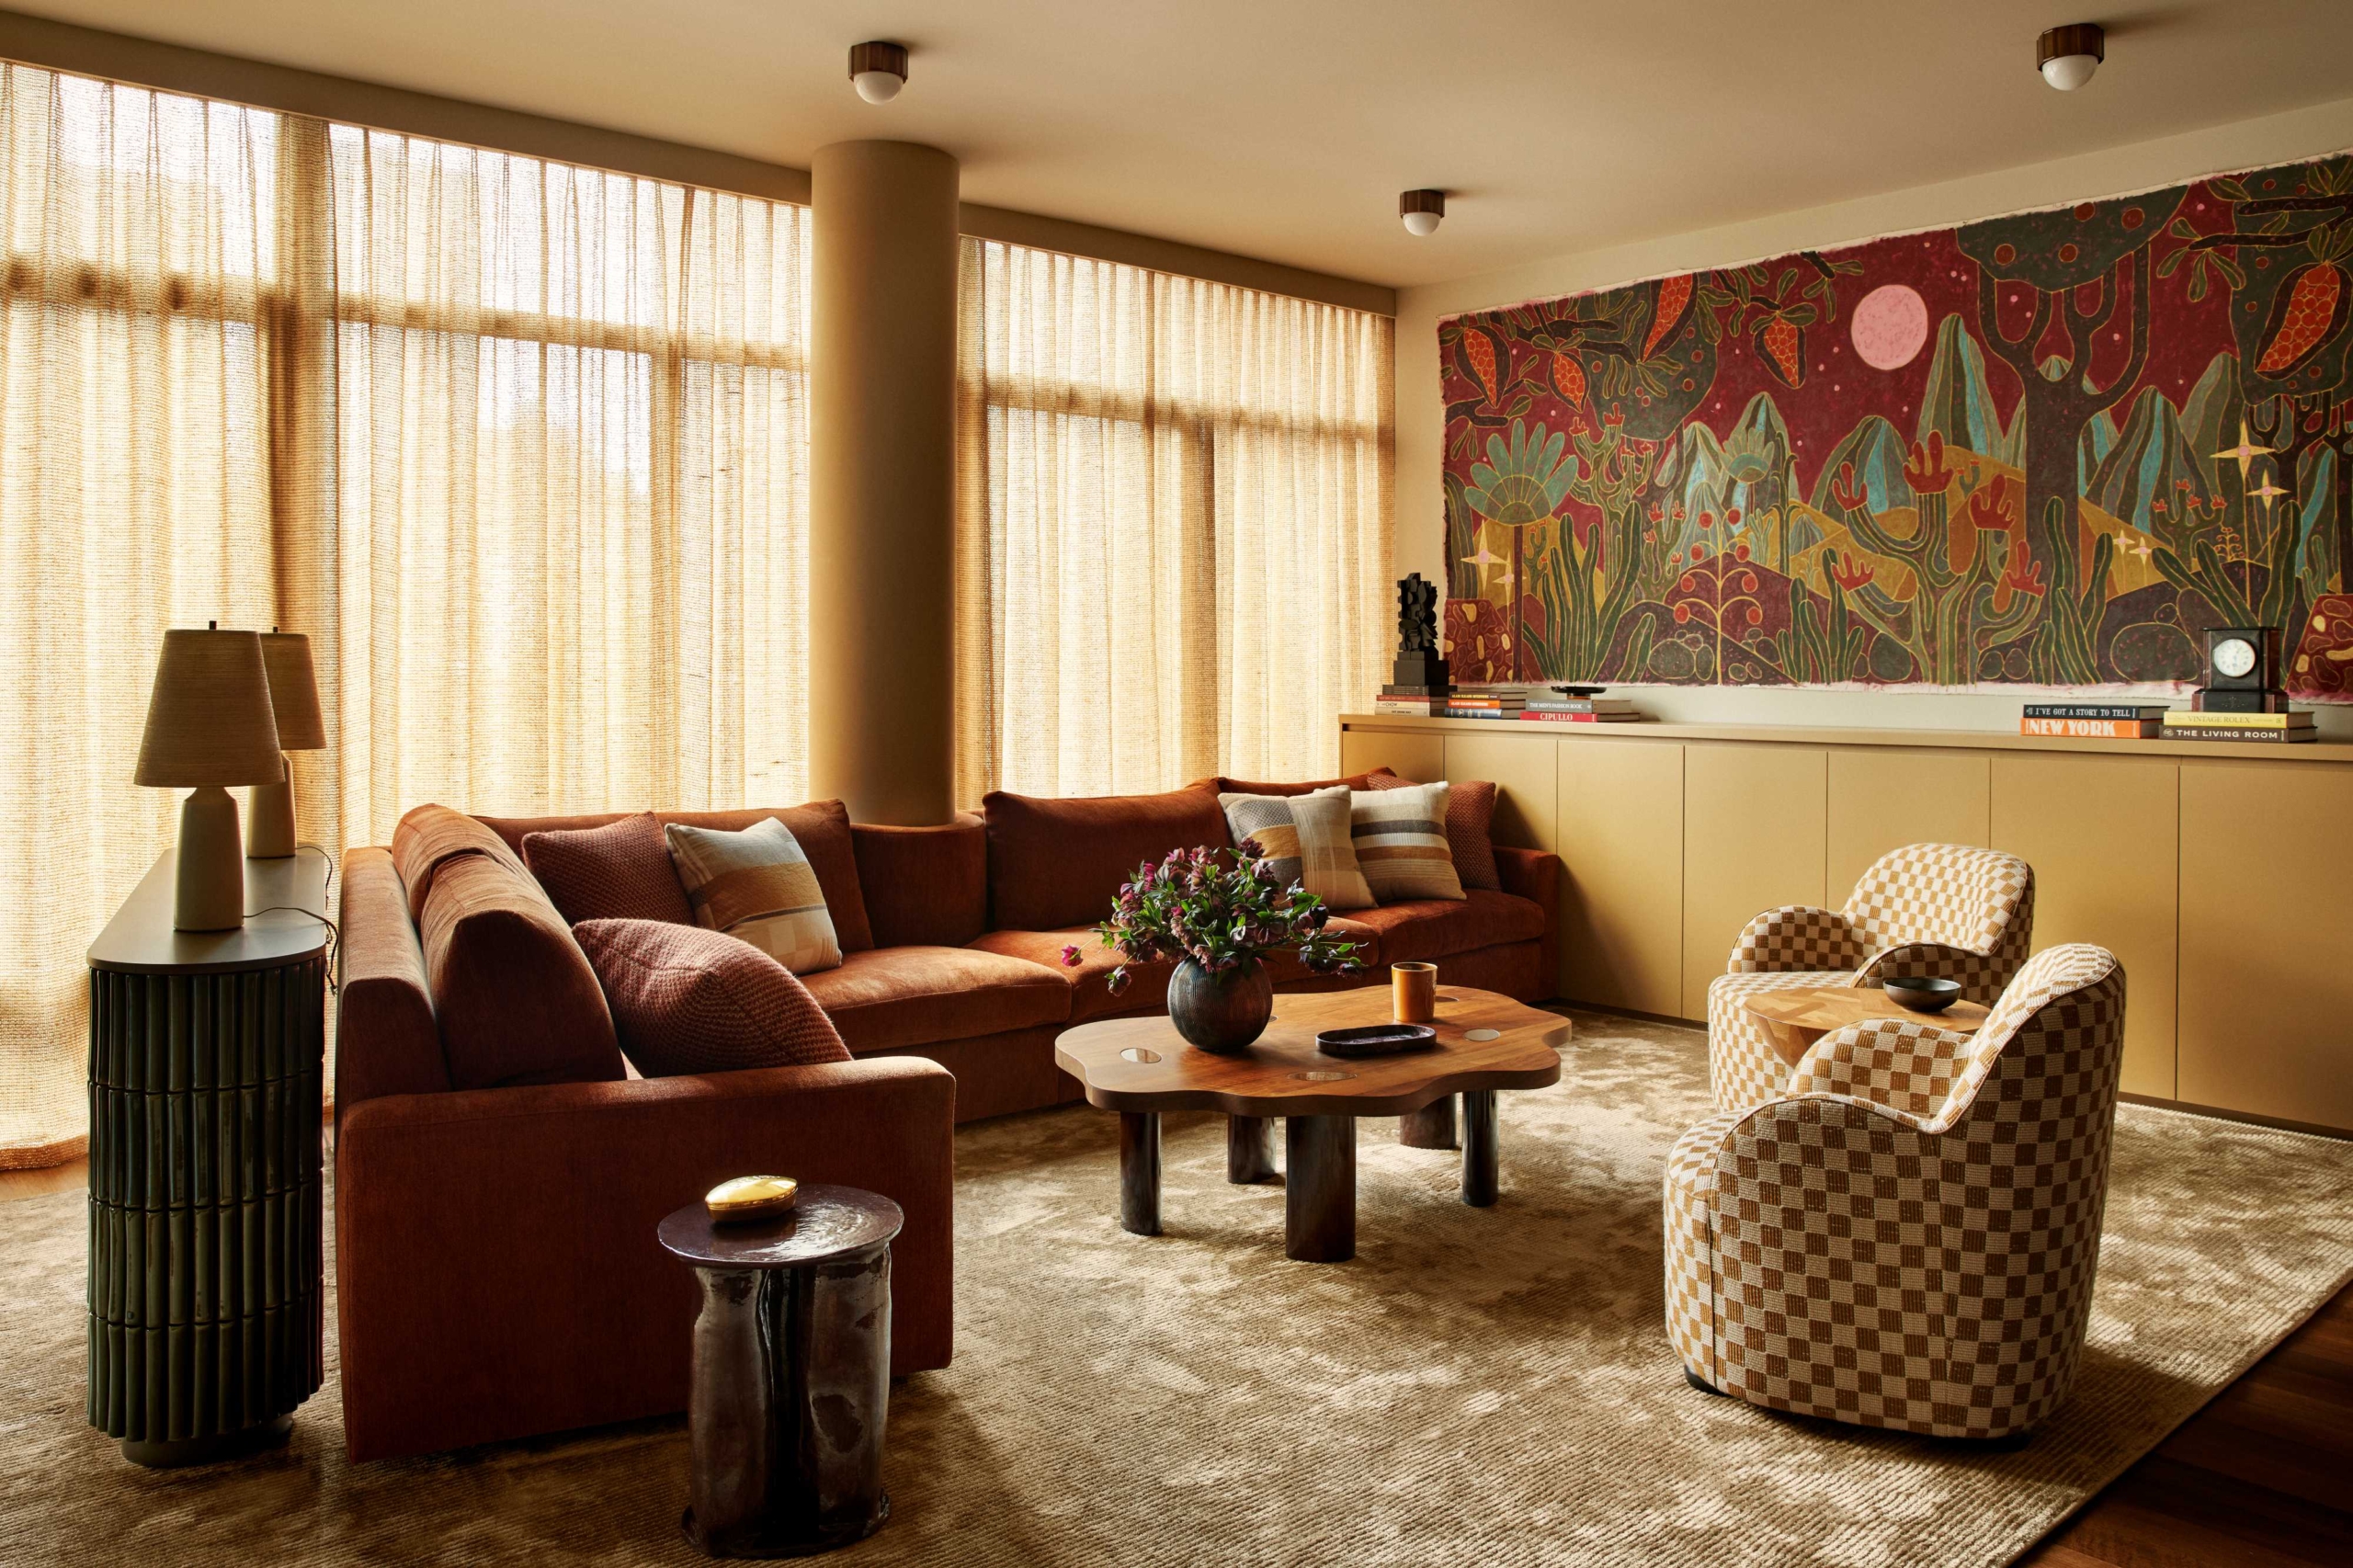
When Josh Greene and his eponymous studio first encountered the apartment, the bones were already there. Located in the Manhattan’s West Chelsea neighbourhood, the residence occupied a desirable location but carried the polished anonymity of a developer-designed interior. The existing layout felt overly open, while the detailing lacked character. Rather than undertaking a wholesale reconstruction, Greene approached the project with a more nuanced strategy, using proportion and materiality to reshape the dwelling.

The apartment shifts through a rich palette of tonal environments.
The redesign centres on pacing. Originally, the entry spilled directly into the kitchen before opening into the living area beyond. Greene introduced a series of cased openings and custom dividers that gently delineate each zone without fully separating them. The interventions create a greater sense of rhythm throughout the apartment, allowing each space to establish its own atmosphere and identity. The result is a sequence of spaces that feel distinct yet connected.
This sense of progression begins in the foyer, where Greene’s own Concord wallpaper establishes a graphic entry experience. From there, the apartment shifts through a rich palette of tonal environments: a jade-green study wrapped in wall-to-wall carpet and custom joinery; a vivid blue hallway punctuated by mirrors and artwork; and, finally, a warm primary suite finished in earthy reds, browns and muted plum tones. Throughout the apartment, colour shapes mood and spatial identity.
The kitchen captures Greene’s approach particularly well. Bronze-toned cabinetry, stone and tiled surfaces create a subdued material backdrop, while a custom screen divider introduces rhythm and transparency between the kitchen and living room. Inspired by mid-century architecture, the divider became one of the project’s defining gestures, balancing openness with separation while concealing integrated storage within its structure.
The primary bathroom introduces one of the apartment’s most memorable material moments. Walls and floors lined entirely in travertine are interrupted by a mossy green glass-block divider that Greene had long hoped to use in a residential project. The intervention filters light through the space while reinforcing the apartment’s exploration of texture and translucency.
Although the redesign involved relatively modest structural change, the transformation feels complete. Through colour, texture and carefully considered detailing, Josh Greene Design has restored warmth and individuality to the apartment. As Greene notes, “It is a testament to how good design, even at a small scale, can drastically bring a space back to life after poor design choices executed over time.”