Sunridge House
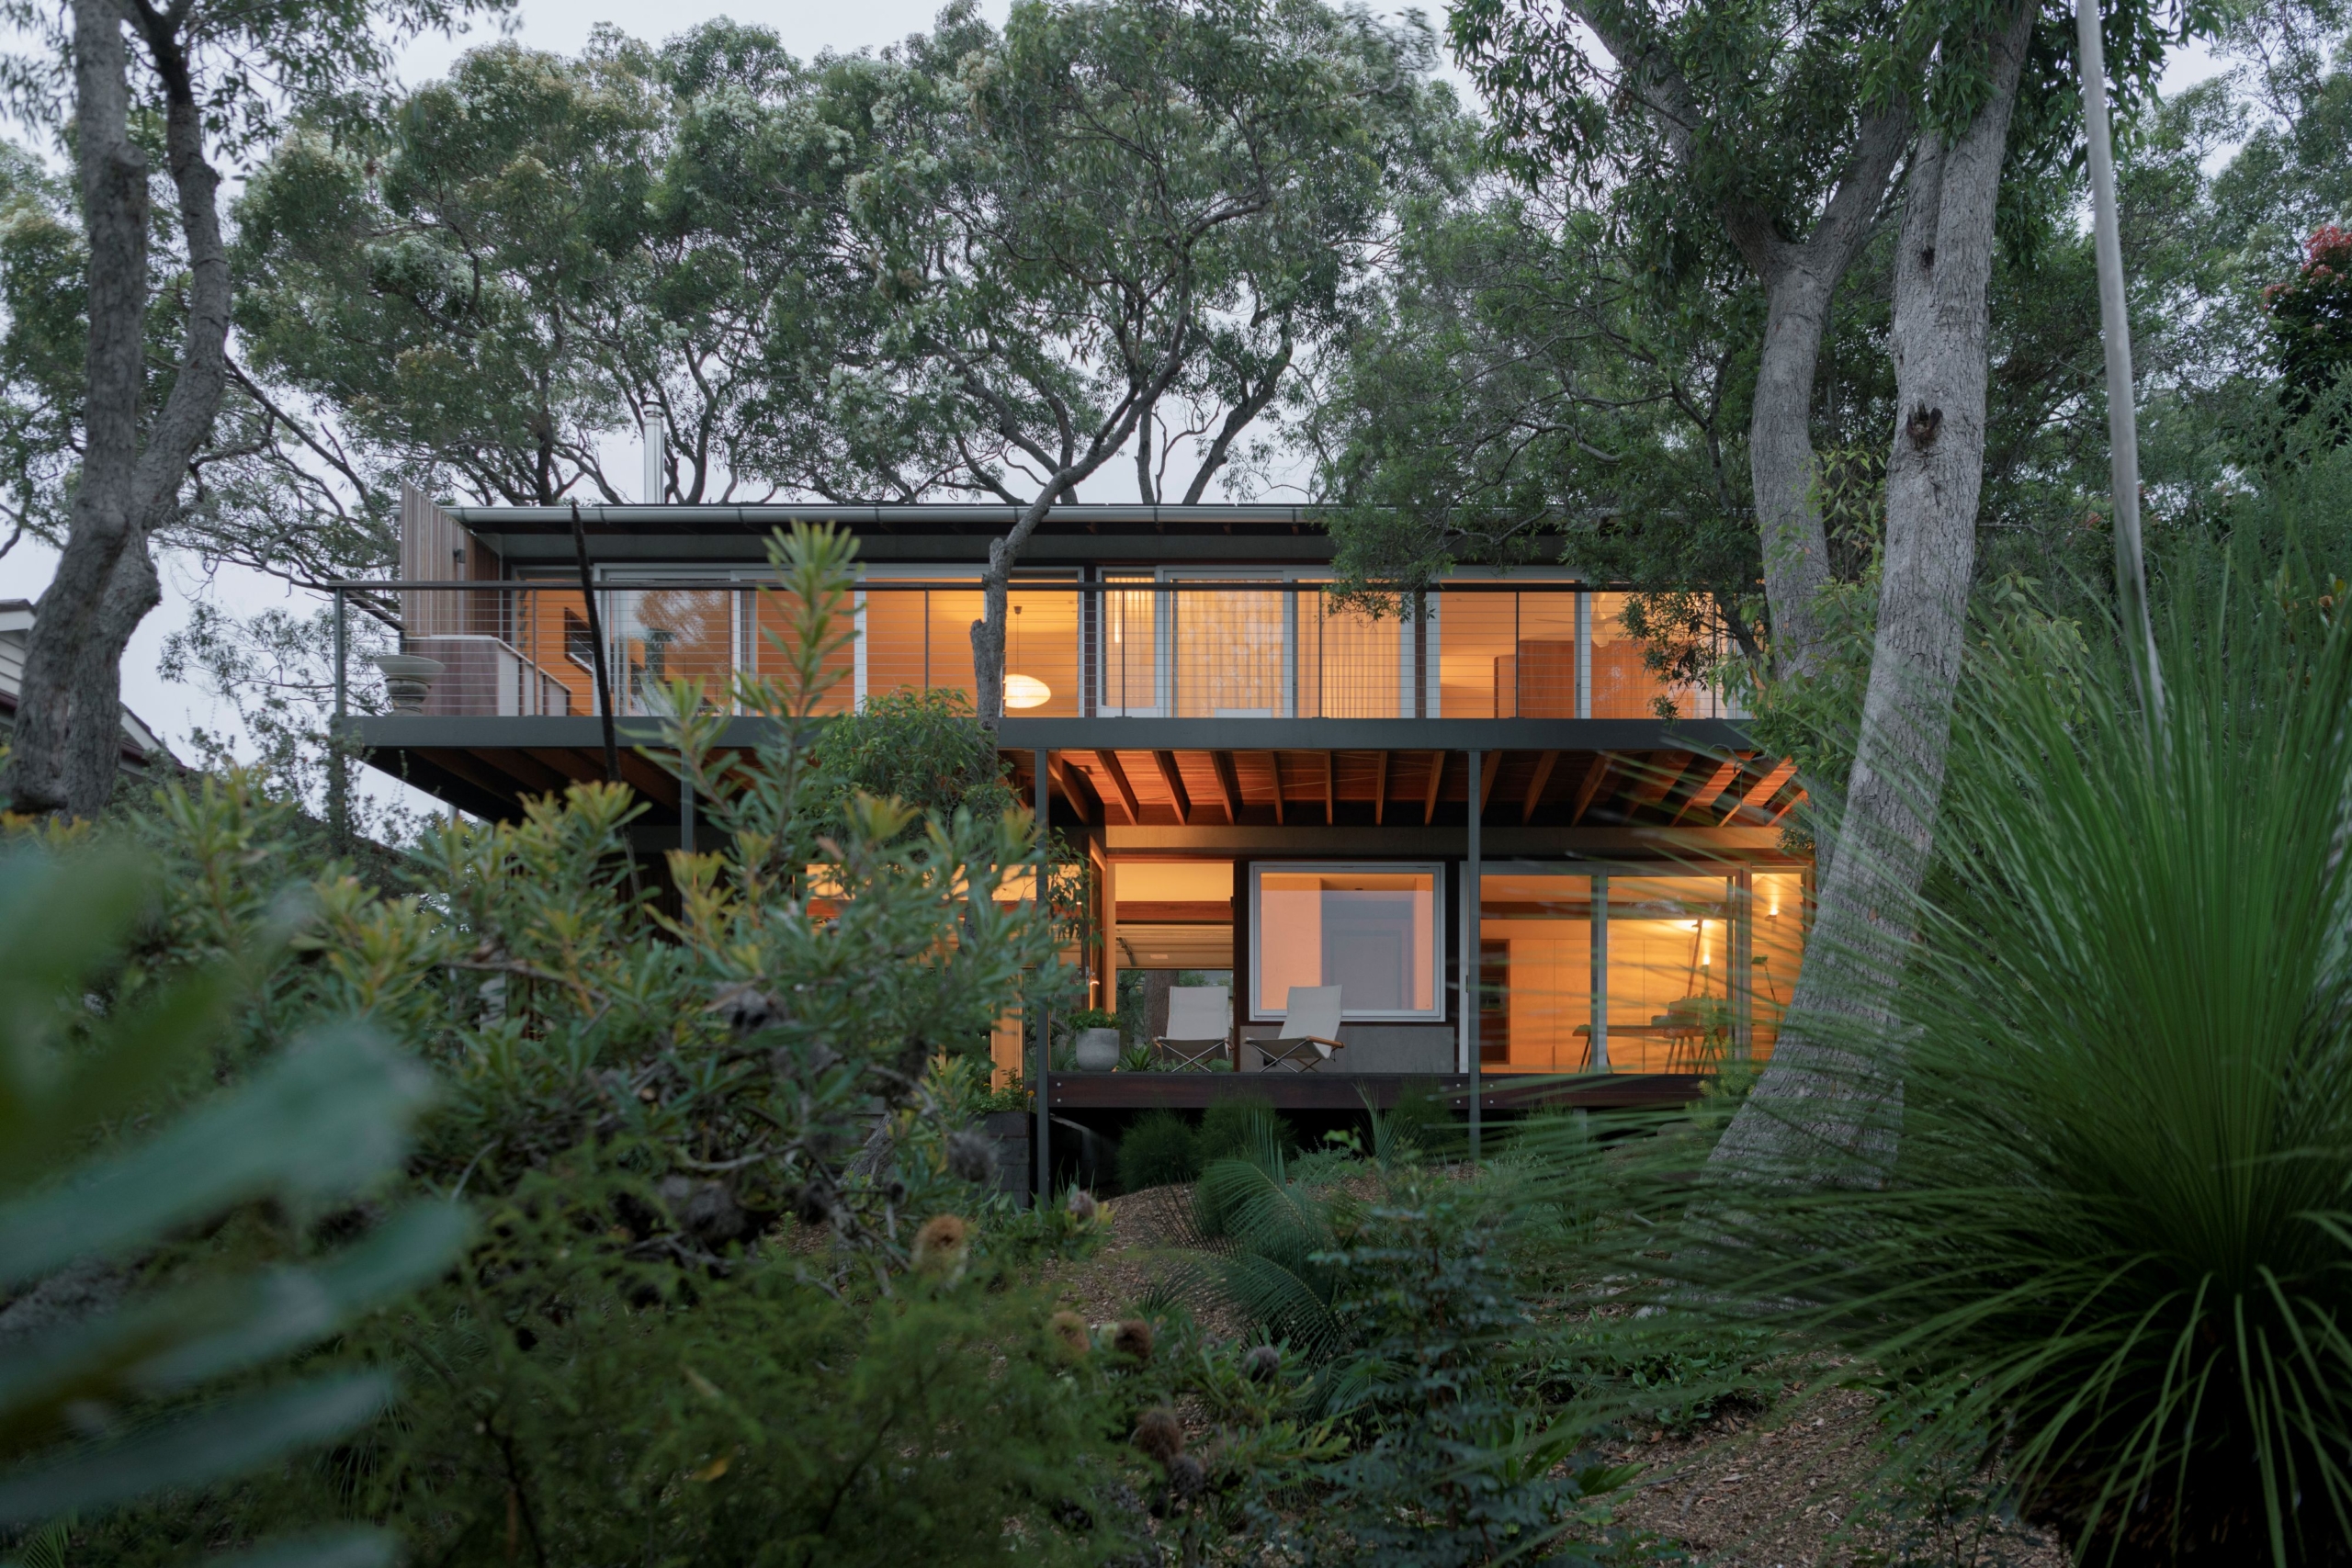
On the New South Wales Central Coast, Woodward Architects has created Sunridge House, a subtle alteration of a 1970s bush-beach shack.
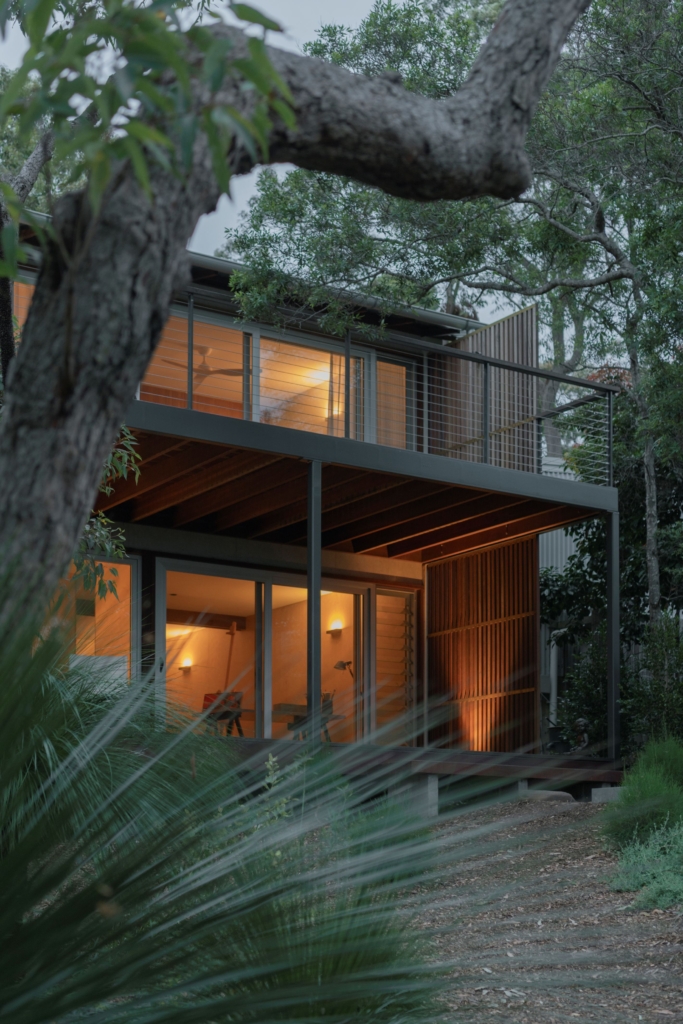
To bring this 1970s beach house in the Central Coast suburb of MacMasters Beach into the contemporary realm, Woodward Architects eschewed a total renovation in favour of a series of tactful interventions that preserved the spirit of the original home. The redesign began with the entrance. Working with the natural topography of the site, a new staircase was introduced along the western side, creating a clearly defined entry vestibule.



On the lower level, a previously underutilised space has been transformed into a self-contained studio with bathroom and kitchenette.


The main living spaces occupy the upper floor within the footprint of the original dwelling. Here, the scale, volume and essence of the 1970s structure have been retained, while subtle updates elevate its functionality and connection to the environment. An existing deck was extended along the entire northern facade, transforming the indoor-outdoor relationship. This single gesture fundamentally changed how the upper floor engages with the bush outside, turning what was just a small platform into the primary connection between house and landscape.
A new fireplace introduces warmth and creates an atmosphere for gathering. The kitchen, positioned along the southern perimeter, reflects the resident’s long-standing passion for cooking. Operable timber screens on the expansive kitchen windows moderate privacy while also enhancing natural light and cross-ventilation. On the lower level, a previously underutilised space has been transformed into a self-contained studio with bathroom and kitchenette. The area is flexible, acting as everything from art studio and library to games room, guest accommodation or a future ageing-in-place retreat.

Materials play a defining role in grounding the home within its coastal context. A palette of predominantly raw materials has been selected for its ability to weather gracefully over time. Barestone cladding, Queensland spotted gum joinery and Zincalume, copper, brass and steel highlights will all develop character through exposure. Existing plantings and native trees have been retained, embraced with additions such as landscaped terraces and an outdoor shower.
Through a careful balance of renovation and adaptation, Sunridge House demonstrates how a subtle intervention can profoundly transform the experience of a home. Framed by expansive views of the native canopy, distant mountains and ocean beyond, the home remains deeply connected to its locale. Woodward Architects’ contemporary interpretation of bush-beach living feels both enduring and distinctly its own.