
Eyrie Residence
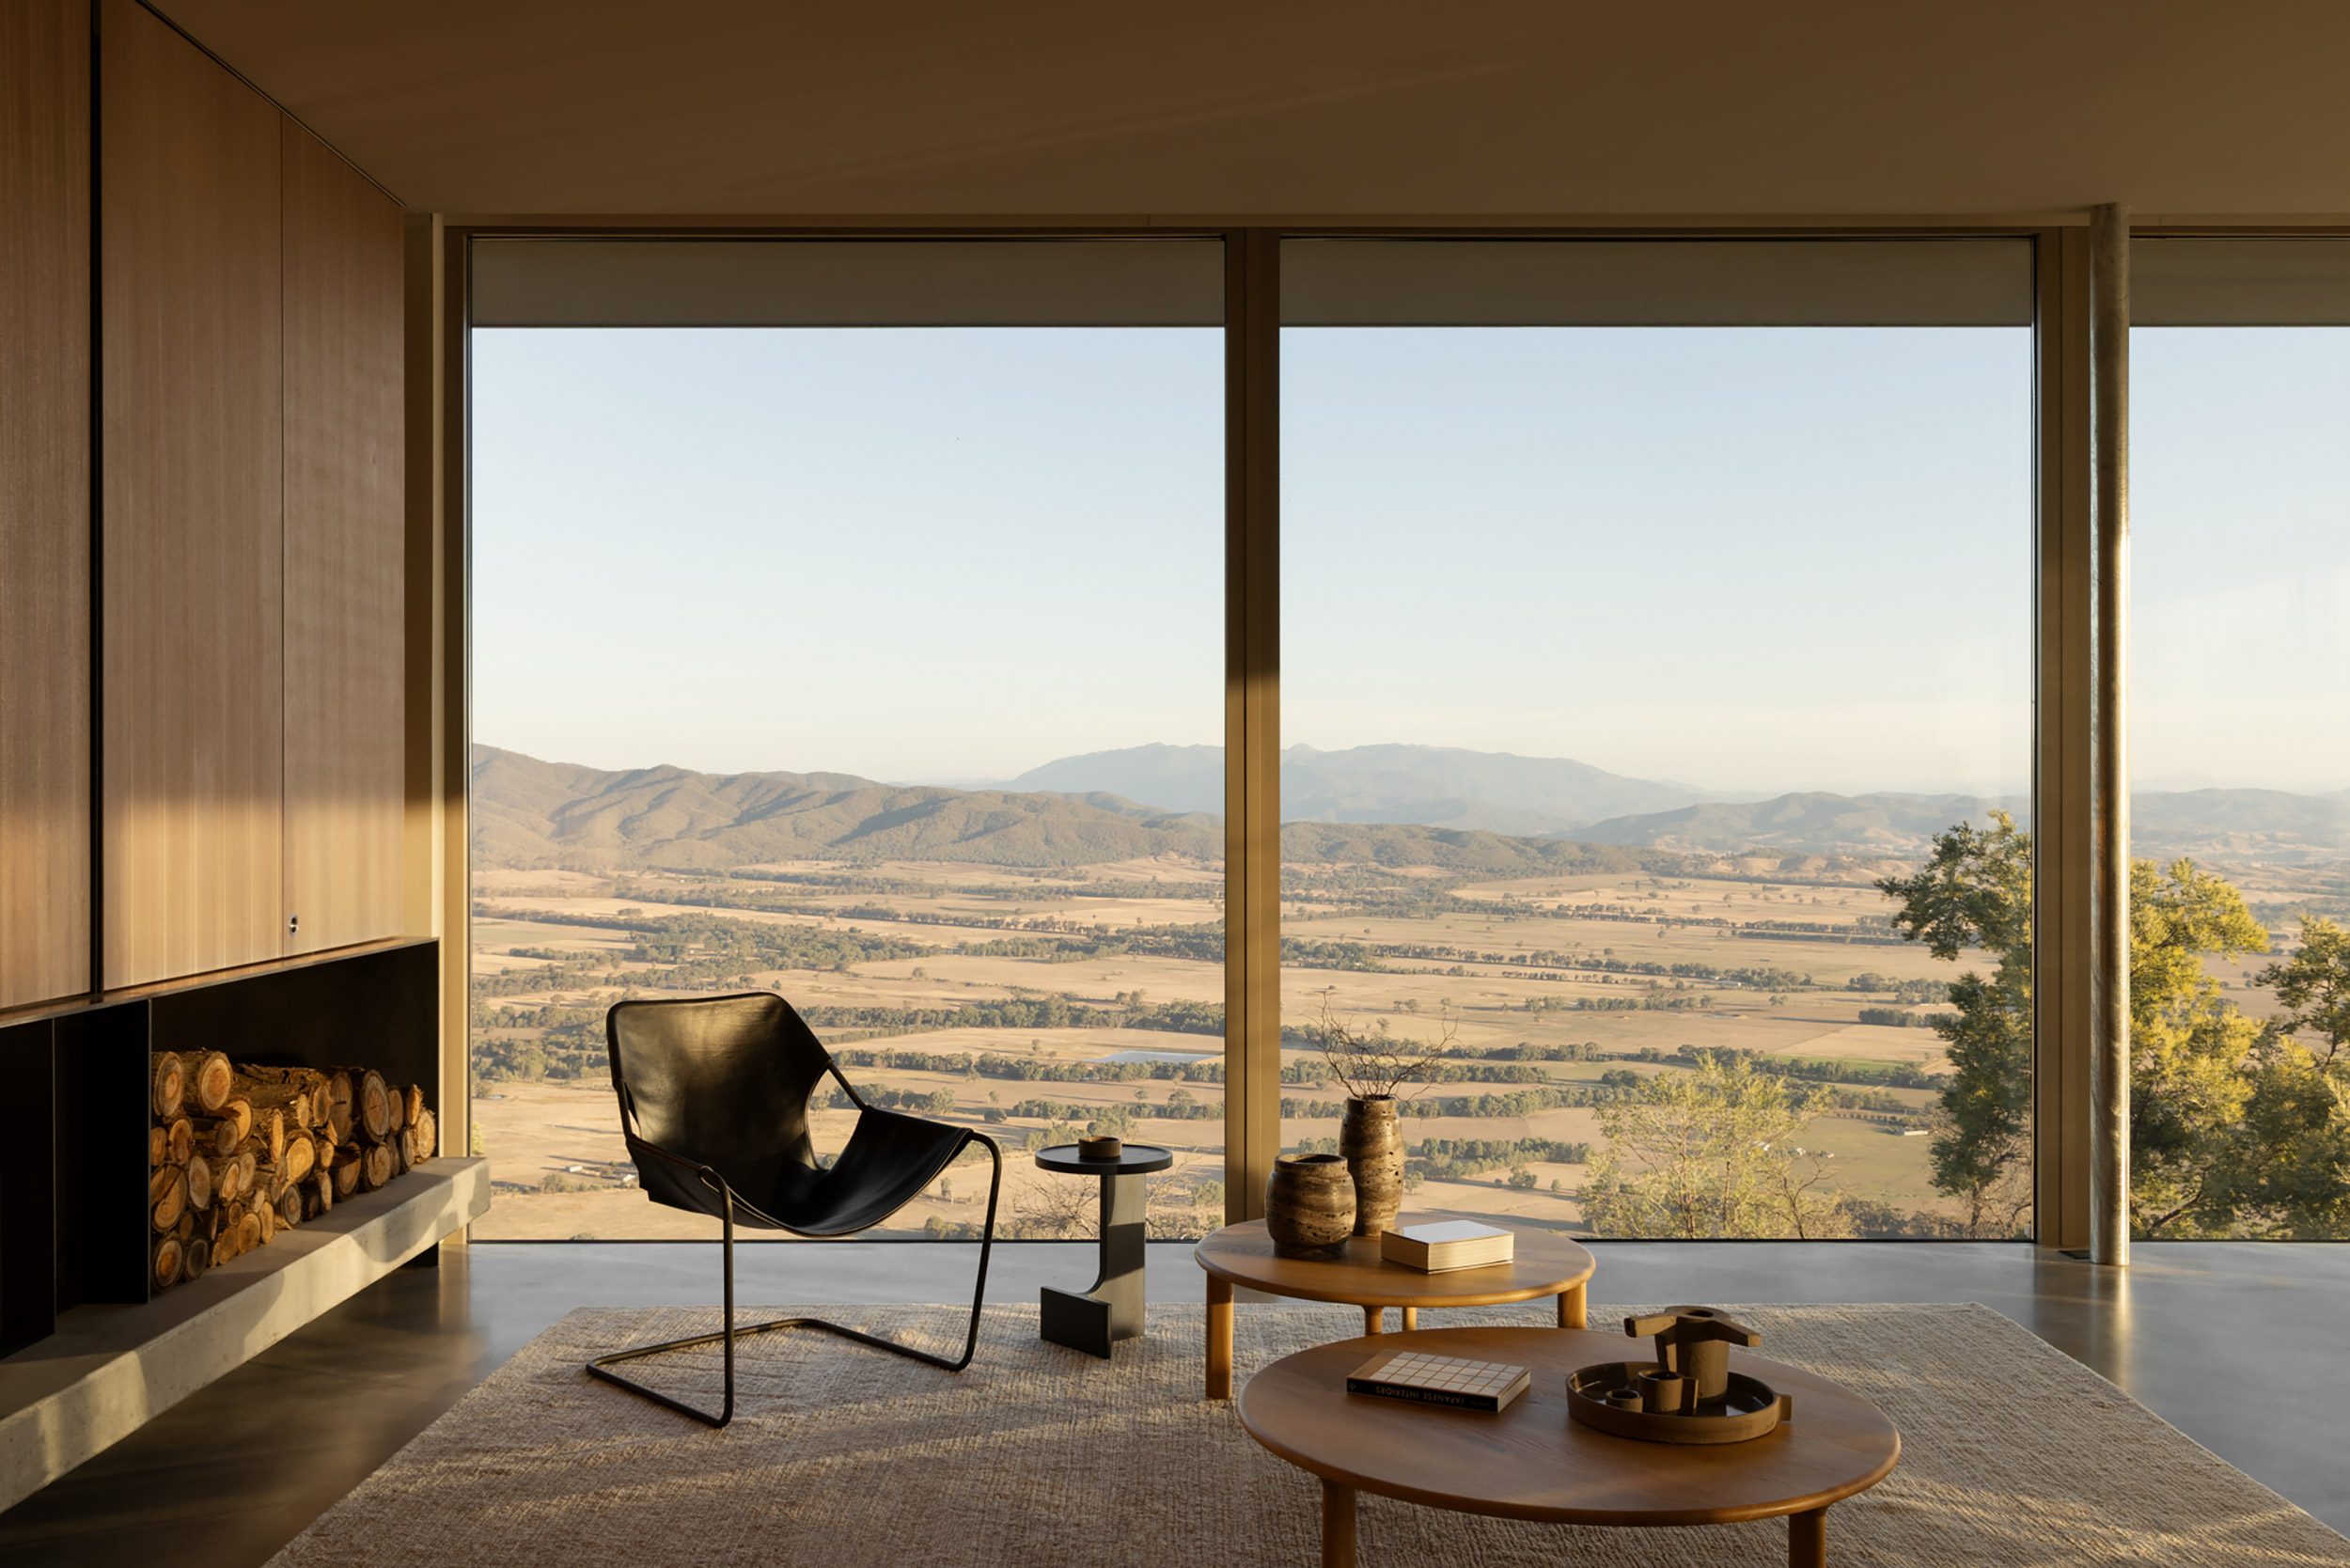
At Eyrie Residence, a cluster of raw concrete pavilions emerges from the crest of a mountain, framing dramatic, uninterrupted views of the Victorian Alps.
Eyrie Residence is the pragmatic yet stylish evolution of one family’s regional retreat: an intimate glamping location turned permanent residence, providing seasonal shelter, thermal protection and phenomenal star-gazing opportunities.
Schmölzer Architecture approached the build with longevity and durability in mind, responding to the client’s brief for a house that would be “intentionally simple in detail and form, so it feels subordinate to the surrounding landscape, like a frame and not a foreign object,” says practice founder Jeremy Schmölzer. A carefully considered palette of materials lets the home settle effortlessly into the site over time. Concrete, glass, timber and weathered galvanised steel work with the climate to keep the home and its inhabitants comfortable year-round while adding visible texture and warmth to the final form.



As occupants approach the elevated site, a large central courtyard slowly reveals itself. A low, continuous roof plane connects each element of the home, which wraps itself around the courtyard and uses the building’s mass to create protection from the wind, allowing the area to be enjoyed no matter the season. Restrained landscaping, with informal plantings and large boulders, soften the sharp geometry of the overall form. Beyond, jagged peaks of the Mount Buffalo plateau are established as the defining outlook for this threshold between interior and exterior.
The home is positioned to maximise its connection to these views, with layered shading elements balancing winter solar gain against protection from summer heat. External elements, including the horizon pool and spa, extend naturally from the main volume, subtly responding to the fall of the escarpment and reinforcing the illusion of the house floating above the landscape.


Open space – whether seen, felt, occupied or inaccessible – speaks to the intentionality of this unique floor plan. The architect takes a zoned approach, arranging rooms along two axes. The primary suite occupies one secluded wing, while the guest rooms sit along the other. Communal living spaces are nestled into the corner of the building, accessible from both wings and gently drawing residents out towards the second terrace.
Throughout the home, Schmölzer Architecture has incorporated stepped and staggered structures that gradually taper the width of specific circulation spaces. “It blurs the alignment between internal volumes and also signifies the onset of private spaces, as circulation reduces in width the closer one travels to the bedroom,” Schmölzer explains. Similar rhythms can be found in the honed natural stone of the kitchen, grey linen sheers, external metal curtain and internal concrete flooring – each contributing to the same wilful vernacular.


The joinery introduces colour throughout the interiors, continuing the clean lines of the walls, while the clients’ own furnishings and art add another layer of vibrancy and texture. From a functional perspective, the kitchen pantry, bar and concealed television are seamlessly integrated into their respective spaces. Every decision was made to preserve the sense of connection to the wild environment just beyond.
Eyrie Residence responds to a growing demand for an alternative to typical Australian housing typologies, often marked by thin, layered materials on lightweight structures. “There is a growing appreciation of the raw materiality of brutalism,” Schmölzer notes when asked about the project’s clear gestures towards the design ideology. The result is a considered expression of monolithic form, delivered with a lighter, leaner touch.


