Solis Movement
In yoga, a sun salutation is an energising and calming sequence that wakes up the body and clears the mind. This sentiment matches the energy at Solis Movement, a luxurious wellness studio located in Toronto’s vibrant King West neighbourhood.
Solis derives from Latin, meaning ‘of the sun’, and the warm, light-filled space encourages both movement and mindfulness through high-intensity hot yoga and reformer Pilates.

The studio was designed by Simone Ferkul, who set out to create a space that was sleek and elevated but still welcoming and intimate. As she says, “The challenge was to create expansive studios that could accommodate high volumes of people without feeling cavernous or impersonal.” That balance is clear in the two main studios. The reformer Pilates room encompasses 21 machines and is lined with large windows that allow for abundant natural light, and the hot yoga studio – fittingly known as the Sun Room – holds 41 mats and has infrared heating panels integrated into the ceiling.
While both studios feel generous and open, they are also calm and contained. The ceiling treatment was essential to this. Ferkul says it “became a primary architectural device, with integrated lighting features used to articulate zones, create intimacy at scale and visually anchor each studio”. Curvilinear cut-outs reveal the building’s original steel beams and layered lighting envelops the space in warmth while maintaining a controlled, immersive environment.
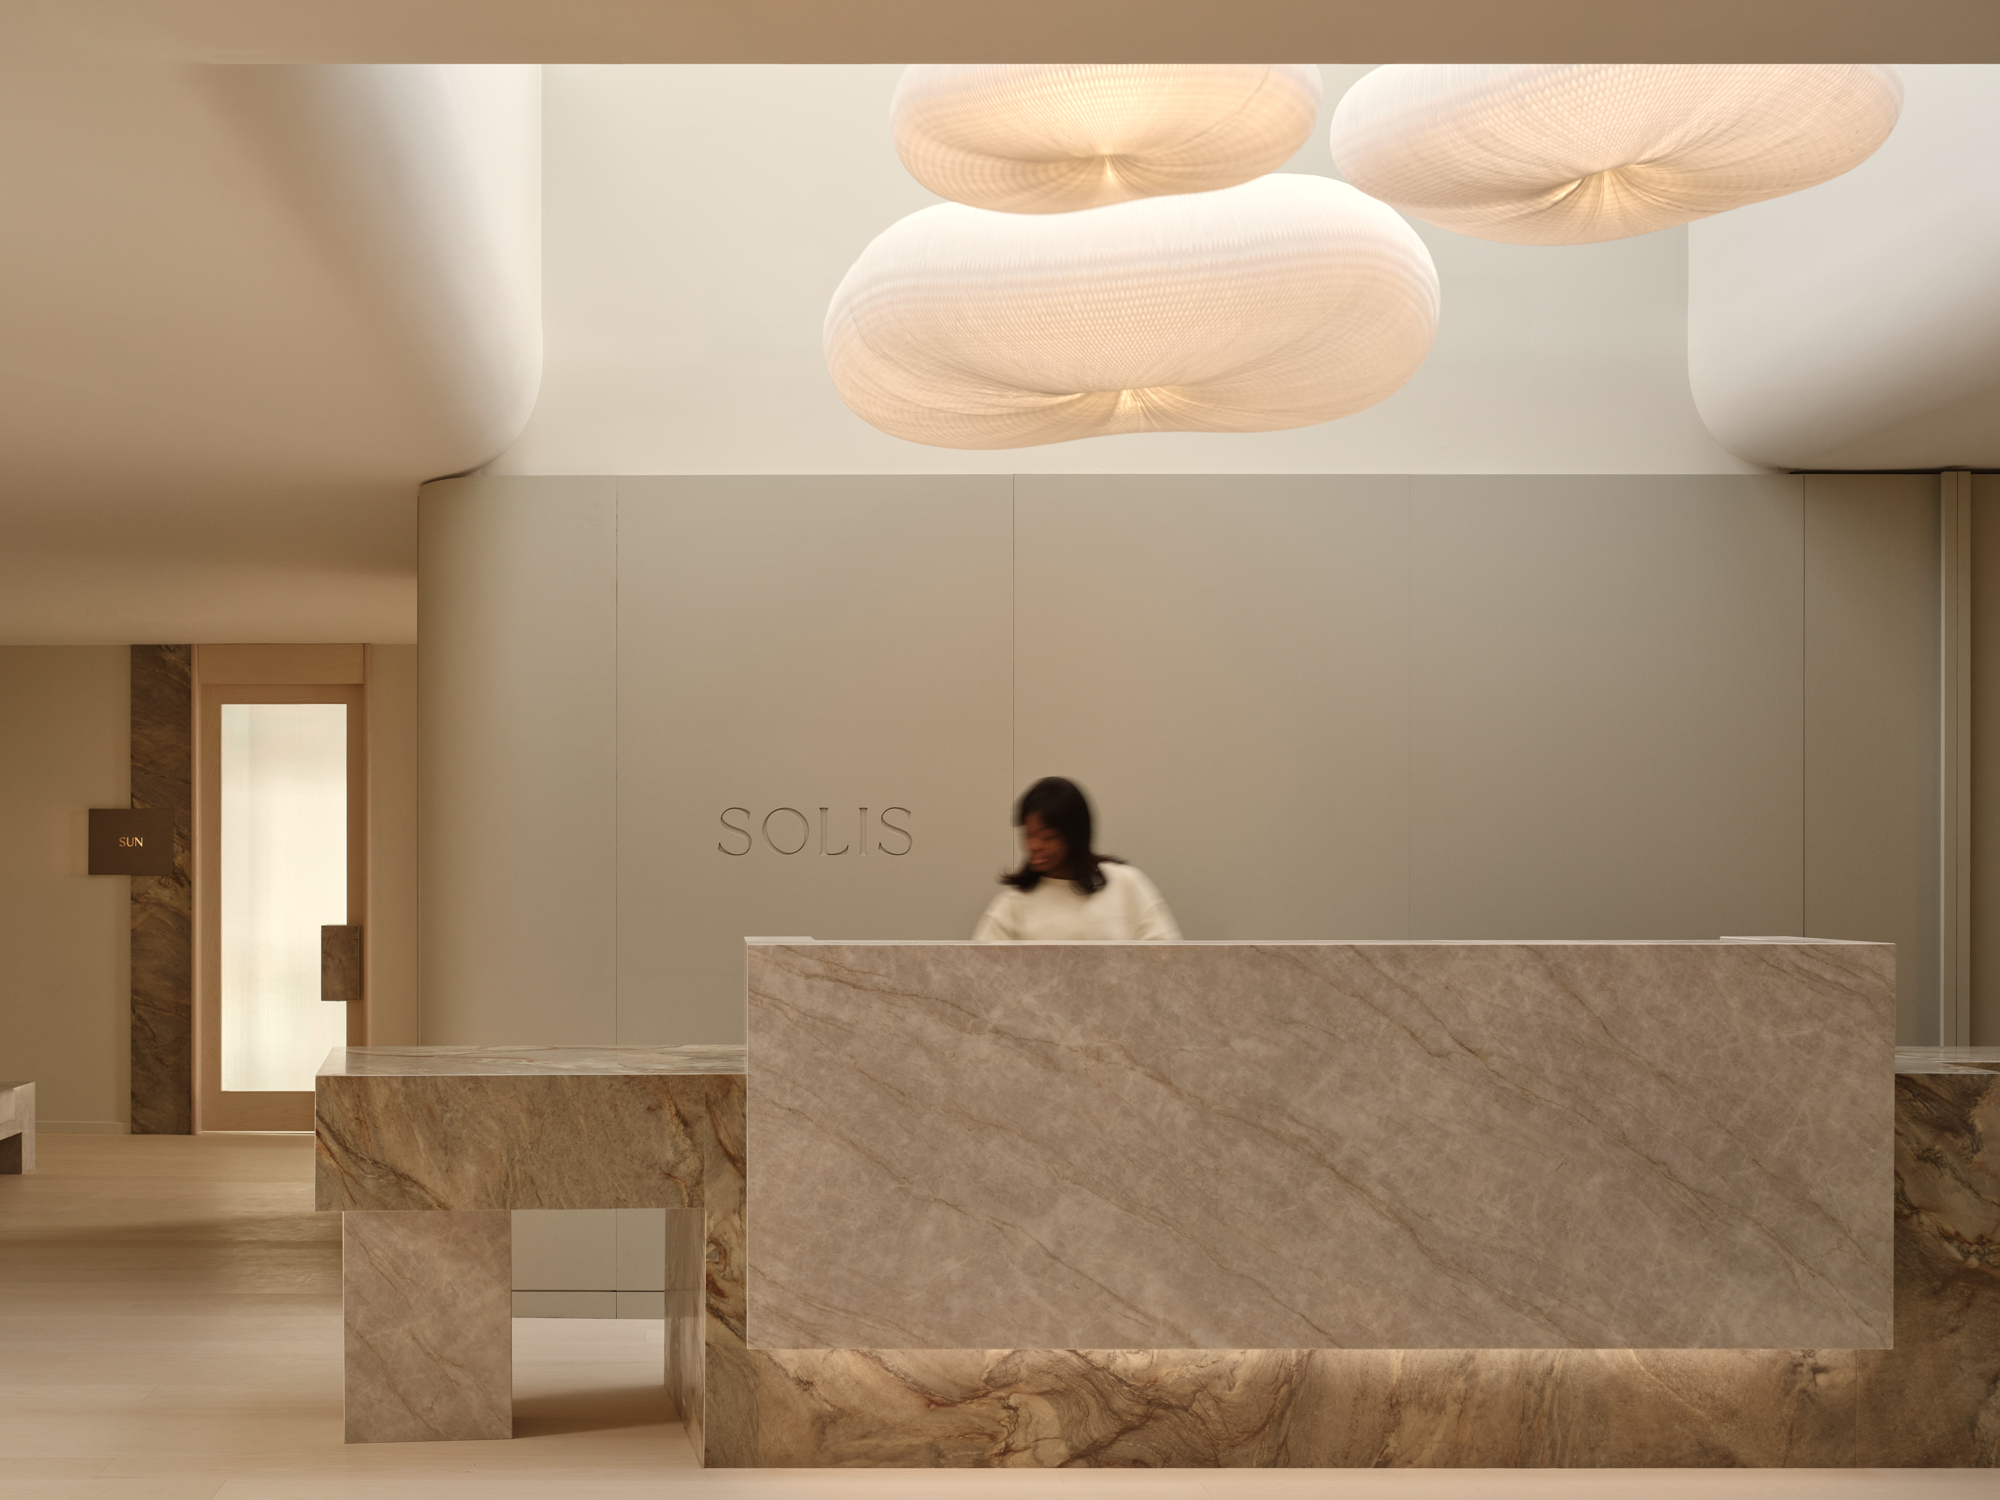
The program was designed to flow easily and naturally. For example, the entry sequence reveals a sunlit reception area grounded by a monumental marble desk and illuminated by cloud-like pendants suspended above. From there, the studio opens out into a seating area and retail space, followed by treatment rooms, equipment storage and change rooms. “By carefully layering light, materiality and spatial sequencing, the design allows users to move fluidly between intensity and recovery,” Ferkul explains. “The design avoids feeling segmented and the result is an experience that is cohesive and fluid.”
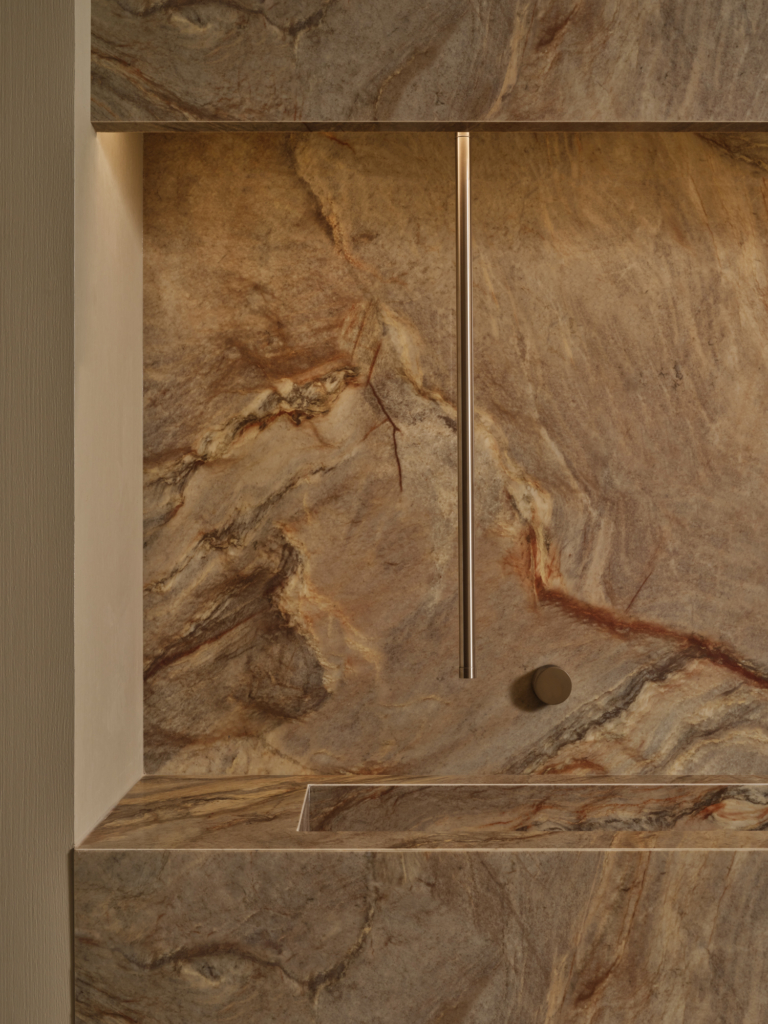
Materials throughout are luxurious and elemental, and a colour palette of earthy green and creamy white maintains a light and airy feeling. “We leaned into finishes that feel soft, tactile and authentic – materials that carry a natural warmth and subtle variation.” Cork flooring runs underfoot and marble appears in the bathroom vanities, thresholds and the sculptural water-refilling station, which is “designed as a considered, almost ritualistic pause point rather than a purely functional stop”.




The change rooms are akin to those of a high-end spa, with soft lighting, integrated millwork and luxe finishes. Even the equipment storage has been thoughtfully integrated. “Rather than treating weight storage as a purely utilitarian backdrop, these zones are carefully integrated into the architectural language of the studio. This moment of preparation becomes part of the choreography of the class.”
True to the studio’s philosophy, Solis Movement reflects energy, flow and balance. As Ferkul notes, “The material composition mirrors the experience of movement: grounded yet dynamic, calm yet energising.”