Quamby Studio8
Quamby Studio8 sees Partners Hill transform an unlikely basement space within a significant Sir Roy Grounds Melbourne building into a richly layered, highly functional home.
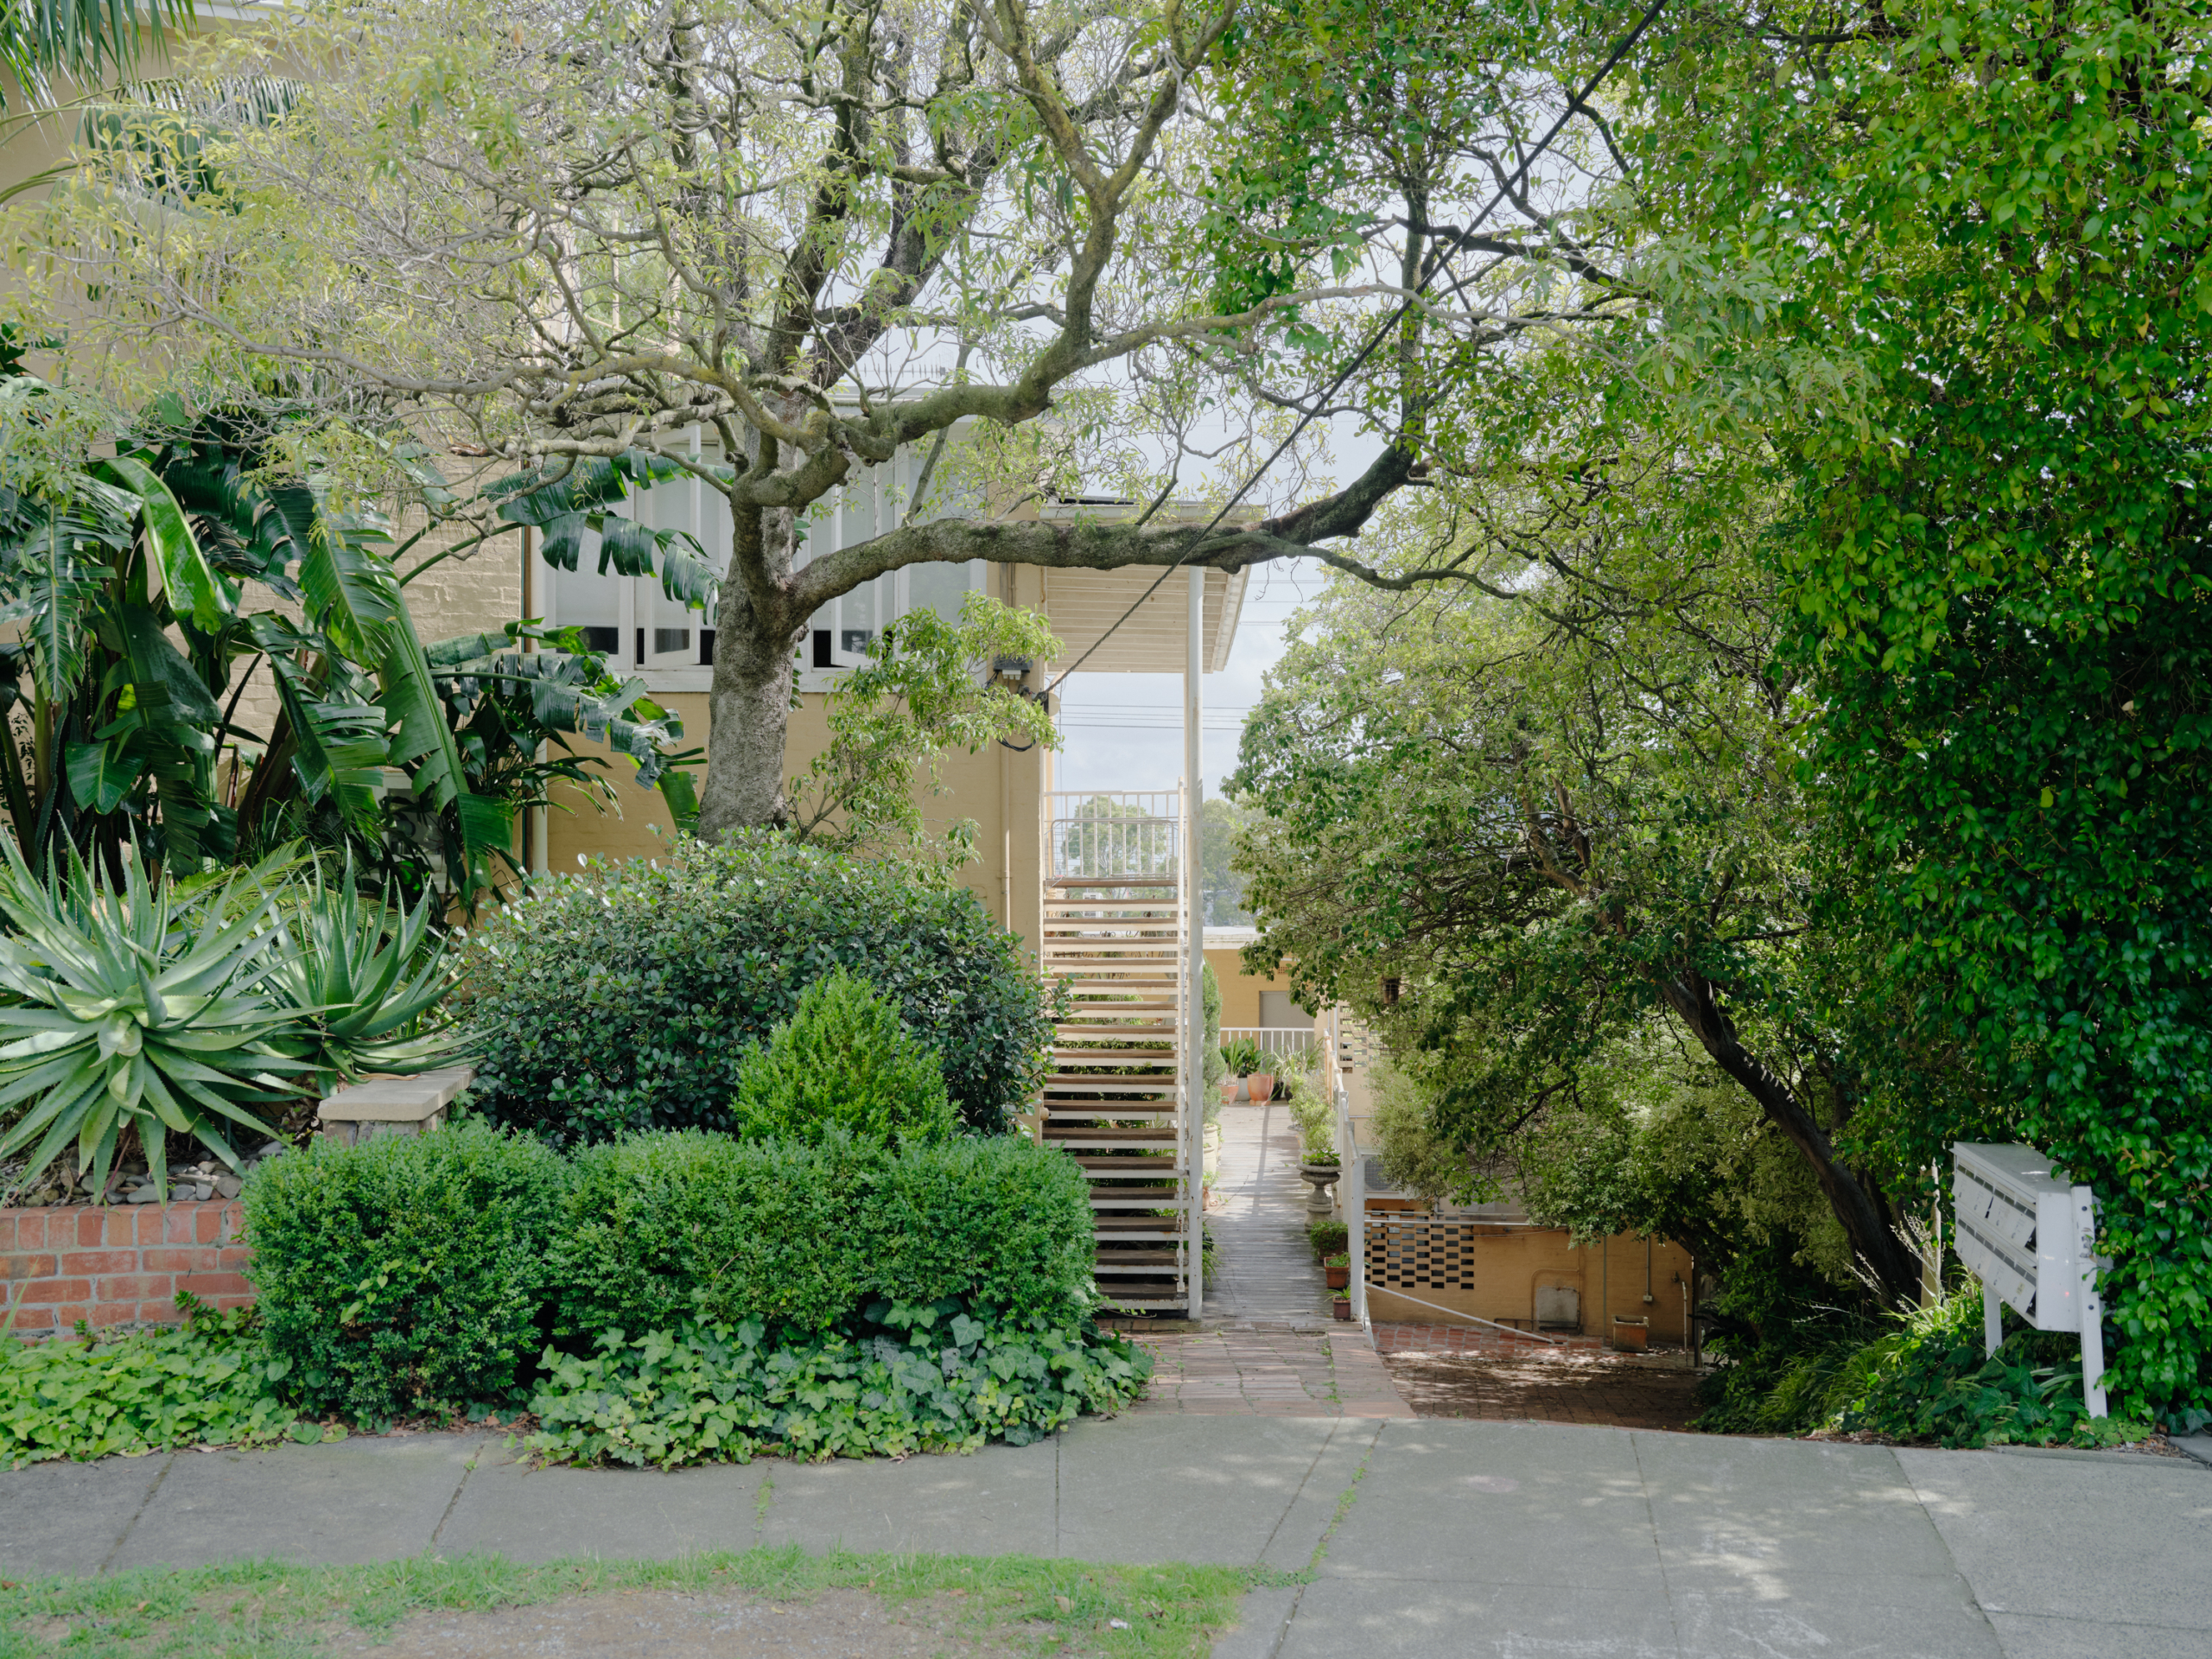
Located within the heritage-listed Quamby, a modernist apartment building designed by renowned Australian architect Sir Roy Grounds in Toorak in 1941, Studio8 occupies the building’s former basement laundry and undercroft – a space later enclosed as a small flat alongside a courtyard garden.

Part of Grounds’ pioneering ‘Four Flats’ series, Quamby explored efficient, small-footprint urban living, giving the project’s contemporary focus on compact living a fitting historical context. Exposed footings, damp interiors, steep access and a limited footprint presented an unconventional starting point for residential life. Yet for the clients, who envisioned the apartment as a pied-à-terre for cooking, entertaining and retreat, these constraints offered an opportunity to reconsider how a small home might function.
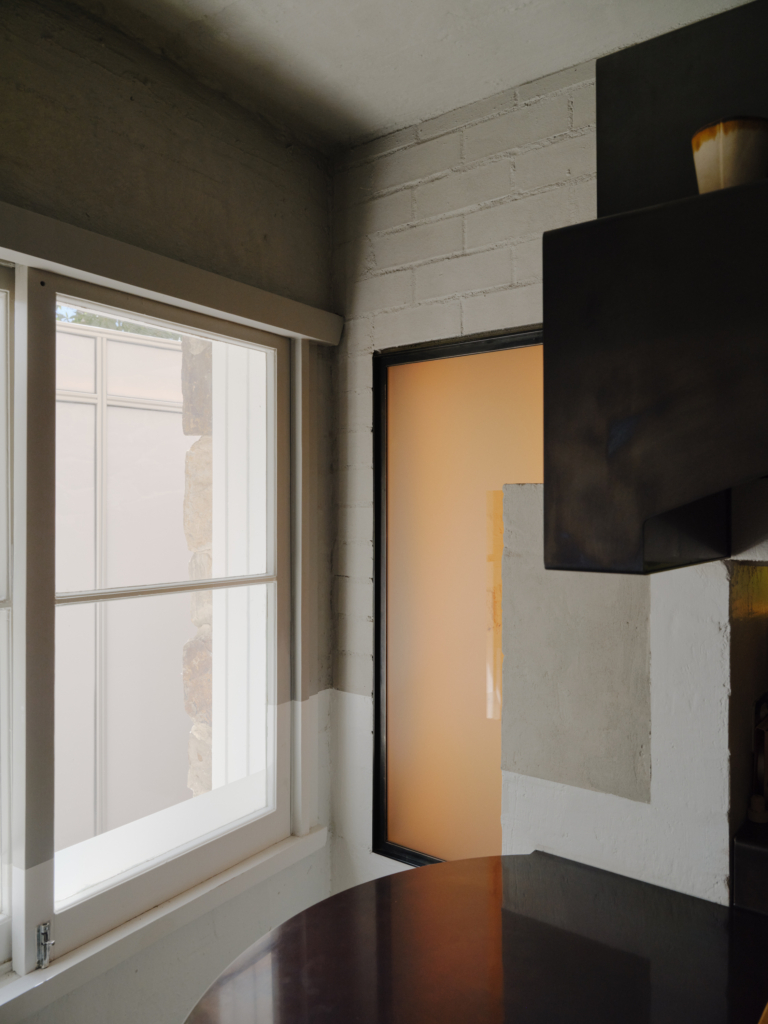
Partners Hill approached the renewal through what it describes as “deferential exuberance”, looking to Grounds’ architecture for cues without attempting to replicate it. In particular, the studio studied the renowned architect’s Hill Street House, drawing from its clerestory windows, cork walls and circular table. At Studio8, a 2.2-metre circular table becomes the organising device for the main room, dividing the previously cavernous volume into a sequence of distinct but interconnected zones for arrival, dining, lounging and cocktails.
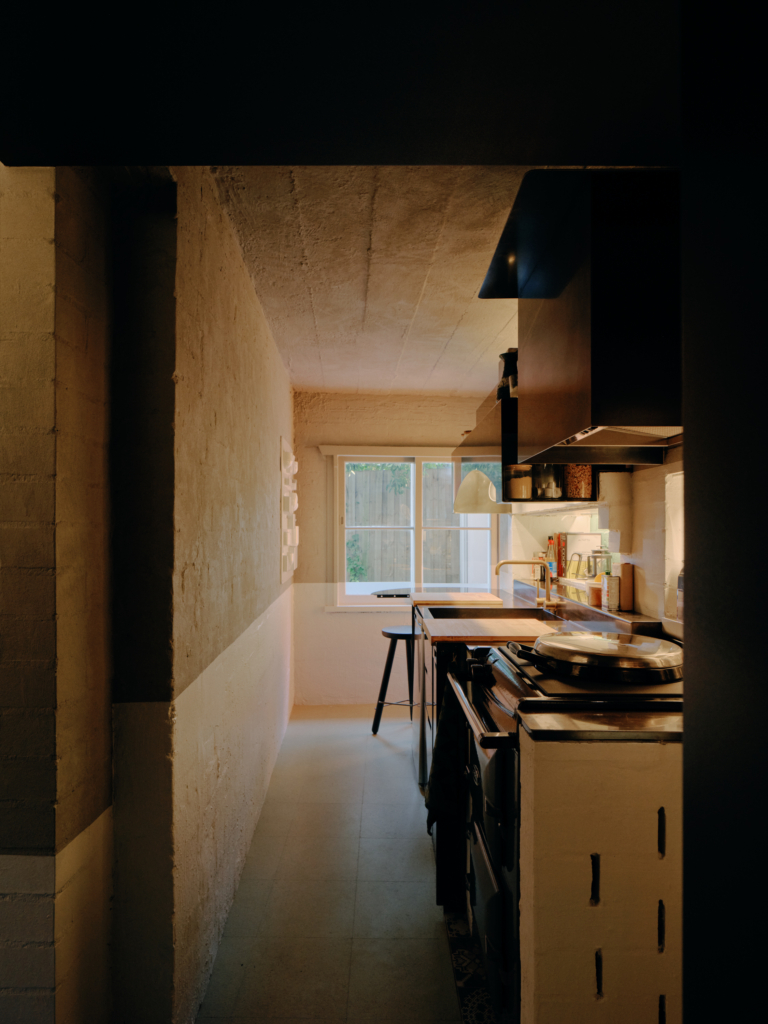
This careful orchestration allows the apartment to exceed the apparent limitations of its footprint. What began as a simple four-room flat becomes a dwelling of eight distinct rooms, each with its own atmosphere and purpose. Integrated furniture occupies much of the interior, while individual elements assume multiple functions. The sunken lounge, or grotto, doubles as guest accommodation, while the circular table provides a generous setting for dinner parties. In the compact kitchen, the canopy hood and hob incorporate both display and storage, making use of space that might otherwise be redundant.
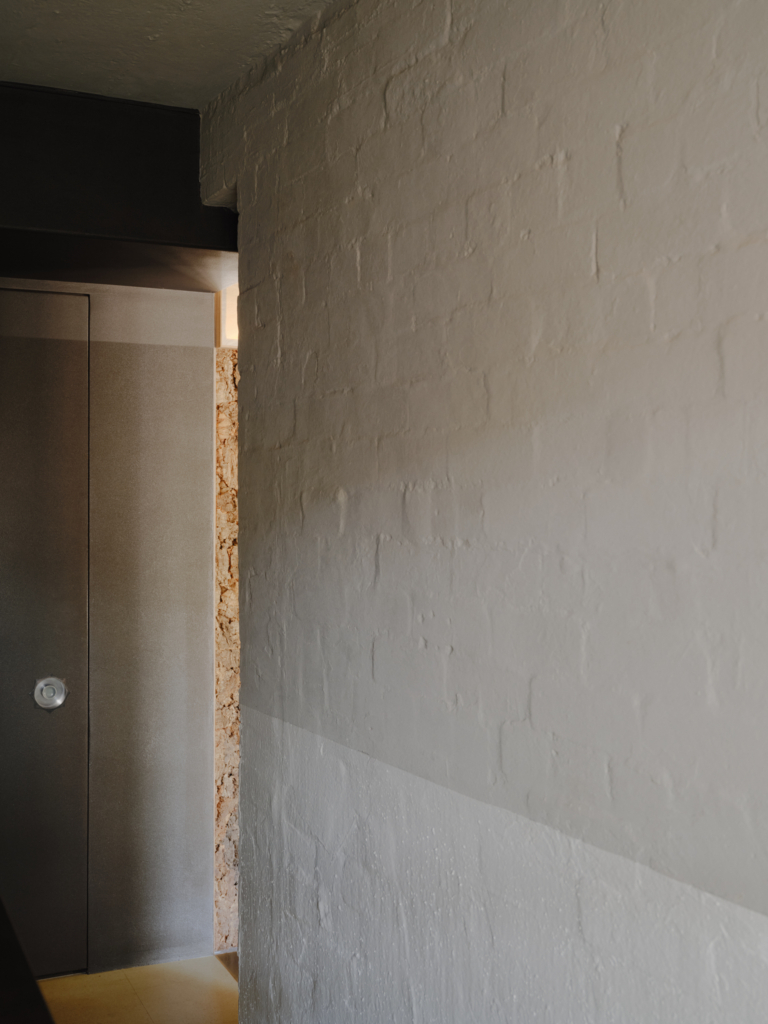
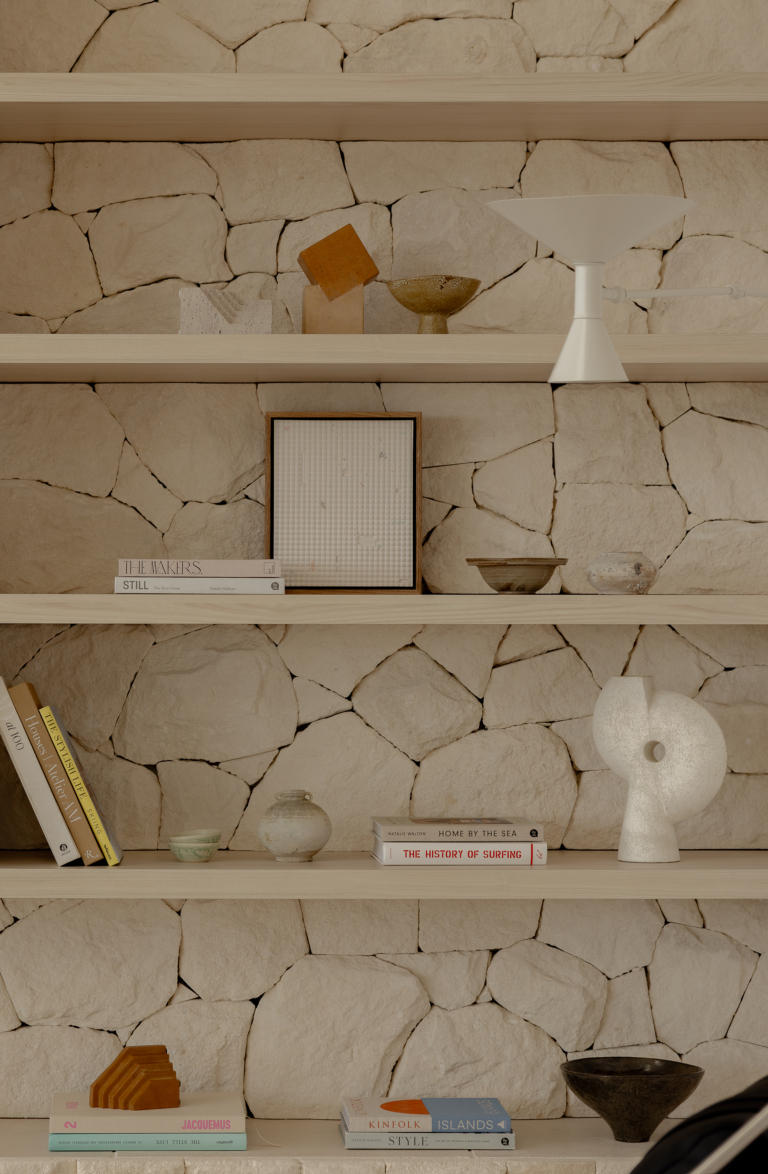
Materiality strengthens the connection between the apartment, Grounds’ work and the garden setting. Cork brings tactility, warmth and acoustic softness, while blackened stainless-steel joinery, developed in collaboration with Us From Space, extends through the living area, kitchen and bathroom. Local stone, along with colour and texture, further blurs the distinction between inside and out. Against these earthy surfaces, moments of saturated colour lend the interior a more idiosyncratic character, most notably in the cocoon-like bedroom.




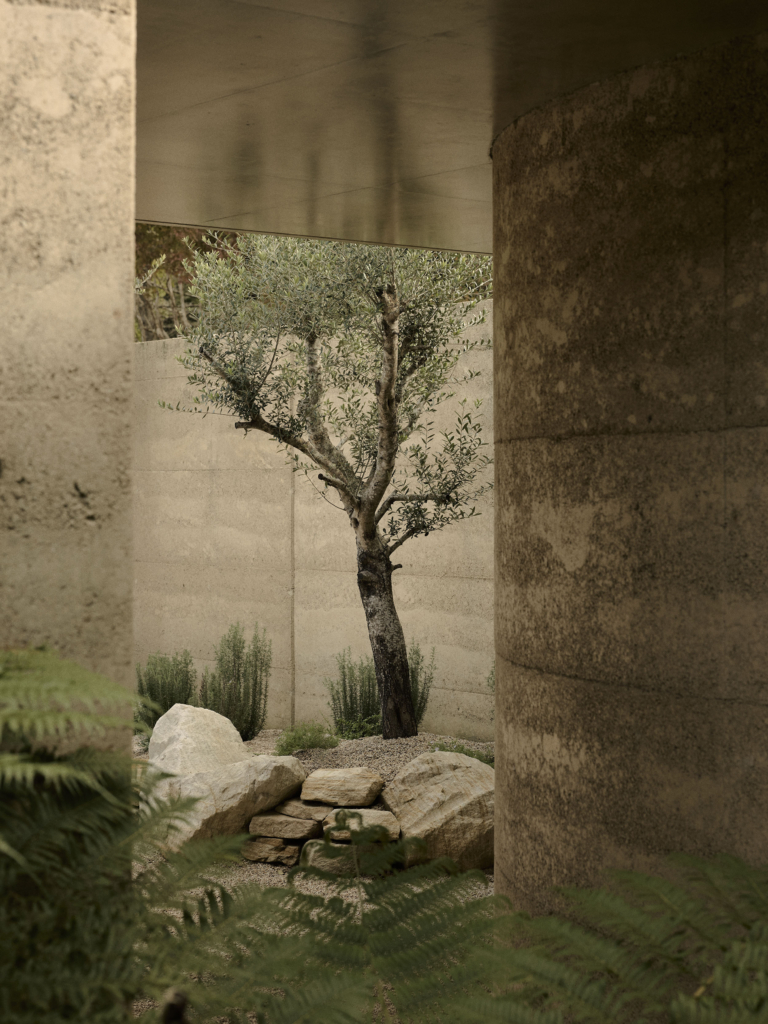
Outside, the courtyard extends the compact apartment into the landscape. A pavilion creates an outdoor room for contemplation, socialising and occasional work, placing the occupants directly within the garden and giving the home another setting in which daily life can unfold. Site reconfiguration also allows the apartment to rely on passive environmental strategies, eliminating the need for active heating and cooling.
Through its combination of spatial economy, reuse and expressive detailing, Quamby Studio8 finds new possibilities within an overlooked part of an important building, while suggesting how underutilised secondary spaces within our cities might be reconsidered as housing. Its exuberance sits comfortably alongside Grounds’ architectural legacy, allowing a once-unlikely place for living to become a home of distinct spaces, textures and experiences.