Casa Marte
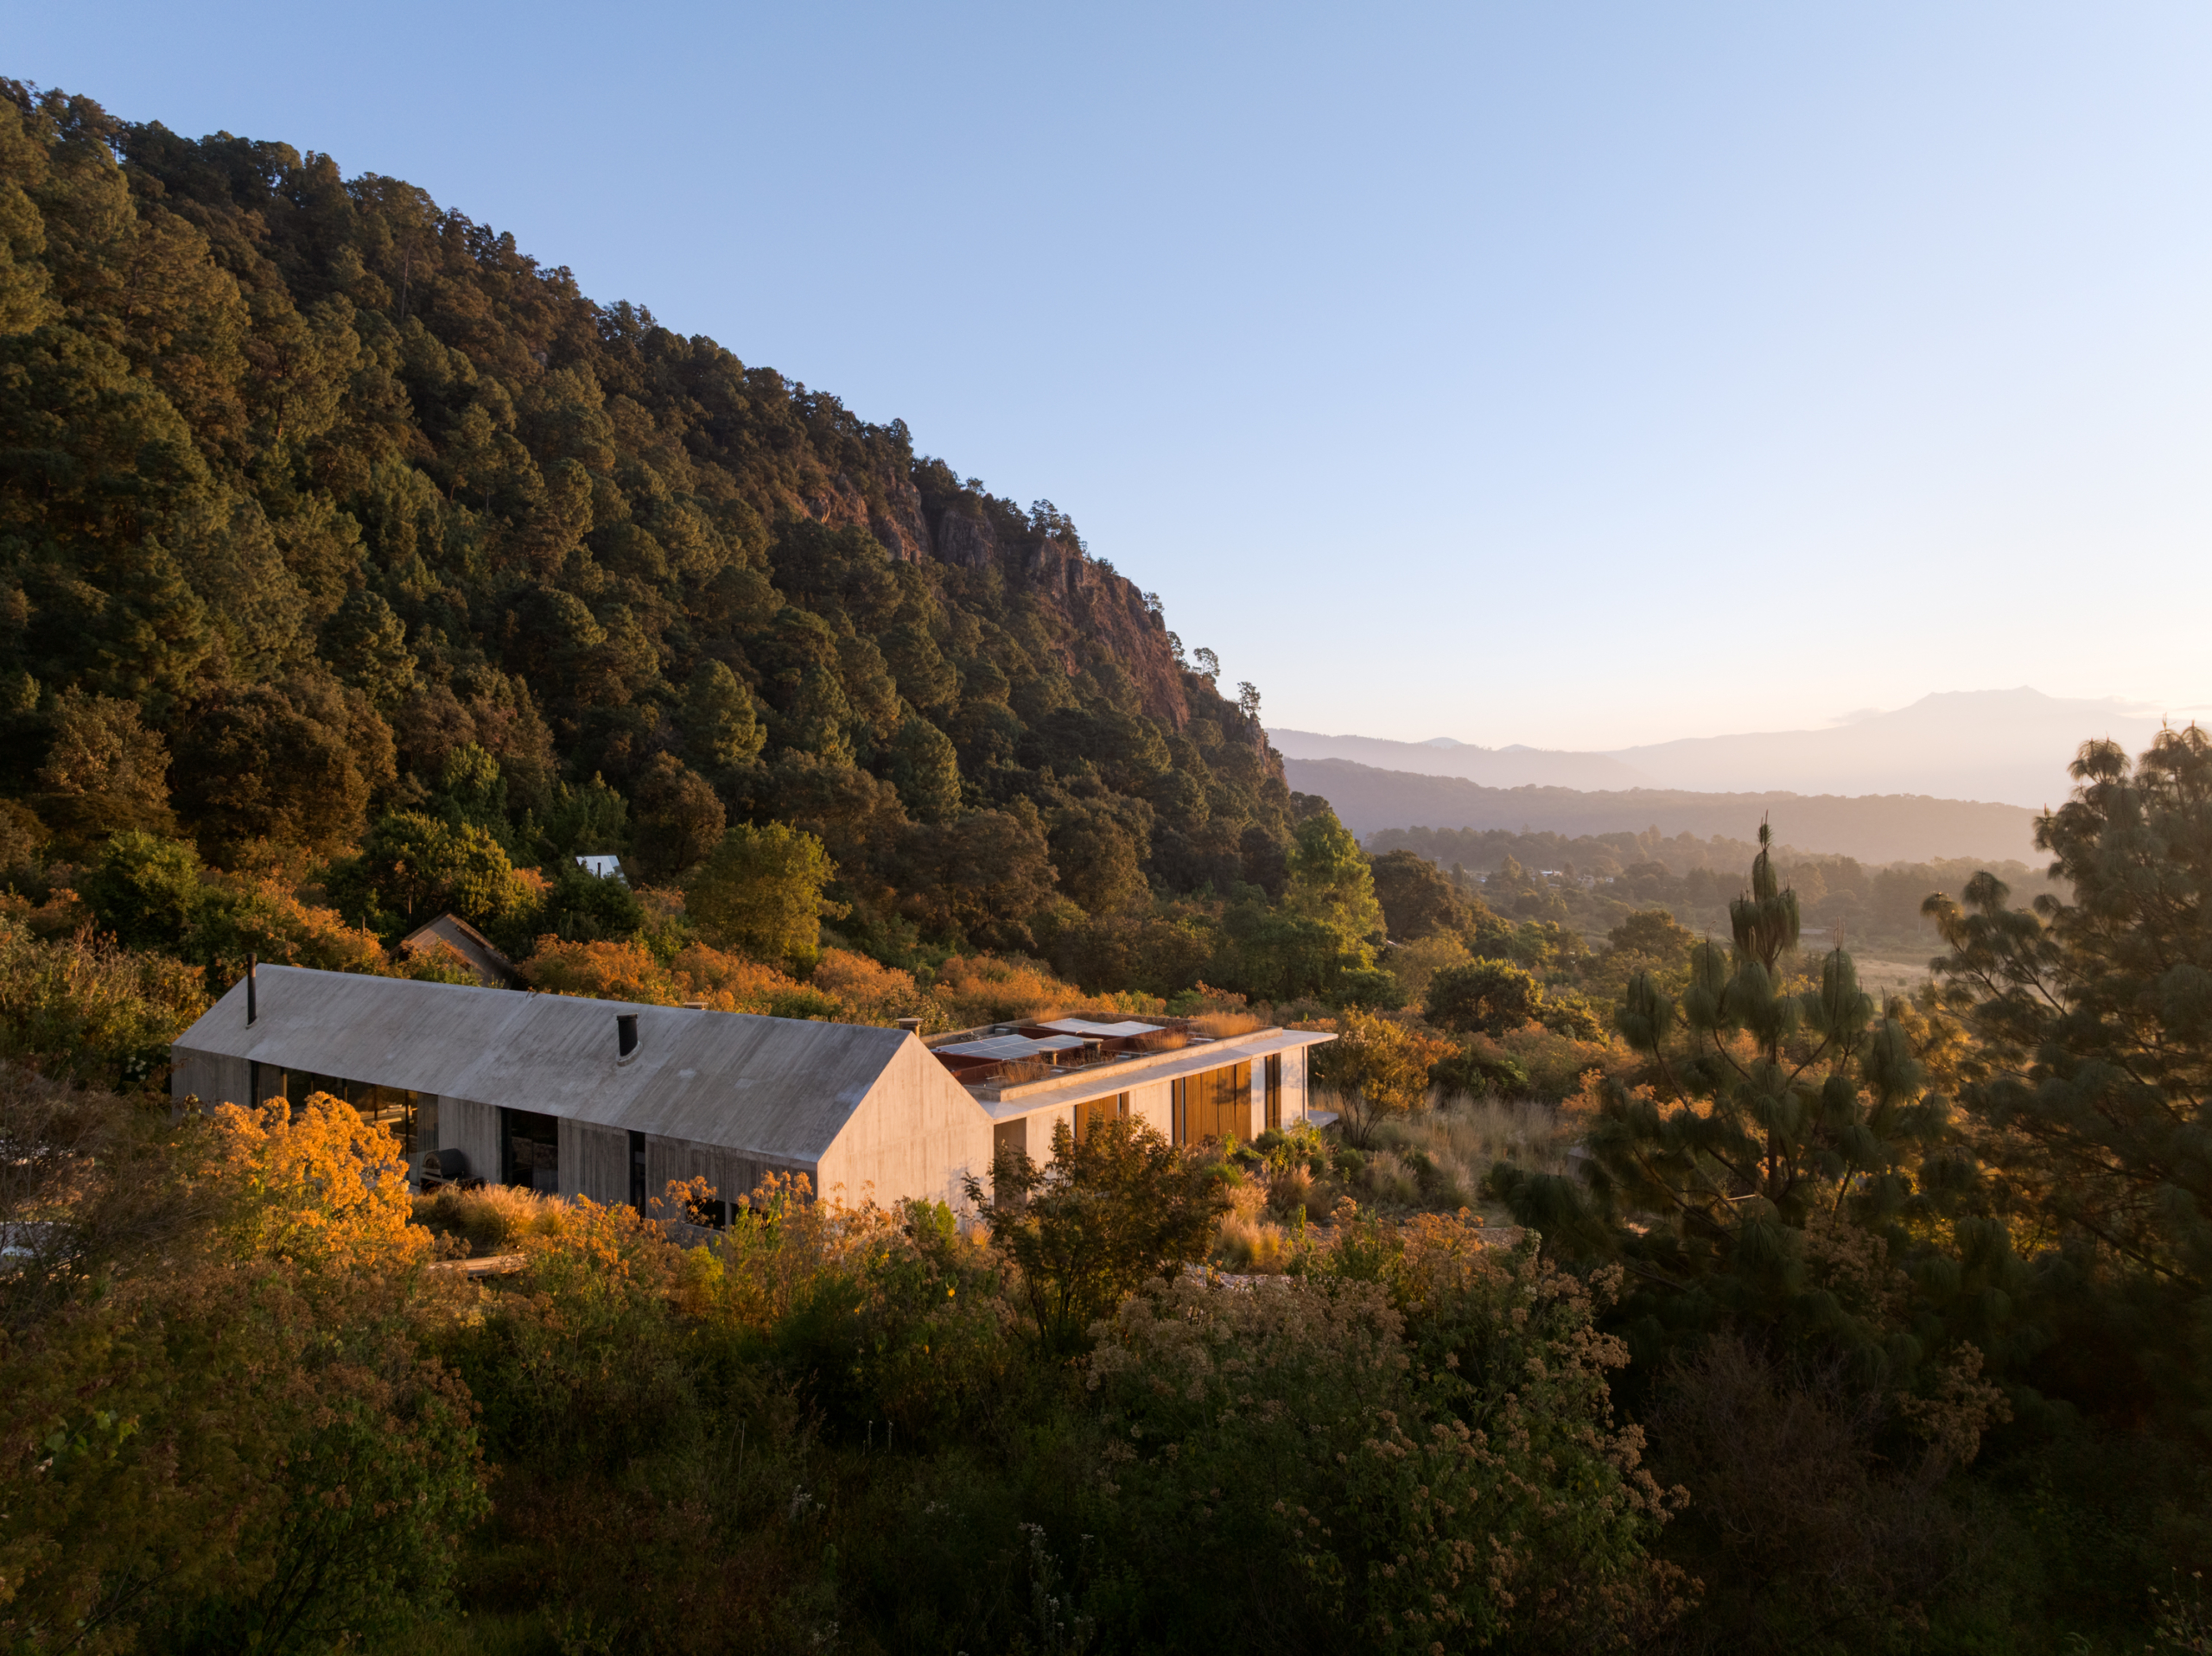
Comprising three structures, each crafted from a different material, Casa Marte by JSa distills the idea of a house to its simplest form.
As the brief for Casa Marte expanded to include separate dwellings for the client’s two adult sons, JSa saw an opportunity to explore distinct materialities rather than repeat a single architectural language. Three houses ultimately emerged: one in concrete, one in timber and one in glass. None are internally connected; moving between them requires stepping outdoors, allowing the landscape to become the element that binds the family together.



The pitched roof is the only constant across the three homes, helping them read as a family of buildings rather than as unrelated structures. Despite their differing material expressions, each reflects JSa’s penchant for raw finishes. “We don’t attach ourselves to a signature style,” says the firm of their design approach. “We’re versatile by nature; every project responds to its own time and place, and we’d rather build from a core idea than repeat a motif. The materiality follows the same logic.”
Positioning each volume became a matter of responding to where it naturally belonged. The site’s boulders, creeks and steep terrain led to buildings that remain low and quiet, without competing with their surroundings. The main house occupies the site’s most dramatic vantage point, orientated so that the living area and primary bedroom face the sunrise and look towards the Xinantécatl volcano. Within the living space, a gabled window performs a similar gesture at a more intimate scale, framing one of two nearby boulders. The timber cabin responds to a different set of conditions. Surrounded by denser foliage, it’s less concerned with capturing a singular view than with creating a sense of immersion among the pines and oaks. The glass studio, meanwhile, maintains close visual contact with its surroundings on every side, allowing the vegetation to read as part of the room.


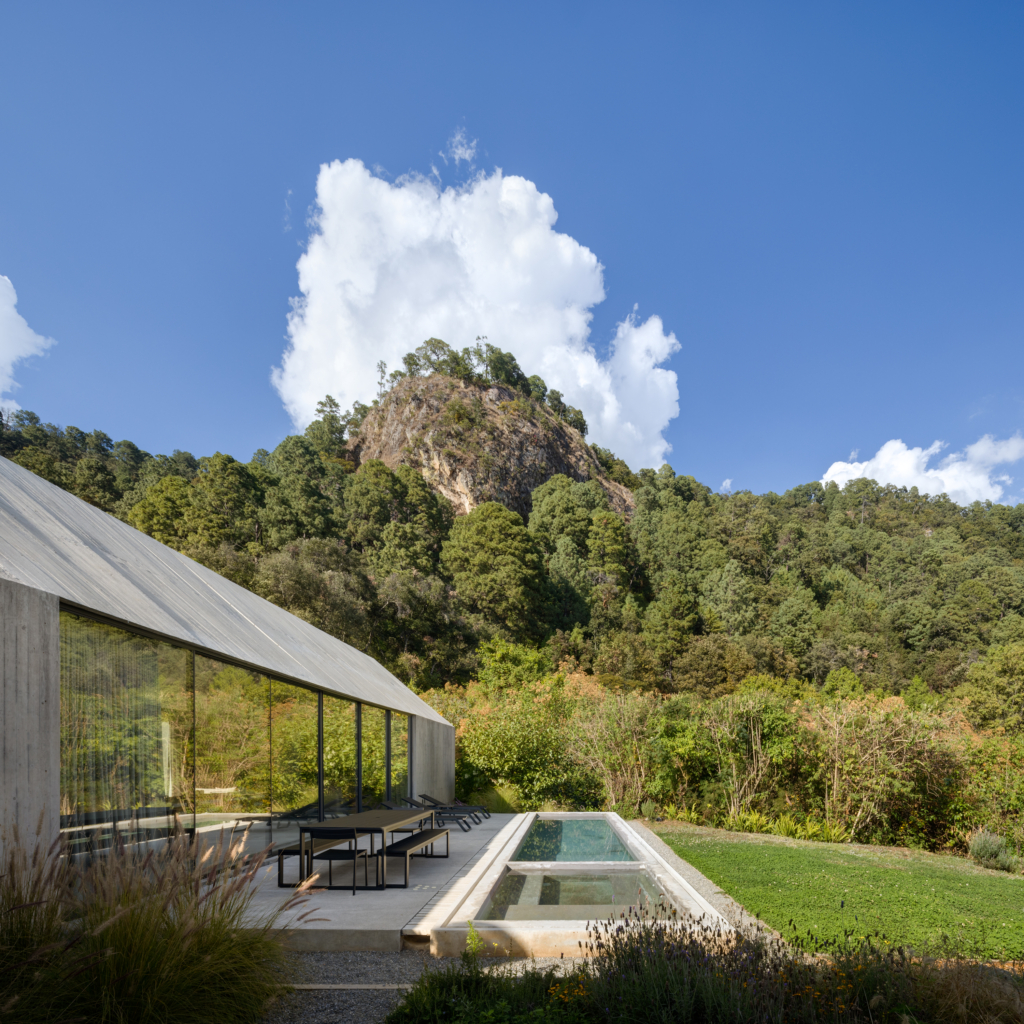
Casa Marte has neither air conditioning nor heating. The site’s altitude and climate, combined with the orientation and materiality of each volume, allow the buildings to regulate temperature passively. The home is fully self-sustaining: rainwater is harvested directly from the land, in keeping with how the broader reserve manages water across its properties. An on-site treatment plant also uses bacteria and oxygen to recycle blackwater, which is then reused for toilet flushing and irrigation.
When reflecting on a notable moment in Casa Marte, JSa point to the living space in the main house. On one side, a double-height timber door – inspired by those found in horse stables – leads to the kitchen. On the other, the gabled window pivots open, allowing the entire wall to give way to the view and the air outside. The architects value the contrast between these two gestures, as well as the elongated gabled form that draws the interior towards the landscape, creating a continuous sequence from the kitchen through the dining and living areas. It encapsulates the project’s central idea: a family country home that feels rooted and sheltering yet remains open to its surroundings.