Burntwood House
From its forbidding facade, this modernist residence in New Zealand opens into a warm embrace, bathed in the golden glow of sunlight illuminating timber walls and floors by Forté.
Moody and protective on the outside, glowing with warmth and welcoming on the inside, this keep-you-guessing design by New Zealand architecture studio Archco combines hard industrial elements with soft residential style in a design that beautifully responds to the challenges and opportunities of its site.

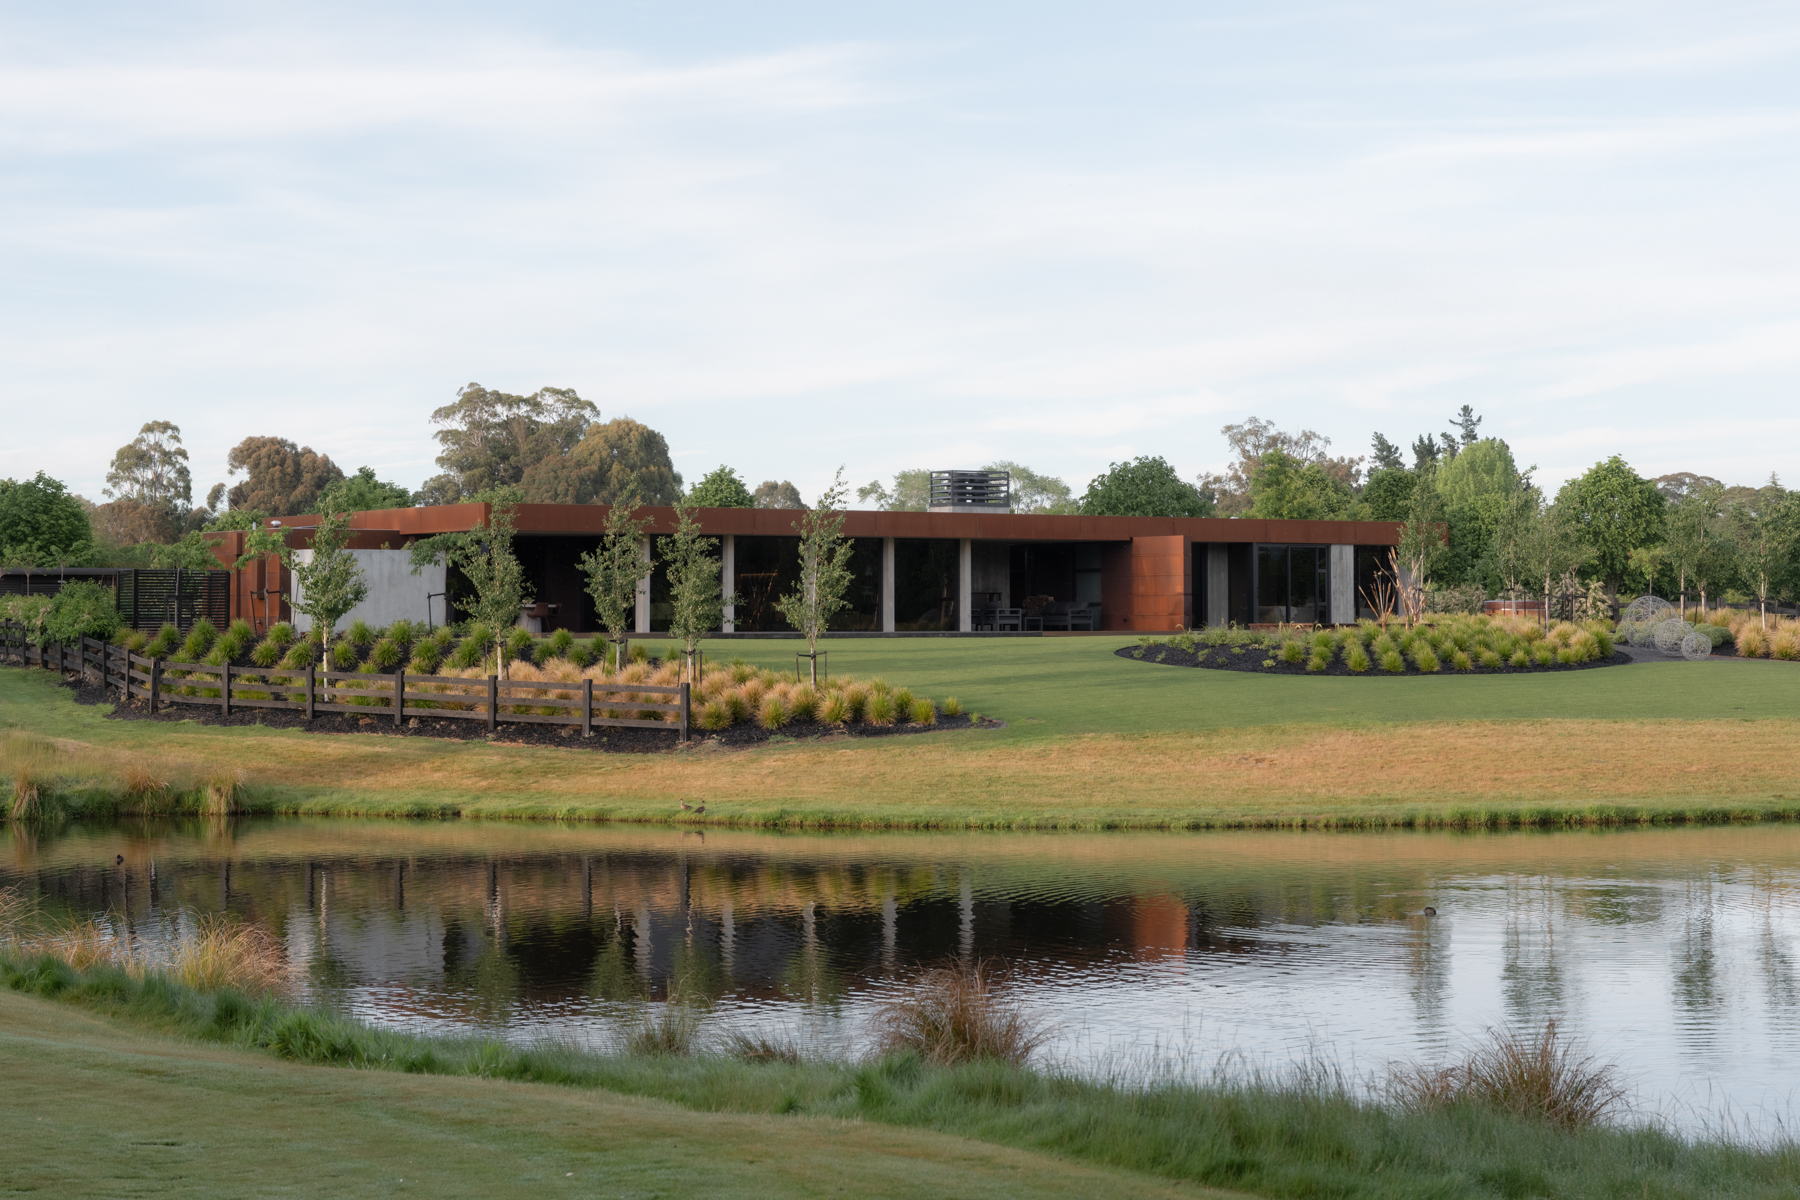
Overlooking the sweeping green fairways of Pegasus Golf Course in North Canterbury on the South Island, the location was an obvious asset – but also posed a conundrum. The major test was balancing privacy and protection (aspects challenged by its main road location) with openness, to allow the home to draw in an abundance of natural light and celebrate the expansive views across the property’s gardens and sky-reflecting pond, and out to the golf course.
The solution was an elongated layout, stretching from east to west, which allowed the home to present dual faces. On one side, the facade is closed and private, hunkering into the landscape and offering little clue as to what lies beyond. The reverse side faces the gardens and golf course, presenting as an open expanse of glazing, anchored at its centre by a covered outdoor entertaining area with fireplace. And, in between, the warmth and intimacy of the interior bridges the gap between these contrasting characters.






“When you arrive at Burntwood, you’re greeted with an industrial facade, which is really pronounced in contrast to the warmth that you experience upon entering,” Archco director Gareth Ritchie explains.
From the southern main entrance, the home presents as a structure with industrial severity, its spare, angular form in rigid contrast to the verdant setting. Through the front door, however, the temperature rises to a radiant glow, with sunlight streaming in through walls of glazing at the rear and filtered via internal gardens and courtyards, which lend a gentle, leaf-softened light to areas on the darker side of the home.


“We flipped the aesthetic and went for a warm interior with timber flooring and wall panelling,” Ritchie explains. In contrast to the backbone of quintessentially industrial surfaces (concrete and steel), the bountiful light illuminates a warming wealth of living materials: natural stone shot through with ochre veins, slivers of green viewed through internal windows and, most of all, a tonal layering of dark and blond oak timbers.
Ritchie and builder Tonni De Geest worked with Forté on this tactile collage, beginning with Moda Isola planks, which maximise warmth underfoot. A wide European oak plank with a tapestry of knots and characterful grain, the flooring provides a tactile contrast to the clean, modernist lines. Further softening these forms, plaster walls were eschewed in favour of a contrasting duo of wood panelling in moody Muuro Noir and Scandi-blond Muuro Fawn, which cover both walls and hidden doors throughout.
“The Forté flooring and panelling is such a good system. It clips together so nicely and neatly. The result is very high-end – and it lasts forever.”


The defining aesthetic of the home is modern, minimalist and seamless, and the Muuro panels were key to achieving this flawless result; the 2.7-metre lengths allow for uninterrupted surfaces, while the locking joint system ensured that all of the joins were absolutely precise. “The Forté flooring and panelling is such a good system. It clips together so nicely and neatly,” De Geest says. “The result is very high-end – and it lasts forever.”
A study of contrasts in more ways than one, Burntwood House’s contemporary lines are rendered timeless by Forté timber, a classic finish with evergreen appeal.
Architecture by Archco.
Build by Tonni De Geest Building and Developing.
Flooring by Forté.