
Capturing a modern take on traditional bathing, Aurora Spa and Bathhouse offers a connected experience between thermal wellness and luxury accommodation.

The Local Project’s eight-part Nightingale Village series, created in partnership with Fisher & Paykel, has explored the defining principles of this landmark Melbourne project.
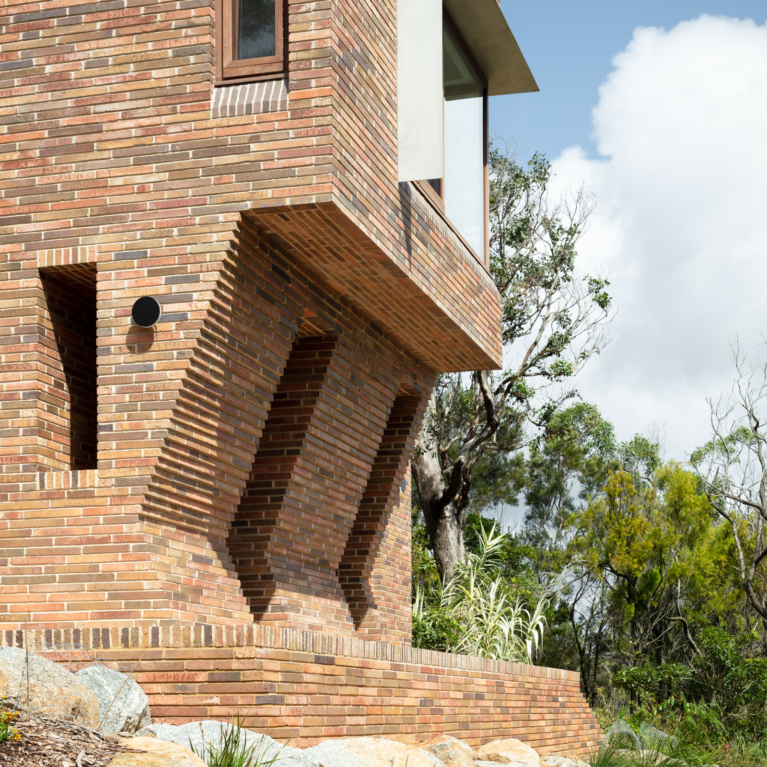
Seagrass House sees Welsh + Major draw inspiration from the supporting ledge the form sits upon and bring a similarly grounded approach into the response to place.
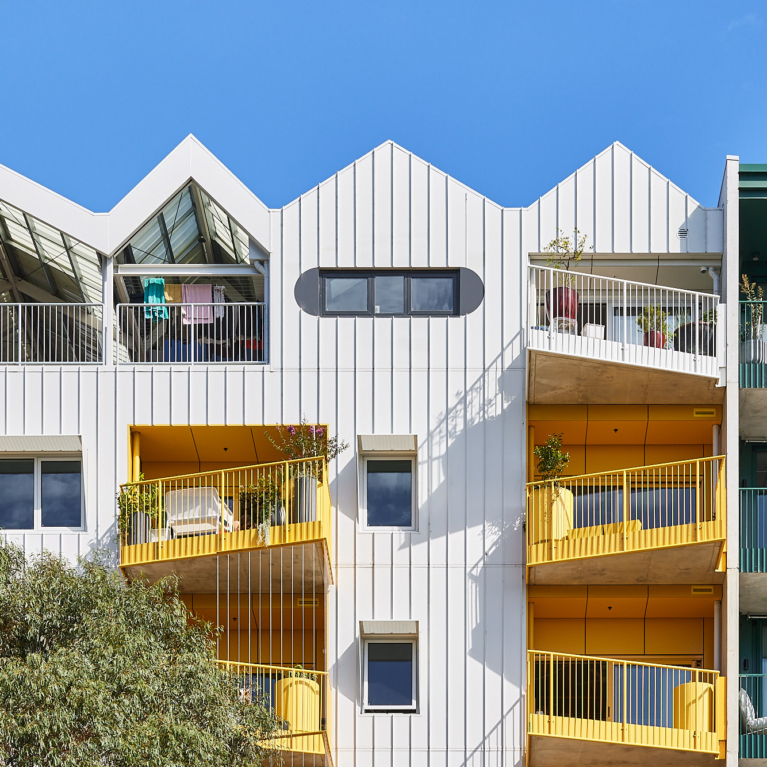
Located within Nightingale Village, with a northern aspect over Bulleke-bek Park and access to Duckett Street to the south, is ParkLife by Austin Maynard Architects.
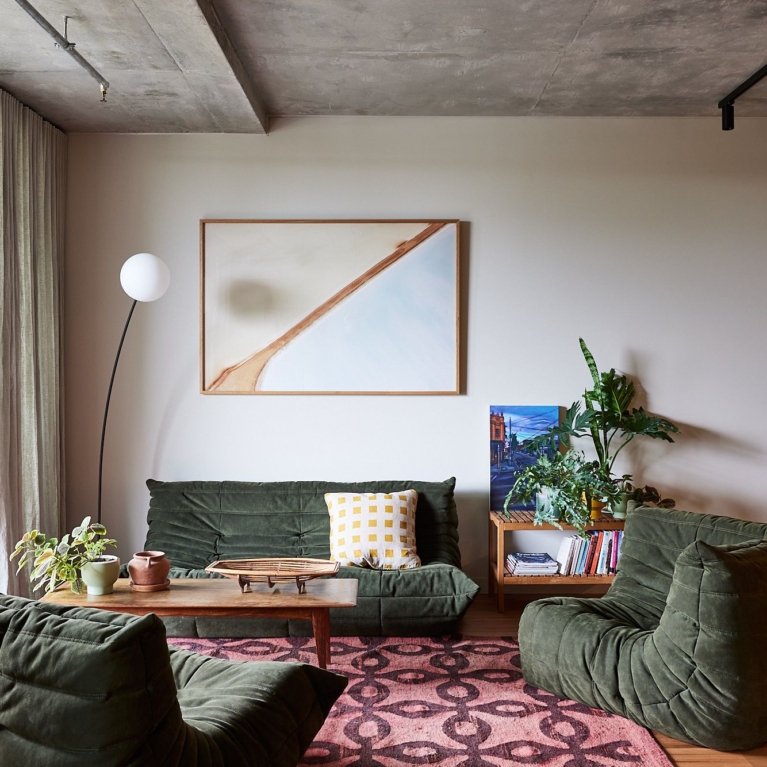
With a focus on sustainability and community, Nightingale Evergreen by Clare Cousins Architects contains 27 apartments, each one offering a distinct character in its design.
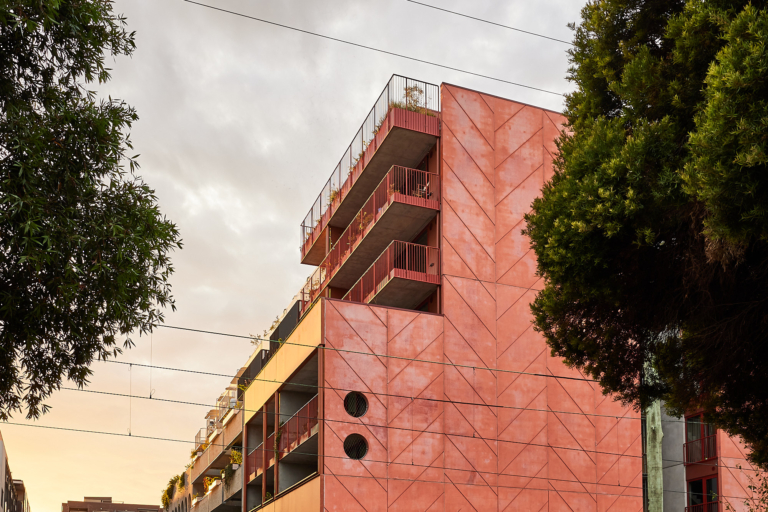
Nightingale Leftfield by Kennedy Nolan is one of six buildings at Nightingale Village in Melbourne’s inner north featuring private residences, communal spaces and a cafe.
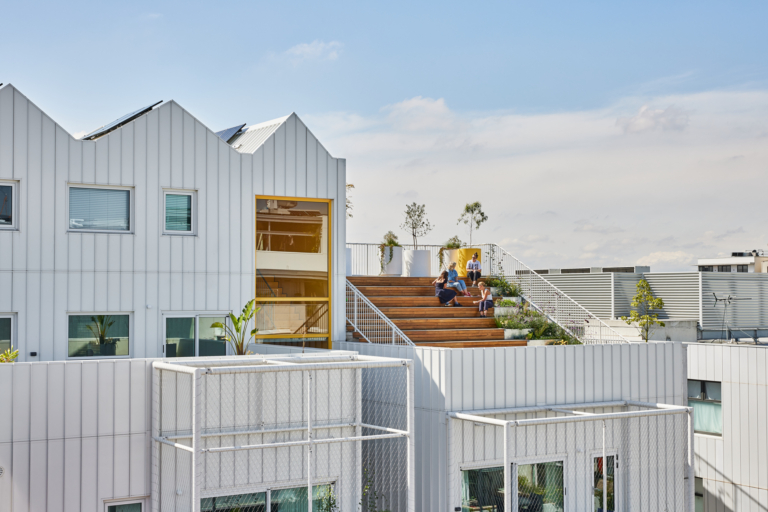
Nightingale Village in Melbourne’s inner-north is the first realisation of Nightingale’s triple bottom line approach to housing applied at a precinct-level scale.
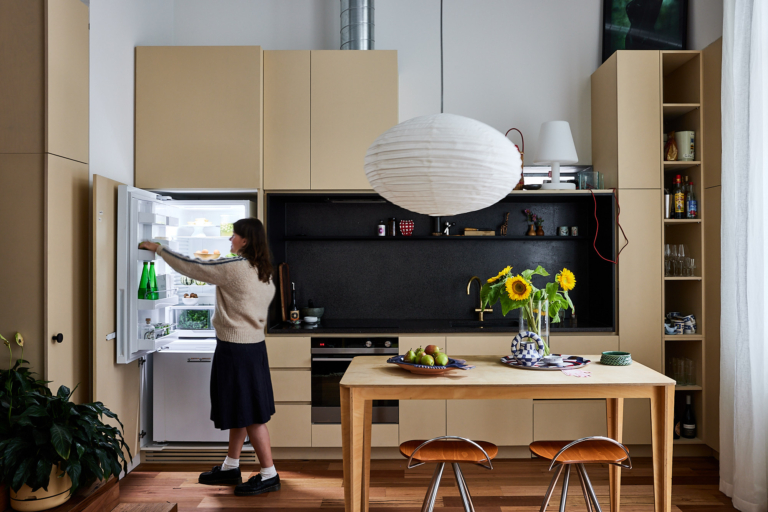
Located in the heart of Nightingale Village in Brunswick, CRT+YRD by Hayball is a persuasive realisation of environmentally and socially sustainable housing.


Embedded in sustainable principles and a community-driven ethos, Skye House by Breathe Architecture is one of six buildings in Nightingale Village in Melbourne’s inner north.
A Compelling Archetype - Nightingale Village
Fisher & Paykel • Video Feature

The design choices informing the Victorian Pride Centre (VPC) are all about celebrating difference, creating a safe space and bringing together the LGBTQI+ community.

Having triumphed in its work on the Sydney cellar door, Platform by DesignOffice now turns its hand to the elegant flagship.
![Pond[er] By Taylor Knights Architecture In Collaboration With James Carey Issue 10 Commercial Feature The Local Project Image (43)](https://d31dpzy4bseog7.cloudfront.net/media/2022/11/07153249/Ponder-by-Taylor-Knights-Architecture-in-Collaboration-with-James-Carey-Issue-10-Commercial-Feature-The-Local-Project-Image-43-768x1024.jpg)
A collaboration between Melbourne-based architects Taylor Knights and visual artist James Carey brings a colourful reminder of the courtyards that once existed in National Gallery of Victoria.

405 Bourke Street sees Woods Bagot carves a new commercial home for NAB and layers a series of ‘third spaces’ for people to meet, do business and find respite from the hustle and bustle of the city.


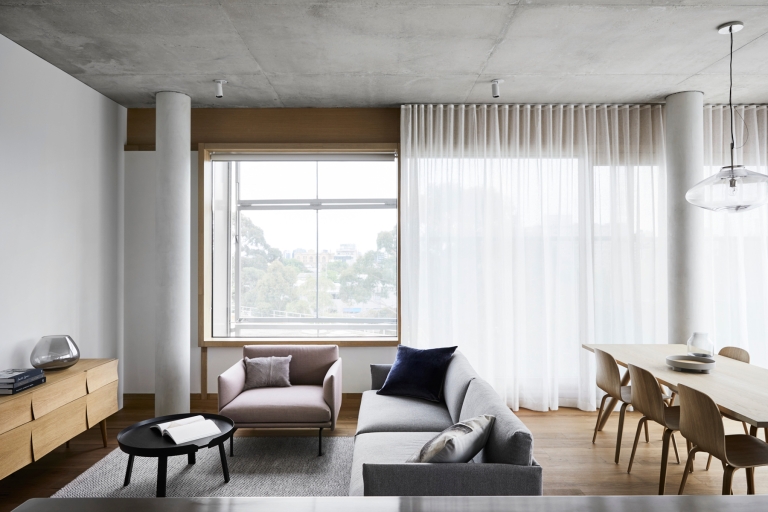
John Wardle Architects designs 424 Malvern Road, a mixed-use apartment and retail building whose otherwise muted façade is in constant flux in response to its occupants.