Anderson Towers
In Los Angeles’ Century City, where corporate structures often read as isolated objects within a dense commercial fabric, Anderson Towers is a recalibration.
Recently reimagined by Montalba Architects as part of an extensive renovation and master plan in collaboration with OJB Landscape Architecture, the mid-century complex exists in a renewed and compelling dialogue with its surrounds.



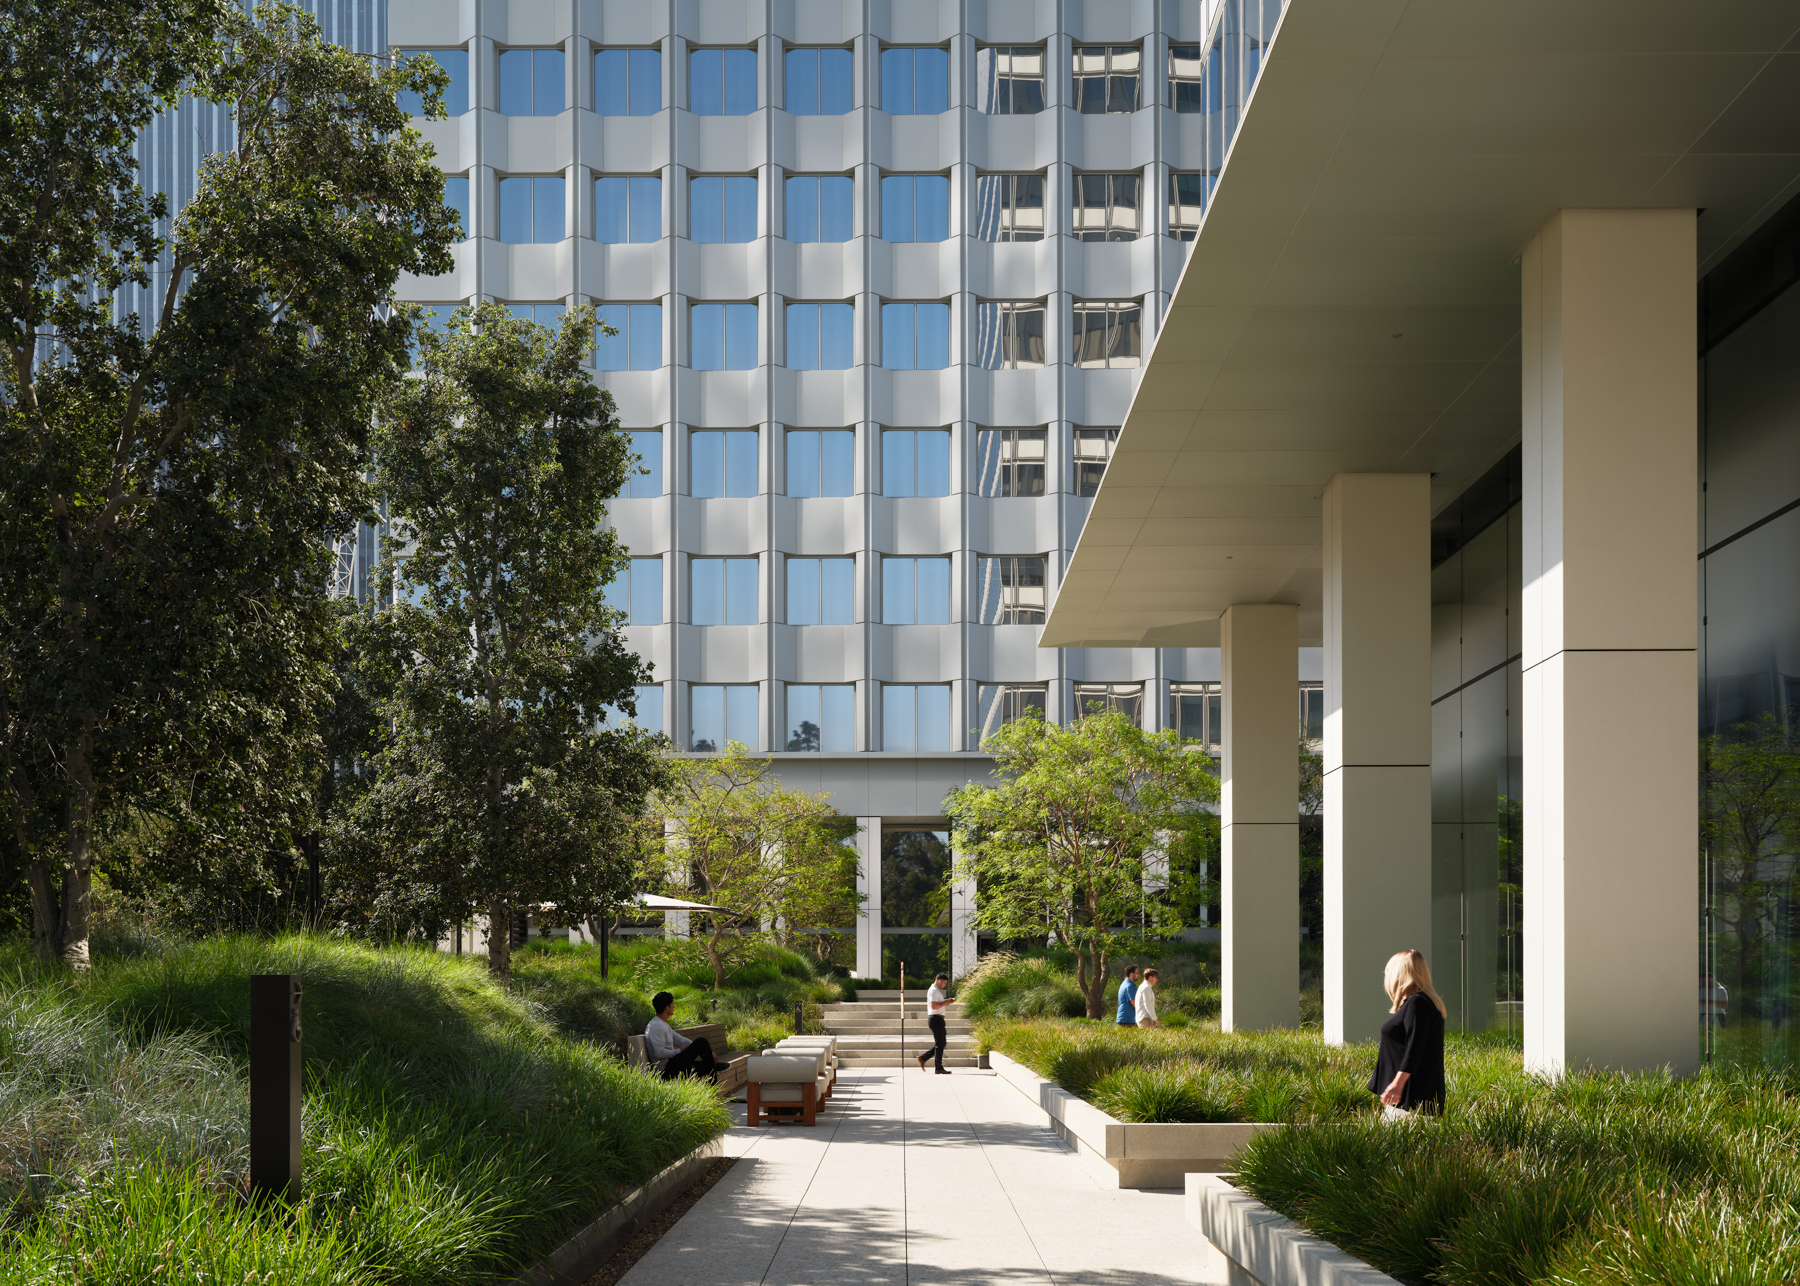
Montalba’s response included replacing the facades of both towers. However, its scope focused not only on the architectural expression of the buildings themselves but on activating the experience at ground level across the plaza. What emerges is not a conventional renovation, but a rethinking of how the site is navigated and understood, with emphasis placed on continuity between arrival, circulation and intended use.
Initially conceived as a targeted intervention to address water ingress in the basement, the project quickly revealed a broader spatial disconnect. As architect David Montalba notes, the issue extended beyond performance, exposing “a lack of continuity between arrival, the ground plane and the upper levels of the towers”. What was previously a series of disjointed moments became the basis for a more considered response, one that reframes the site as a continuous spatial sequence stitched together through light, movement and visual connection.




The plaza was consequently reconfigured as a central organising element. Circulation aligns more clearly with surrounding pedestrian routes, while material variation introduces rhythm and legibility. The landscaping, which encompasses a network of terraces and gardens featuring more than 100 mature trees and Mediterranean plants that respond to Los Angeles’ semi-arid climate, is integral to this. Dillon Diers of OJB Landscape Architecture says it “reconnects the towers to the city and makes an immersive environment for both community and creativity to thrive”.
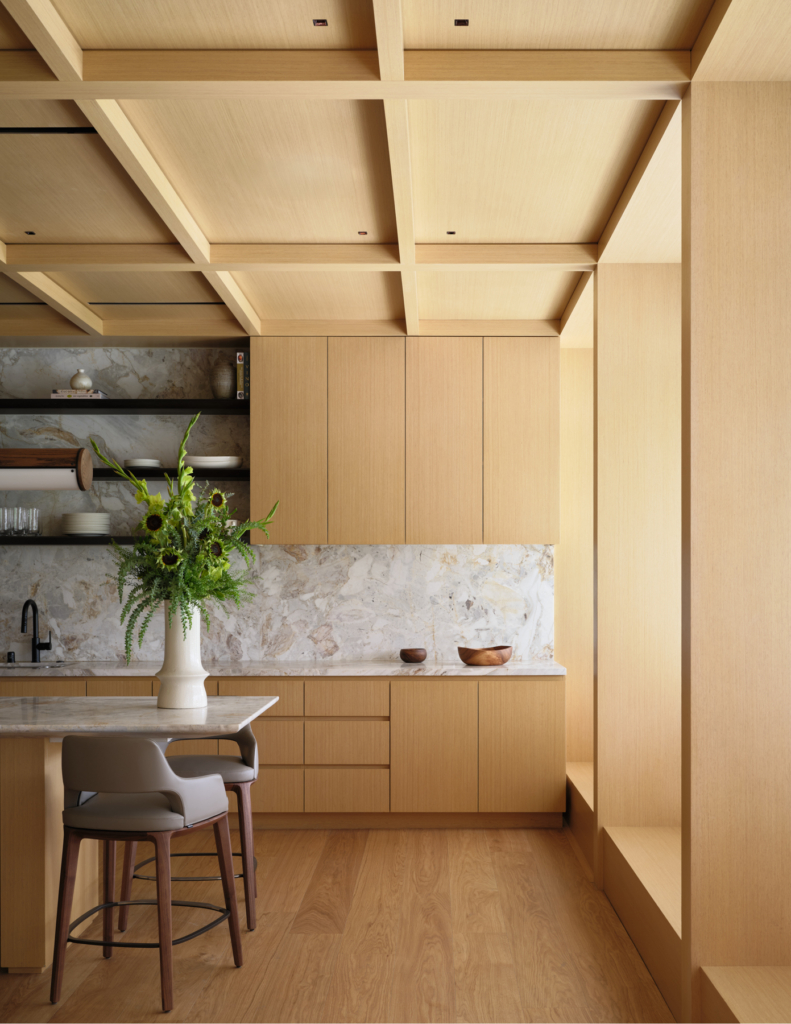
The interiors are an extension of the outdoor spaces, thanks to indoor plants and a palette grounded in natural materials. “We wanted something more tactile, with large areas of glazing, open sightlines and indoor planters that visually pull the landscape into the building,” Montalba says. Open-pore travertine, timber and textured surfaces replace more polished treatments, introducing warmth and depth while allowing the architecture to feel more closely aligned with the landscape. Gestures like a custom reception desk by Alison Crowther crafted from a 400-year-old, wind-felled oak tree bring a level of tactility and character seldom seen in commercial environments.
The timber trellis introduced in the plaza continues internally as a ceiling element, subtly drawing the exterior into the lobby and reinforcing a consistent architectural language across thresholds. “We intentionally avoided overly refined finishes and, instead, focused on honest materials with texture and depth. All these strategies work together to create a lobby and workplace environment where the boundary between inside and outside is softened.”
In addition to improving the site’s functionality and aesthetics, perhaps most importantly, Montalba Architects’ response allows Anderson Towers to realise unfulfilled civic potential. It now operates like a campus within Century City, reflecting a deeper approach to adaptive reuse and renovation work.
“People can move through the plaza as part of their daily routes,” Montalba explains. “The buildings no longer read as two isolated objects and, instead, form part of a continuous public environment.”