Avalon House
H&E Architects co-principal Chris Grinham takes us inside Avalon House, his new coastal residence and most personal project to date – a layered response to the landscape and vistas of Sydney’s Northern Beaches.
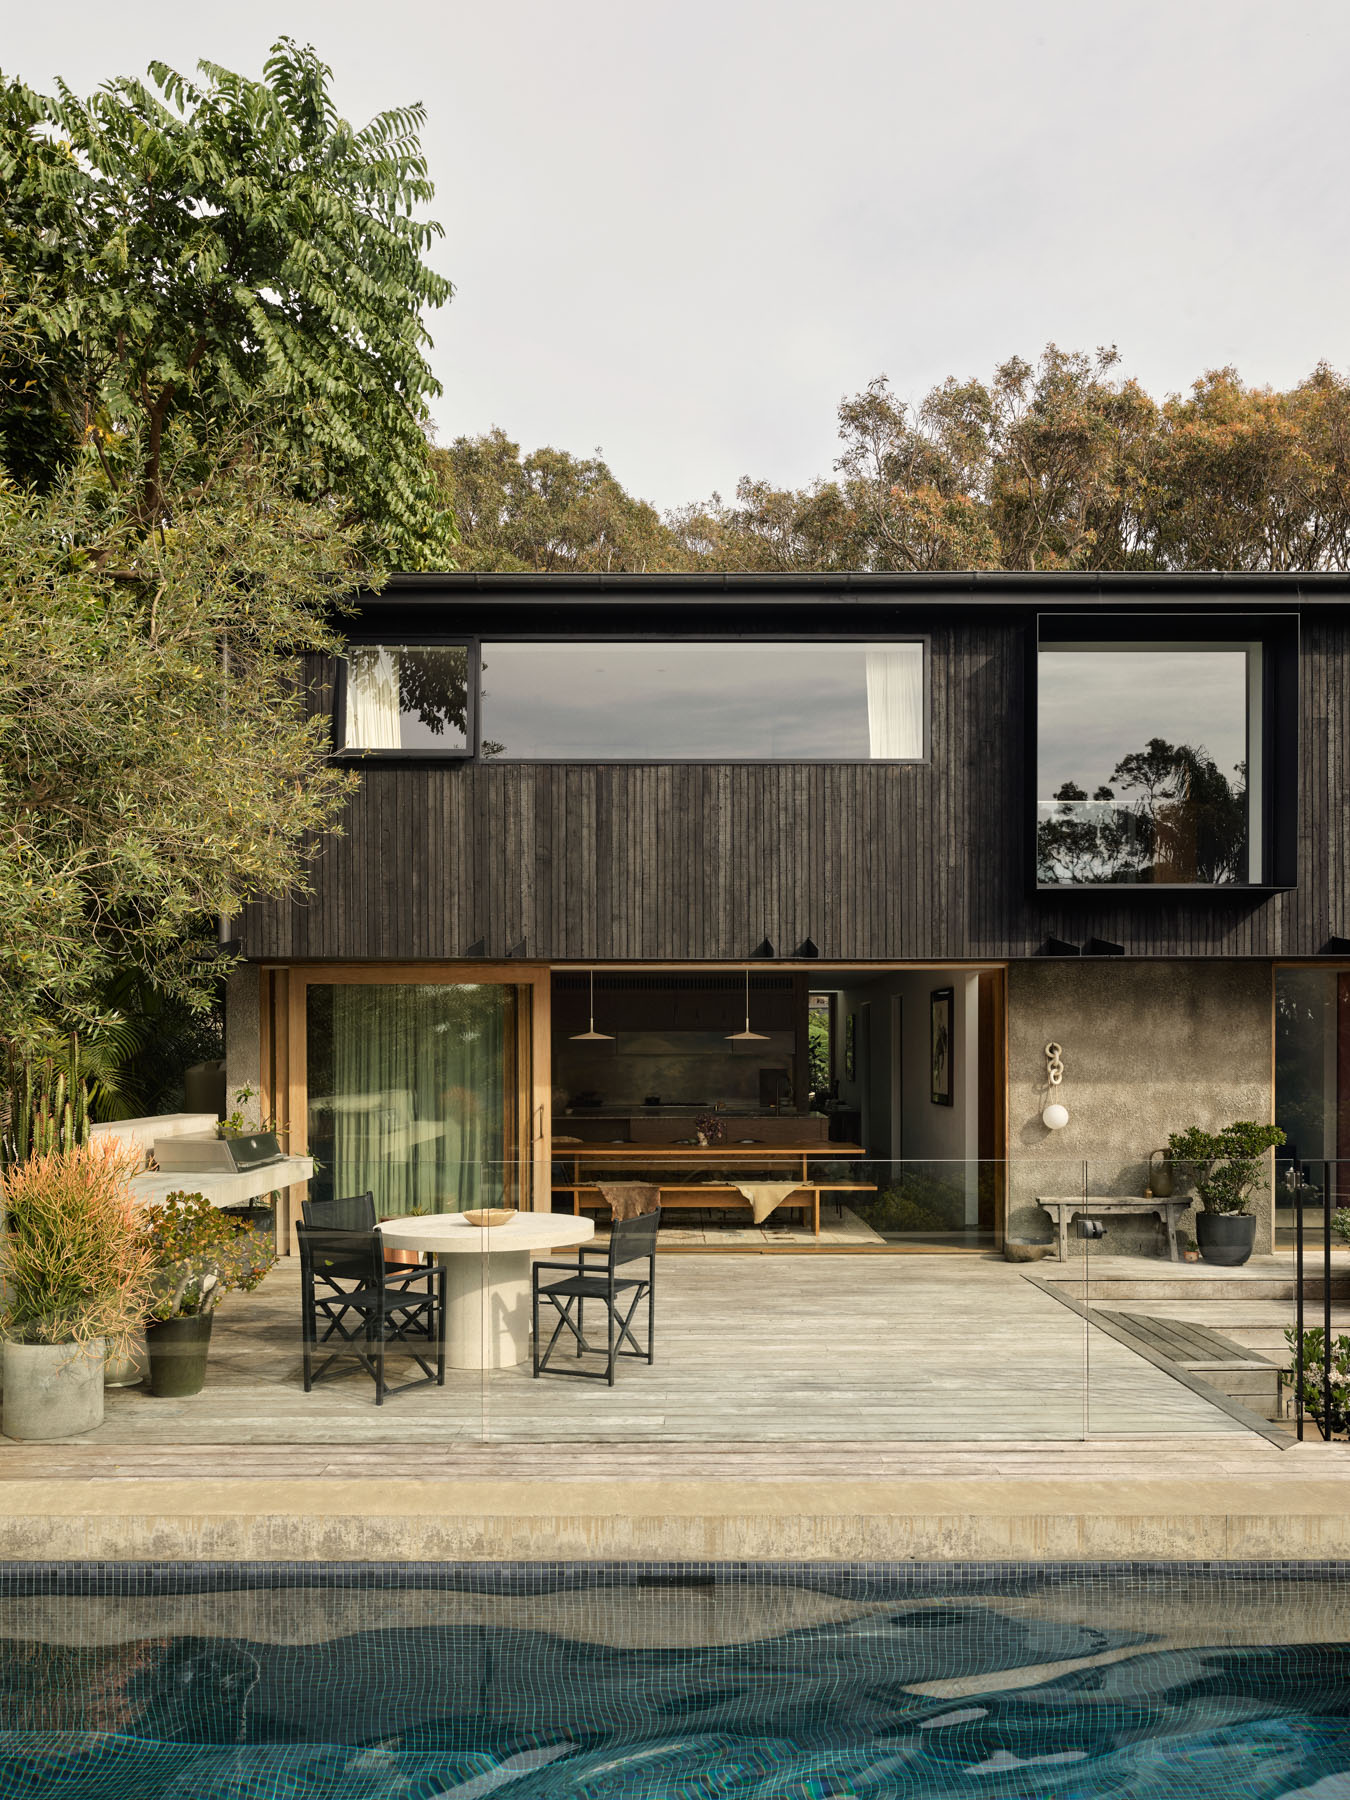
Grinham and his wife, ceramicist Lee Henshaw, conceived Avalon House as an expression of their shared design sensibilities – tactile and immediately engaging. It was also shaped by an unwavering desire to create a dwelling alive with the rhythms of family life. Here, the couple relax, entertain and draw inspiration from the bushland surrounding what has become their ‘happy place’.

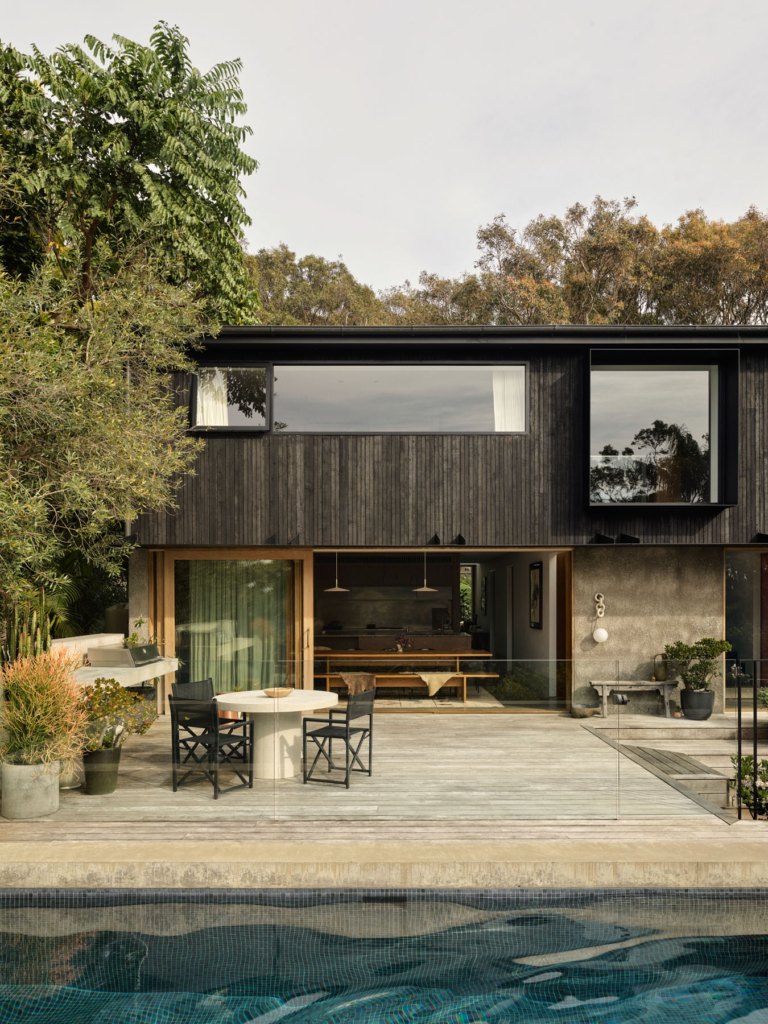


Here, the couple relax, entertain and draw inspiration from the bushland surrounding what has become their ‘happy place’.


For Grinham, the planning is governed by a clear formal logic. “Our plan is worked on a 2:1:2 ratio that laterally splits the home along a north–south axis and becomes the overarching guide for structure and proportions.” Large openings are carefully positioned to frame outward views, welcoming the native landscape into the interior. Dappled light reaches deep into the plan through a living-room skylight, which opens the space to a softly filtered western aspect.
Shielded from the street, Avalon House slowly reveals itself along the landscaped drive. A brass front-door inset, placed behind a projecting aluminium window, sets the tone for the robust, moody interiors beyond. Almost immediately, a generous living room, slightly sunken towards the western garden, draws residents deeper into the home before wrapping around to the open-plan kitchen. A communal oak dining table, made by Goran Stevanovich, acts as the focal point of the space. The kitchen island builds on this material language through an integrated travertine sink, wire-brushed and stained American oak joinery and subtle brass detailing. Looking east beyond the dining table and across the pool, the view is framed by palms on the neighbouring property, with glimpses of the beach and local golf course beyond. It’s a layered outlook that encourages Grinham to linger at the heart of the home and take in the scenic landscape.



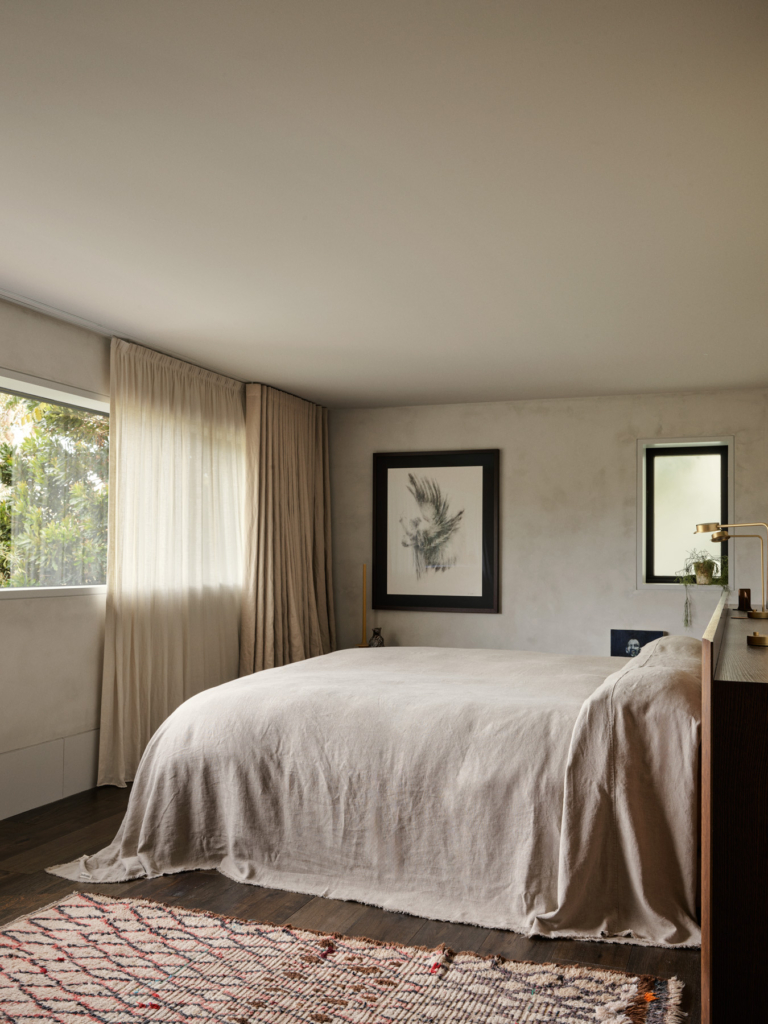

“A large wall of floating joinery hides all the necessities of our life, but keeps them close for when we need them,” Chris says. For the avid collector of art, furniture and objects, these 12-metre-long plinths allow for a carefully curated display of memories. A similar ‘wall of oak’ leads to a double-height transition space connecting their daughter’s playroom with the bedrooms above, each orientated towards a different aspect of the natural environment. Nearby, a concealed door by the floating concrete stair reveals a small hidden bathroom, marking the shift from the home’s communal areas to its more private spaces.
From the very beginning, Grinham and Henshaw set out to create a residence far removed from the conventions of the typical beach house; pale timbers and whitewashed surfaces were never part of the brief. Instead, character is expressed through a palette of concrete, raw and stained timber, blackened metal, aged brass and stone.
Externally, Avalon House follows the same material treatment. Strong rectilinear forms are softened by textured finishes that sit comfortably within the site’s sandstone setting. A simple, cohesive palette reinforces the sense of ease that defines the project.
For Grinham, the gravitas of the build – the only home he has designed for himself – has yet to fade. “The first night I remember thinking, or feeling, that I’d moved into one of my client’s homes. It was surreal. I still catch myself admiring a junction or detail, but also watching my family enjoy the fruits of our labour.”