Bellwoods Residence
For Bellwoods Residence, StudioAC pursues a light-centred response to a narrow site while respecting the social patterns of the clients’ family.
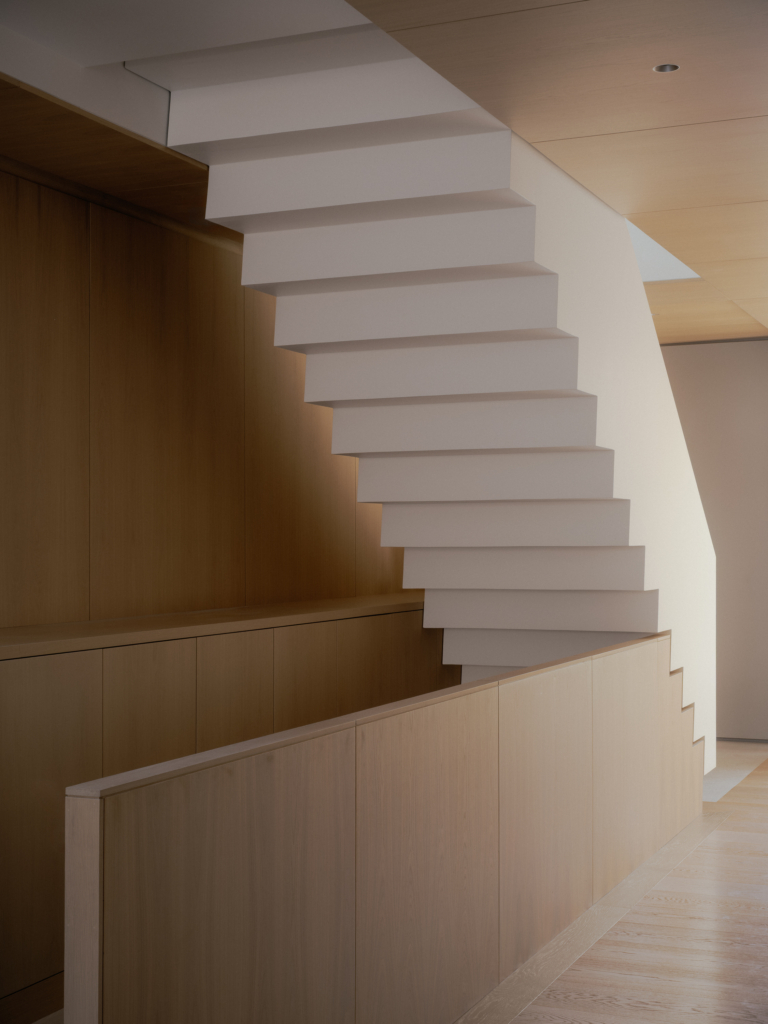
In downtown Toronto, houses on narrow lots tend to rely on natural light drawn from their front and rear. If not, they feature a simple central void that, beyond illuminating nearby rooms, is of little practical use. Bellwoods Residence does neither. Having confirmed that the west-facing site was slightly larger than the neighbouring plots, StudioAC decided on a more dynamic architectural approach that better respects the social patterns of the clients’ family. Instead of a void, Bellwoods features a linear atrium punctuated by a staircase that connects its three levels. Natural light enters from above while residents traverse the space as part of their daily routine.





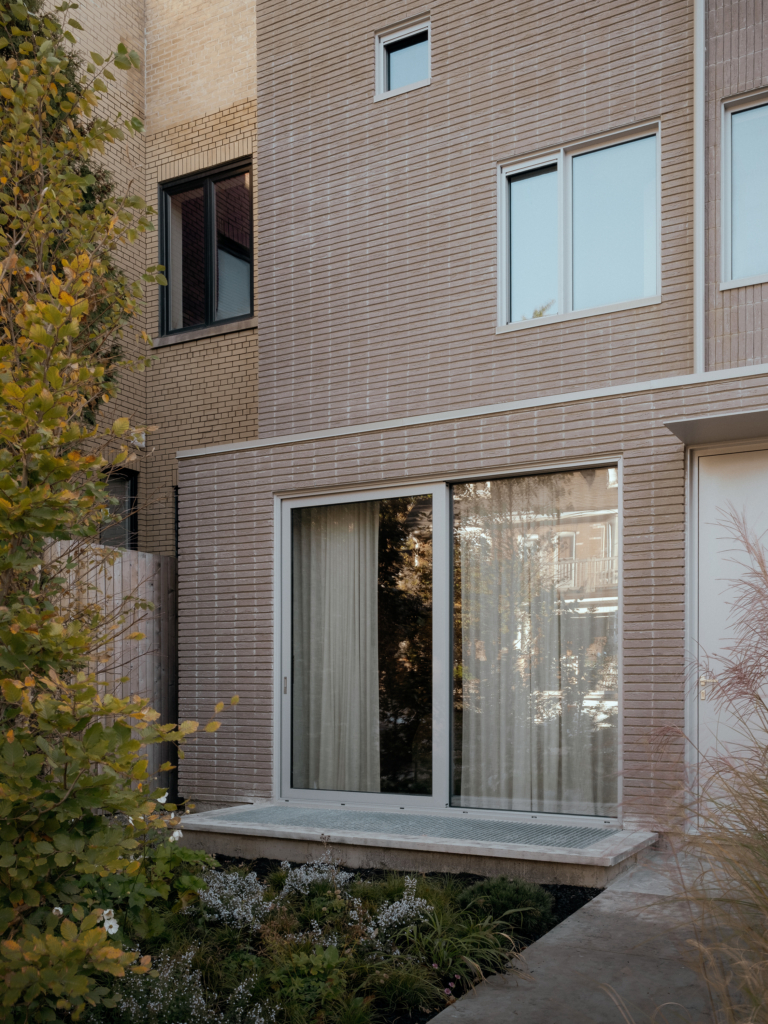
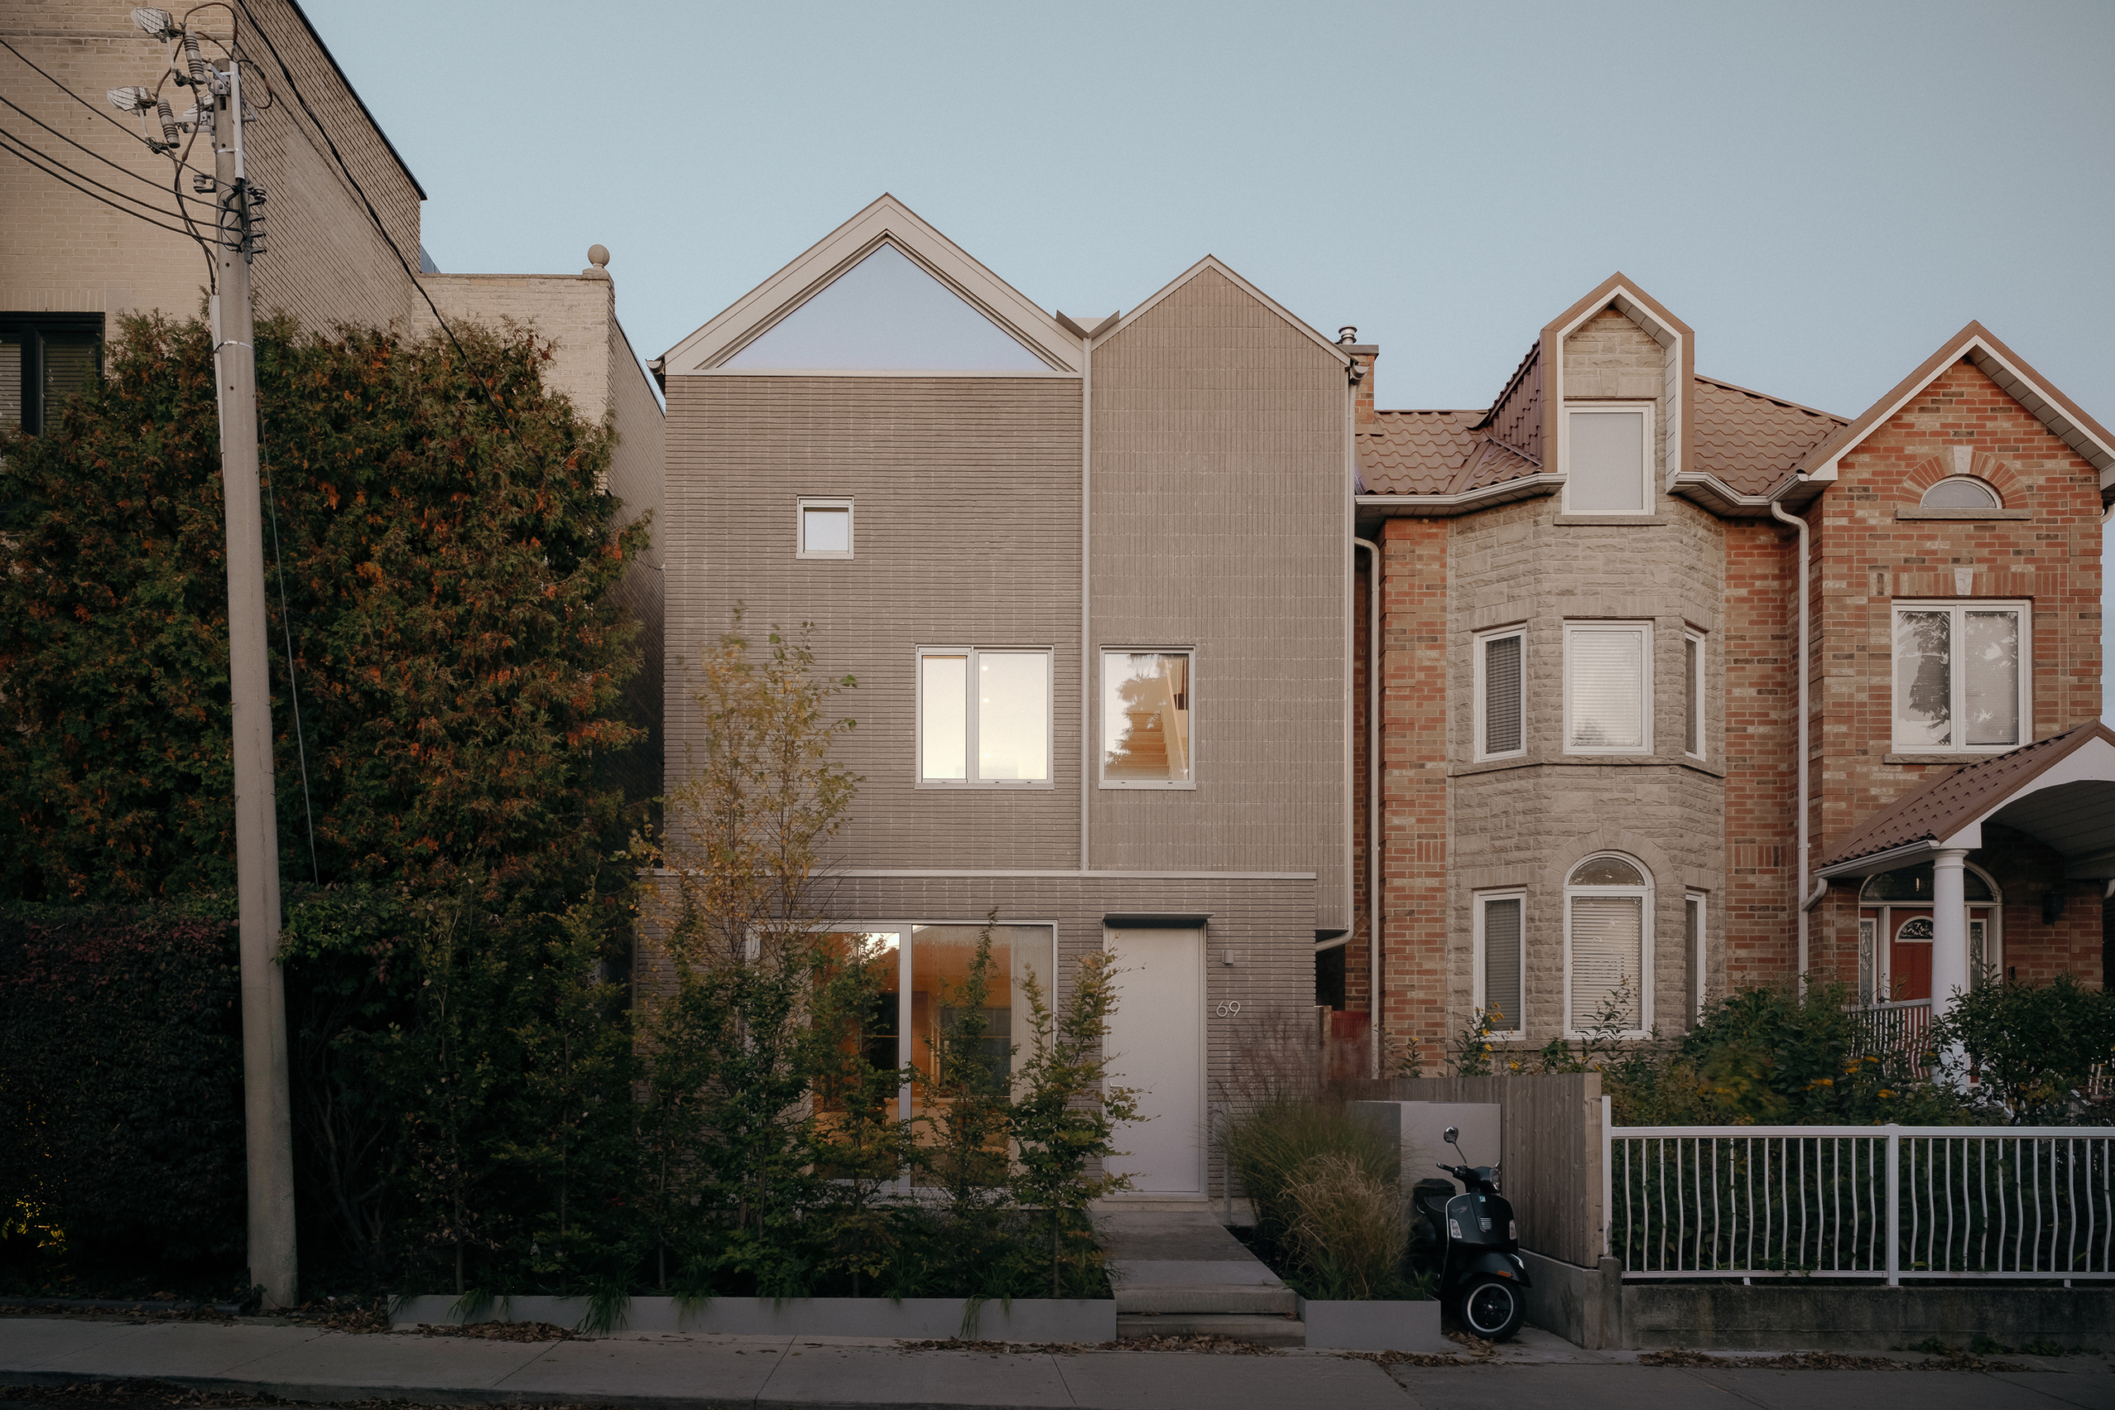
The house consists of two gabled volumes, one wider than the other, with the narrowest containing the atrium, staircase and second-floor gallery – spaces that highlight vertical movement. In contrast, its companion comprises areas that are crossed laterally in the form of the main living spaces and bedrooms. The functional difference is reflected in the building’s brickwork facade, which is a nod to the neighbourhood’s masonry tradition. While the wider volume is defined by a horizontal arrangement, the narrower champions a vertical pattern; together, they create a calming frontage that balances the bustle of its surroundings. A garden wall at the rear of the property enhances the serene ambience, adding privacy to a sunken outdoor area.
Next to the front door, a section of Bellwoods Residence projects from the main body of the home. It leads to a set of sliding doors and beyond lie two easy chairs facing the street view. The effect is porch-like, allowing the neighbourhood to be experienced from a position of comfort. Past the chairs is the kitchen with its adjoining pantry, after which the layout shifts and steps down to a sunken living area and powder room. Upstairs sit the office and children’s bedrooms while the third floor is dedicated to the primary suite. There, the irregular placement of windows forms a visual link to the Victorian houses in the area, easing the tension between old and new.






The material and colour palettes support the organisation of Bellwoods by enabling smooth visual transitions. In the living room, a green velour sofa establishes a warm hue that carries to the green fixtures in the powder room, complemented by penny-round mosaics. At the staircase, departure from the ground floor is signalled by a brightening of the palette: a warm wood guard is paired with white-painted steel treads that introduce the lightness of the levels above. Upstairs, white oak unifies the floor, ceiling and millwork while the exterior bricks are continued in the primary bathroom. This material strategy is also applied to the laneway house at the rear of the site.
Through its convergence of functions, materials and colours, Bellwoods Residence stands as one of the most coherent homes in its neighbourhood. Responding to the issue of natural light, StudioAC delivers a highly organised home that honours contemporary patterns of living.