Beton House
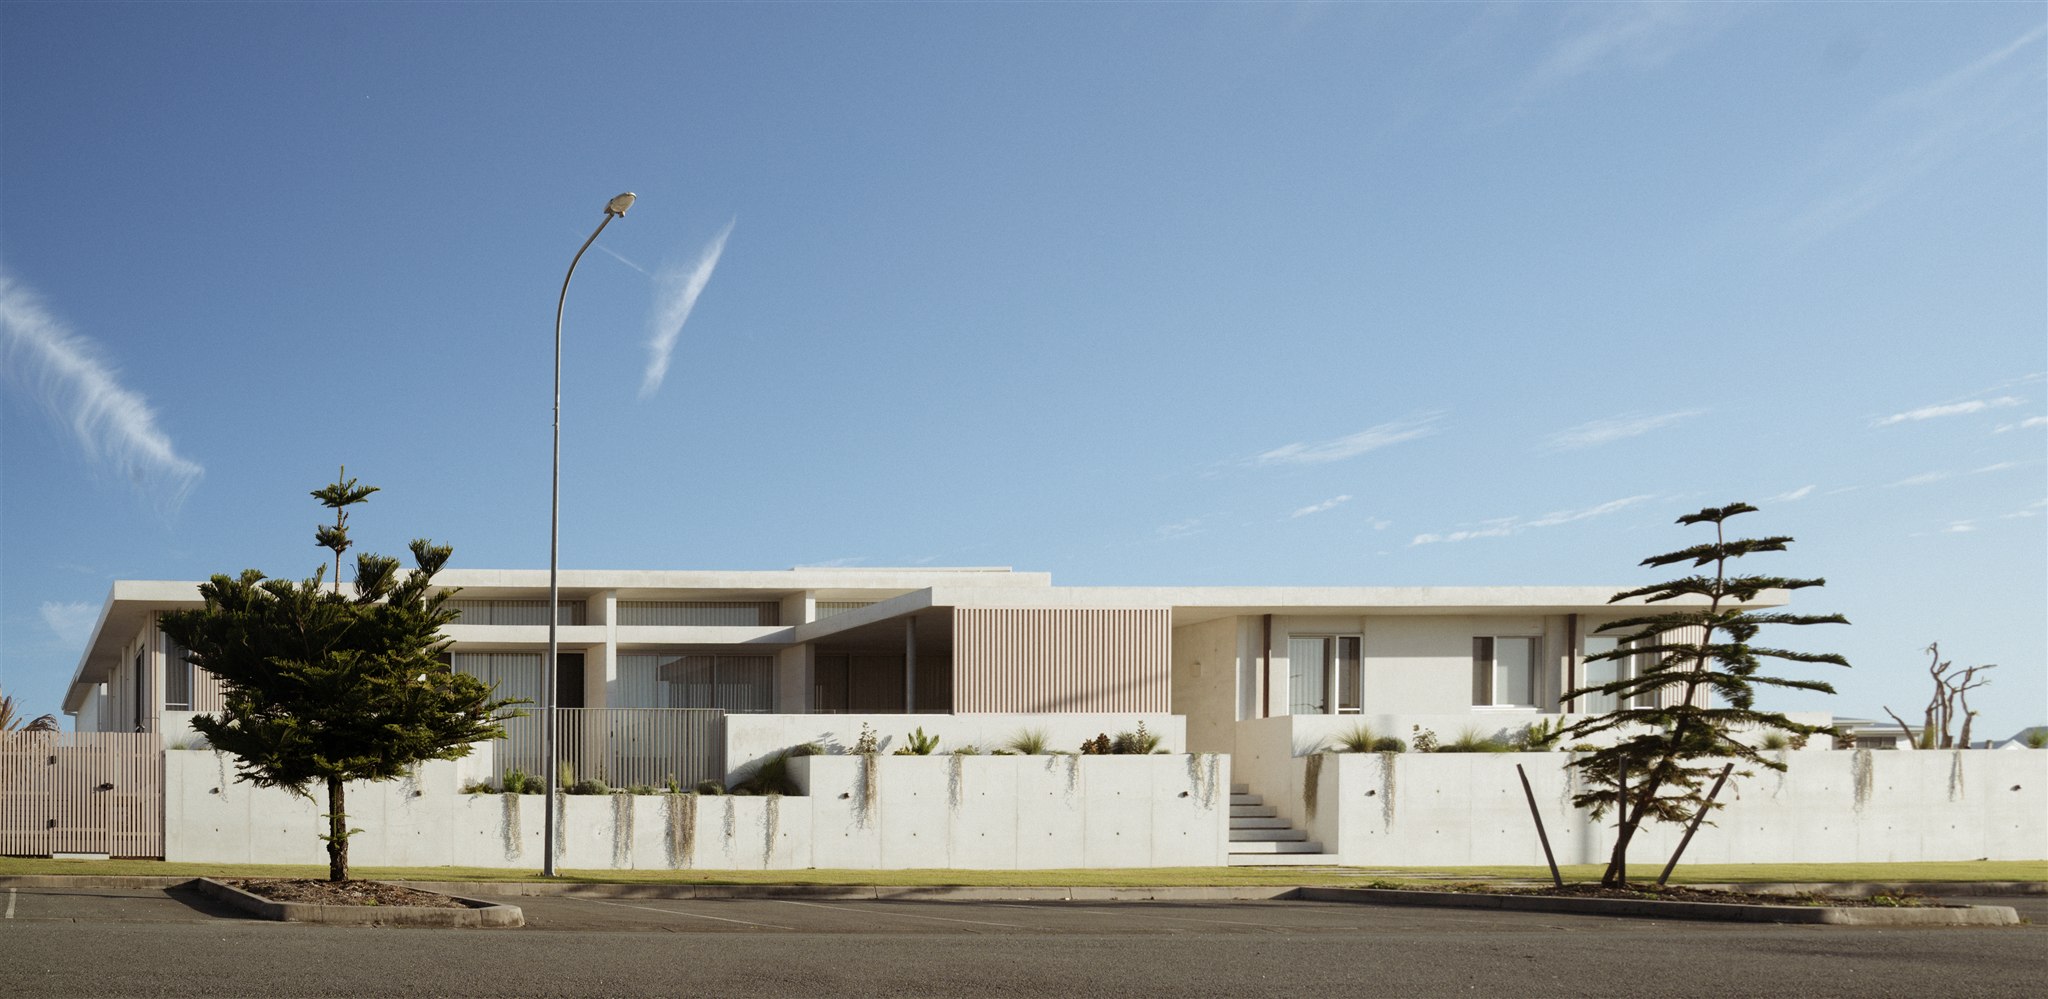
HGA Studio makes the most out of a long, narrow block with Beton House, a mid-century-inspired residence rooted in its landscape on the northern coast of New South Wales.
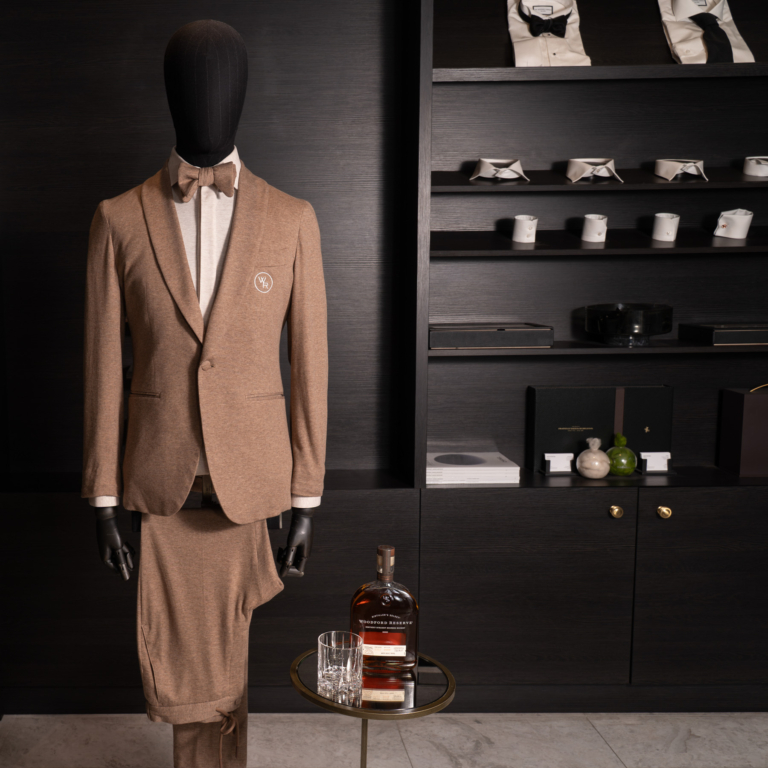
The home’s narrow, flat profile belies its scale. Instead of creating space by building upwards, the architect extended downwards, carving out a basement that houses a cinema, entertainment zone – complete with a whiskey bar – and a six-car garage. This layout allows the light-filled upper level to remain open and uncluttered, while the more private, functional spaces are tucked below ground in darker, moodier tones.





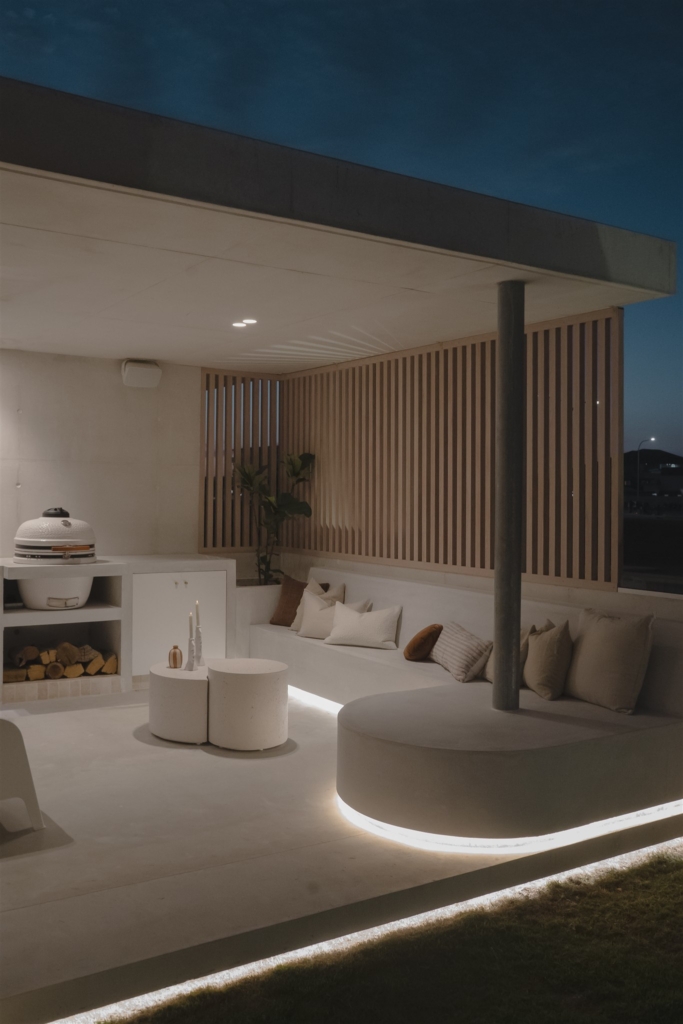
The layout caters to family life, with a children’s wing separated from communal areas by a large sliding wall. Likewise, the parents’ wing can be closed off for privacy. Open-plan living spaces with high ceilings and seamless transitions between indoors and out – via floor-to-ceiling sliding doors and a large, covered alfresco area – make the home ideal for entertaining.
The mid-century-inspired concrete design was chosen both for its resilience in harsh coastal conditions and its ability to blend with the landscape through clean, timeless lines and simplicity. While stark white, industrial shapes define much of the structure, a series of softer elements introduces texture. Greenery spills from planters built into the facade, while aluminium battens from Eurowood resemble timber – offering warmth and durability suited to the surroundings. Inside, layered materials and textures further temper the austere space: a serene custom kitchen in Victorian ash, travertine tiles by The Caldera Tiling Co and linen curtains bring tactility and softness throughout.


HGA Studio orientated the home to the north to draw in natural light. The main living areas capture the early sun, and as it peaks at midday, light washes across the concrete, creating a luminous effect. In the evenings, the soft glow reflected on the home’s surfaces brings warmth. The architect has directed and maximised light through well-placed openings and expansive sliding doors.
Seasonal adaptability is also built into the design, with open-plan spaces that flow easily outdoors in summer, as well as a cocooning atmosphere in winter, created by full-length curtains and a wood-burning fireplace that also helps reduce energy consumption.
Sustainability measures are holistically embedded throughout the residence. Passive solar design, coupled with the thermal mass of concrete, maintains a comfortable temperature year-round and reduces a reliance on heating and cooling systems. Solar panels further lower energy use, while durable, low-maintenance materials – including concrete, aluminium battens and Victorian ash – ensure longevity and ease of upkeep. Even the pool contributes to the dwelling’s eco credentials: supplied by Naked Pools, it’s chemical-free, enhancing sustainability and offering a smoother swimming experience.
The overall effect of Beton House is a timeless design attuned to its environment – where warmth and sustainability are not afterthoughts but integral, complementary elements.
Architecture by HGA Studio. Build by Concretations. Fixtures by ABI Interiors.