Ernest House
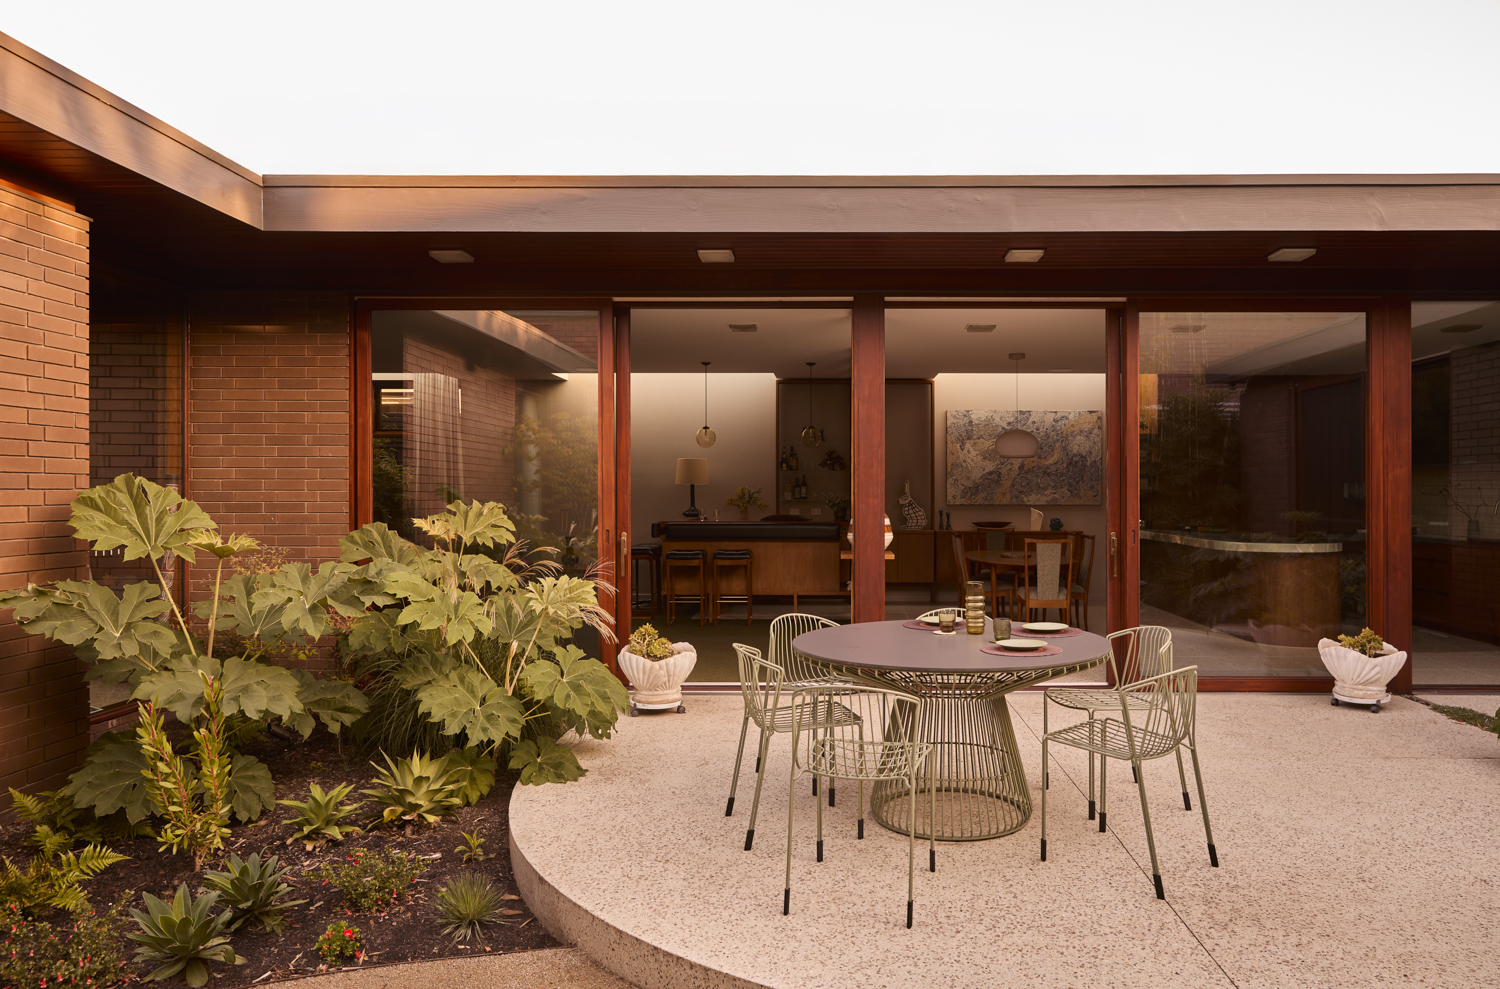
Ernest House by Bower Architecture & Interiors is a mid-century icon revived through a series of precise interventions – an amber wood and masonry dwelling planned around a central sun-drenched courtyard to draw tranquillity deep within.
A few streets back from Melbourne’s Brighton Beach, a 1960’s icon has been restored to its former glory through uncompromising attention to detail. A true exemplar of mid-century living, Ernest House is both quietly unassuming and distinctly transformative through a spatial arrangement in tune with the couple who live here.

Working with co-directors Anna Dutton and Chema Bould of Bower Architecture & Interiors, clients Andrew and Eliza sought to breathe new energy into a weary beachside villa. “Lovers of mid-century design, they were drawn to its original character, single-level plan and sunny north-facing courtyard, and wanted to nurture it into a long-term home rather than replace it,” Dutton explains. Originally designed by Harry Ernest & Associates, the brief revolved around comfort, warmth and natural light as a series of precise amendments to the former construction. These smaller interventions ensured a legible outcome that upheld the spirit of this place.
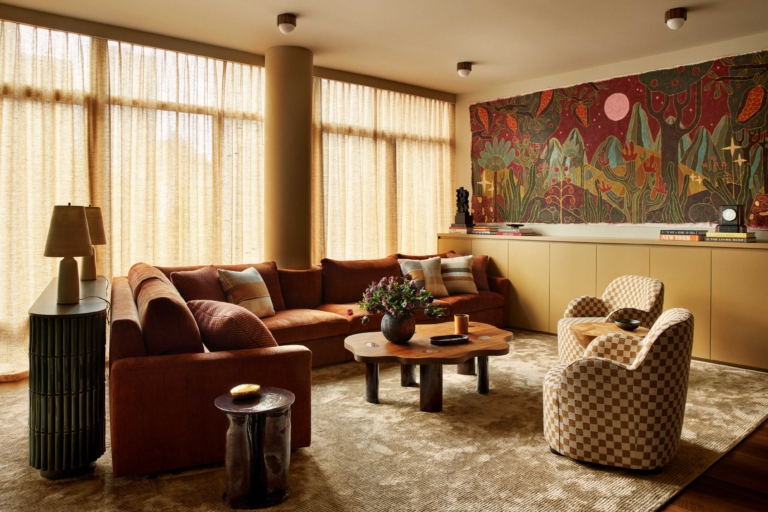
The well-proportioned existing plan provided a logical framework to equip the home for the present day. “The kitchen was opened more directly to the living and dining areas, darker spaces were improved with skylights and new glazing, and select rooms were rearranged to improve privacy, outlook and everyday usability,” Bould says. Special zones reflect the semi-retired couple’s innate love of literature and music, with a cosy study nook and evening lounge for day-long respite. Sumptuous timbers denote chunky full-height doors and windows, room dividers and swathes of floating joinery in step with the former residence.
Sumptuous timbers denote chunky full-height doors and windows, room dividers and swathes of floating joinery in step with the former residence.
Materials are warm and distinctly earthy, cloaked in the amber hue of Flemish bond brickwork, golden teak and terracotta tile. Autumnal tones pair with textural moss green carpets and polished terrazzo underfoot, complemented by olive surfaces. Seagrass wallpaper, rich leather accents, lux velvet and delicate sheers add to this variegated palette to instil balance and a relaxed sense of ease. Rooftop apertures punctuate communal zones, shower rooms and ancillary spaces to cast everchanging shadows throughout the day. “Original elements including the bar, stained glass, dining cabinetry, Becco glass ceiling lights and blue kitchen tiles were retained, restored or repurposed,” Bould says of the holistic layering of old and new.
Well-composed garden views uphold the essence of this modernist architecture. Curated by Fiona Brockhoff Design, a series of tranquil outdoor areas complement the dwelling through texture, colour and continuity. Hand-seeded exposed aggregate steps and terraces mimic their glossy interior counterpart, amid crushed stone paths and deciduous vegetation that melds into the clay brick backdrop. “The project demonstrates how a remarkable mid-century home can be made more comfortable, sustainable and enduring without losing the qualities that made it special,” Dutton concludes.


Defined by solid wood and masonry, this low-slung architecture sits quietly into its compact plot around a verdant sun-drenched courtyard. A gallery of precious memories, special art and objects reside as fitting additions to this timeless abode. Ernest House is a sympathetic restoration underpinned by the virtues of craft and a peaceful sanctuary for a new stage of life.