Gunn Ridge House
Heritage sensitivity meets contemporary ingenuity as Kennedy Nolan carefully layers new interventions into a celebrated modernist home, enriching its connection to landscape, light and everyday living.
Set beside the Yarra River, Gunn Ridge House in Toorak is a defining example of the distinctly Australian modernism championed by Merchant Builders, the influential Melbourne project-home company that brought architect-designed living to the mainstream in the 1960s and ’70s. Originally designed by Graeme Gunn for Merchant Builders co-founder John Ridge, the home has been recently renovated and extended by Kennedy Nolan, whose intervention deftly balances restoration with reinvention.

“While the house doesn’t have heritage protection, it certainly should. Our strategy was to approach the design as if it had.”
“While the house doesn’t have heritage protection, it certainly should,” says Patrick Kennedy, co-founder of Kennedy Nolan. “Our strategy was to approach the design as if it had.” Built during a period when Merchant Builders were challenging the conventions of the standard Australian house, the residence still feels strikingly current. Courtyard planning, passive solar thinking, expressive structure and a restrained material palette all remain intact. So too does the home’s easy relationship with the landscape, originally shaped by celebrated landscape designer Ellis Stones and complemented by interiors from Jan Faulkner.
Gunn Ridge House, however, has always been more ambitious than the standard Merchant Builders offering. Raked ceilings stretch overhead, spaces expand and compress unexpectedly, and the building follows the contours of the terrain with an ease that feels almost accidental. “At Gunn Ridge House, these elements are elevated and amplified by spatial variety and complex engagement with terrain,” explains co-founder Rachel Nolan.
The challenge for the architects was less about rewriting the house and more about carefully tuning it for a new family. John and Molly Ridge originally lived here with one daughter; the current owners have three children and a far more boisterous daily rhythm. More bedrooms were needed, alongside updated bathrooms, a contemporary kitchen and stronger connections to the outdoors.
Some existing conditions also needed untangling. The garage was notoriously awkward, while later additions had compromised the relationship between the interior and the rear garden. Apertures were constrained, circulation felt disconnected and one of the home’s greatest strengths – its sense of immersion in landscape – had been diluted over time.
Material choices remain deliberately restrained but never austere, allowing colour, artwork and daily life to animate the spaces naturally.
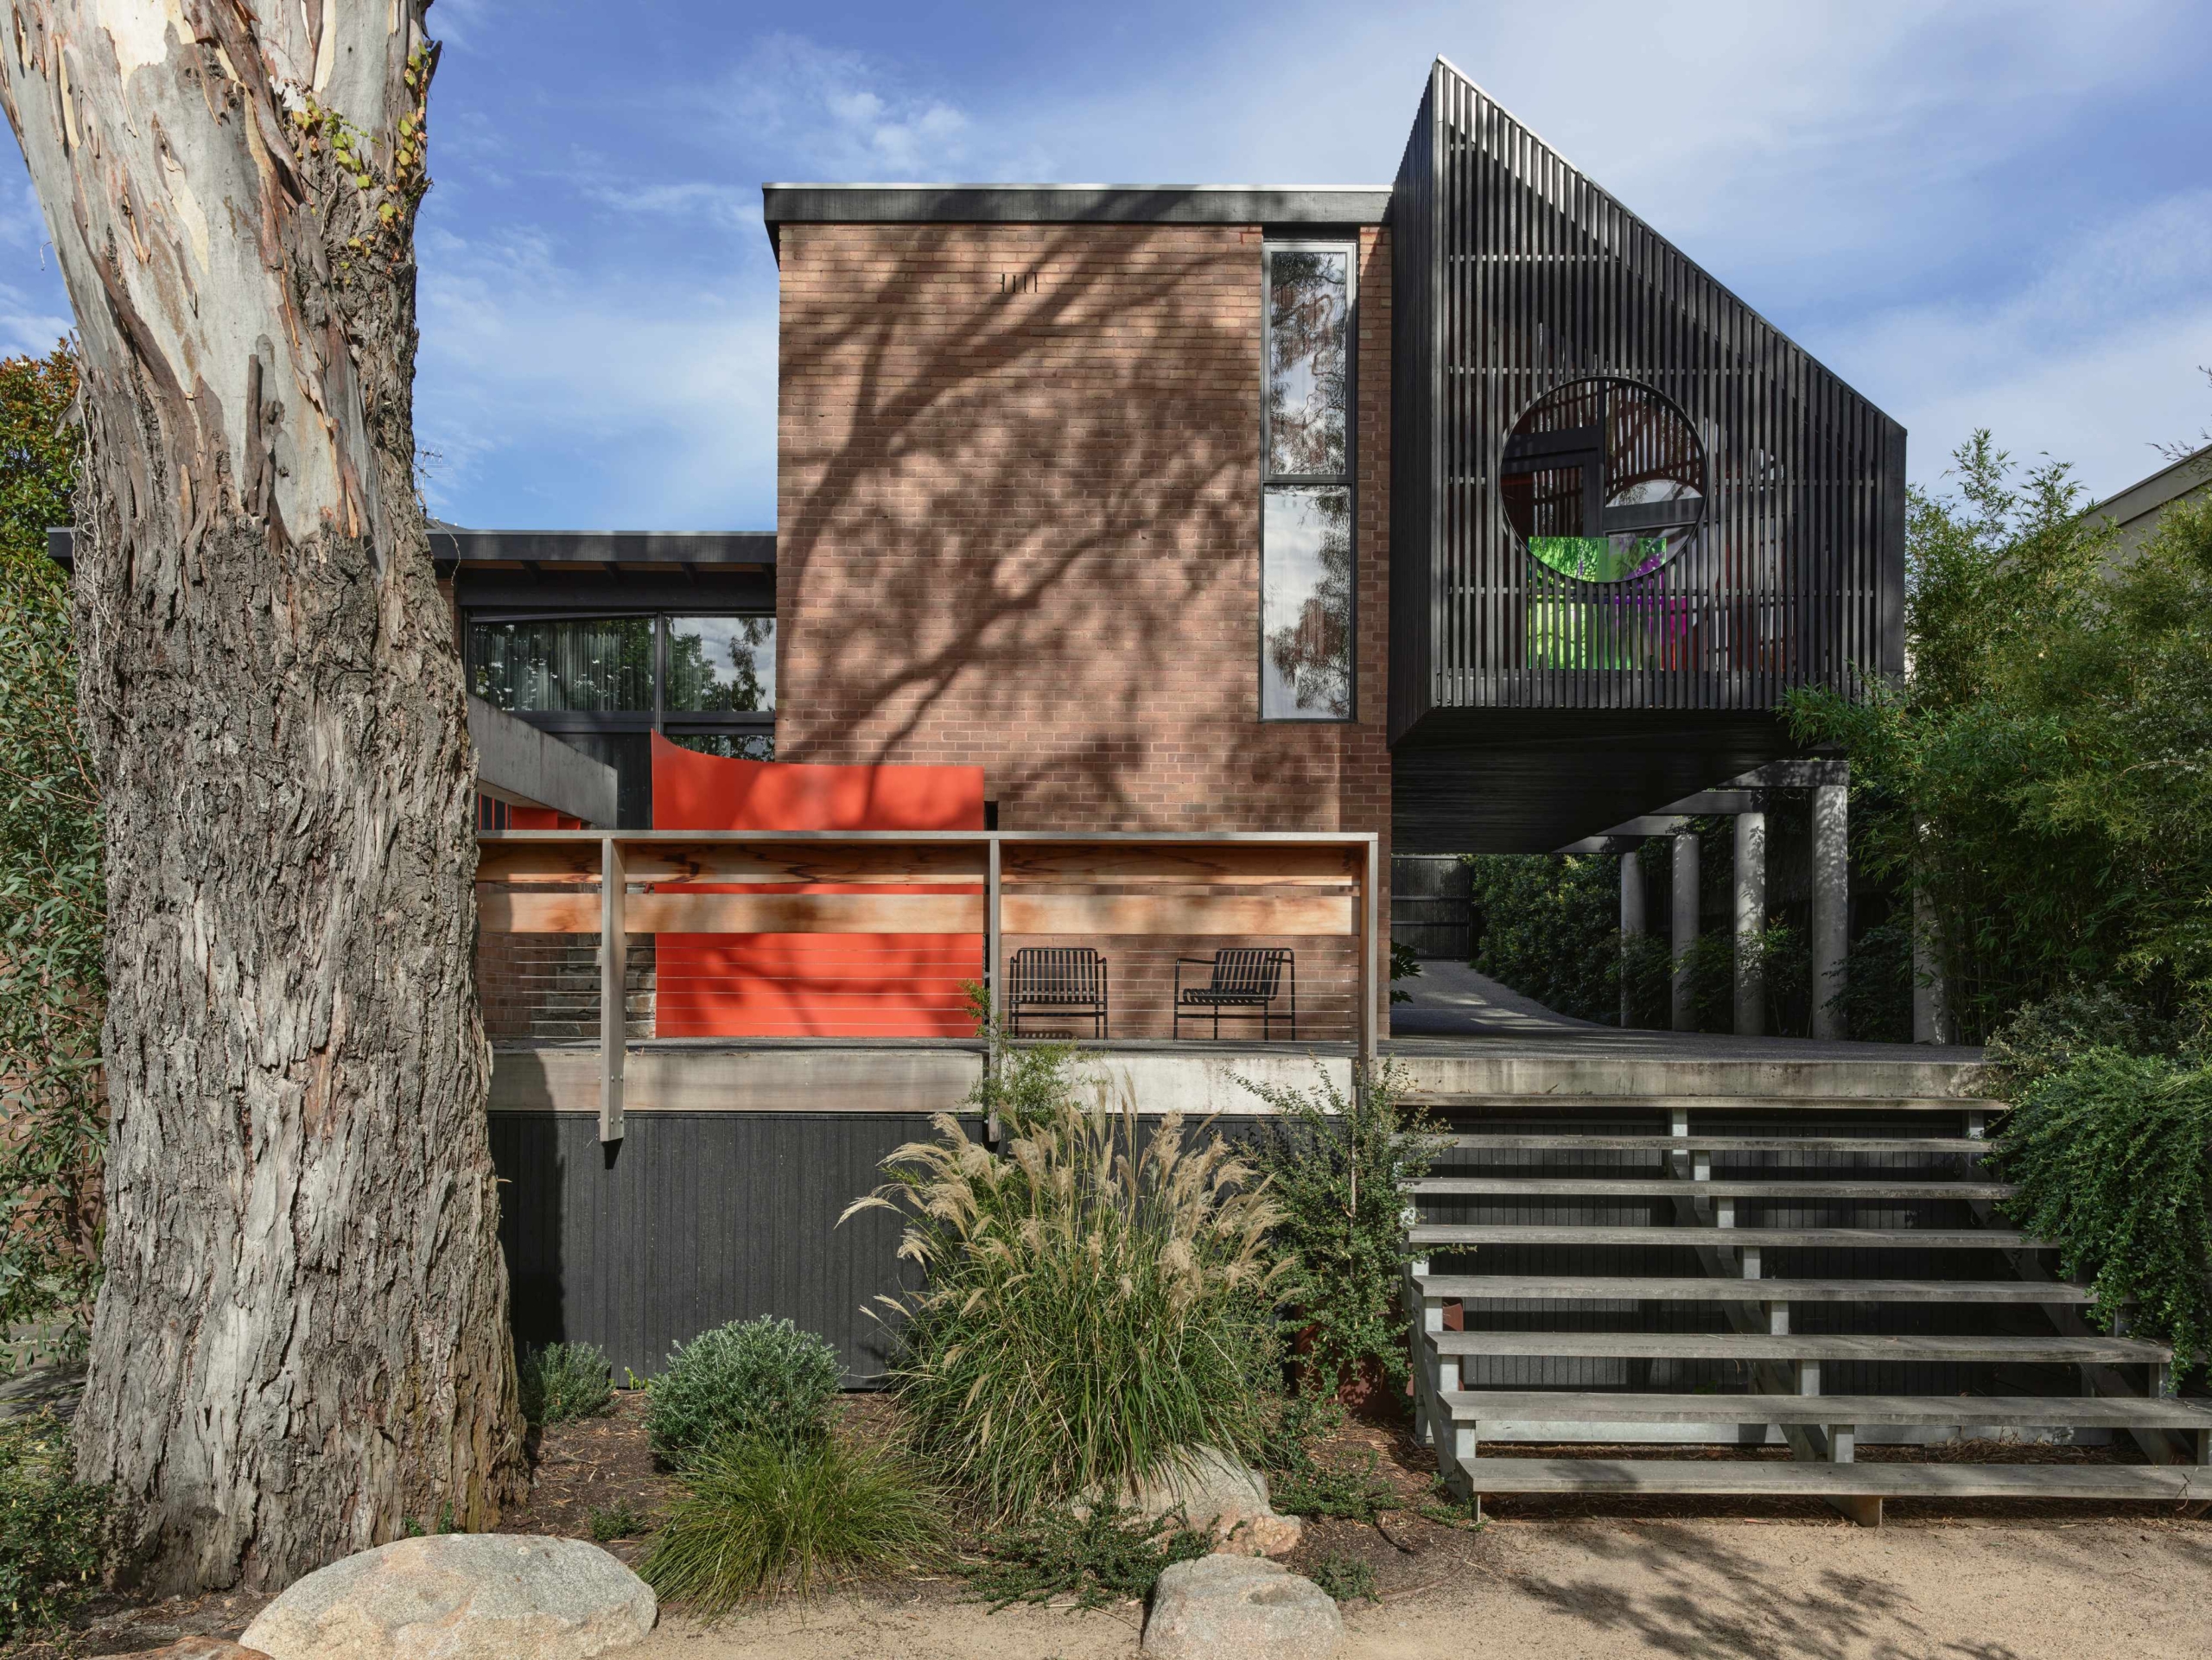
Kennedy Nolan’s response is both respectful and curiously idiosyncratic. Restoration of the original fabric sits alongside precise new insertions that quietly sharpen the experience of the house. To the south, an eccentric black timber skillion volume hovers above the existing form, containing an enlarged ensuite, dressing room and a dedicated study. A new children’s wing is tucked carefully into the site, sunken into the ground plane to minimise visual impact while opening onto a layered west-facing terrace with integrated planting.
Elsewhere, the interventions feel almost playful. A car turntable within the expansive entry parterre doubles as a hardstand, play surface and party platform, reflecting the family’s relaxed approach to entertaining. Broad steps descend towards a sensitively reworked swimming pool and gardens by Fiona Brockhoff, where native planting softens the architecture into the landscape once again.


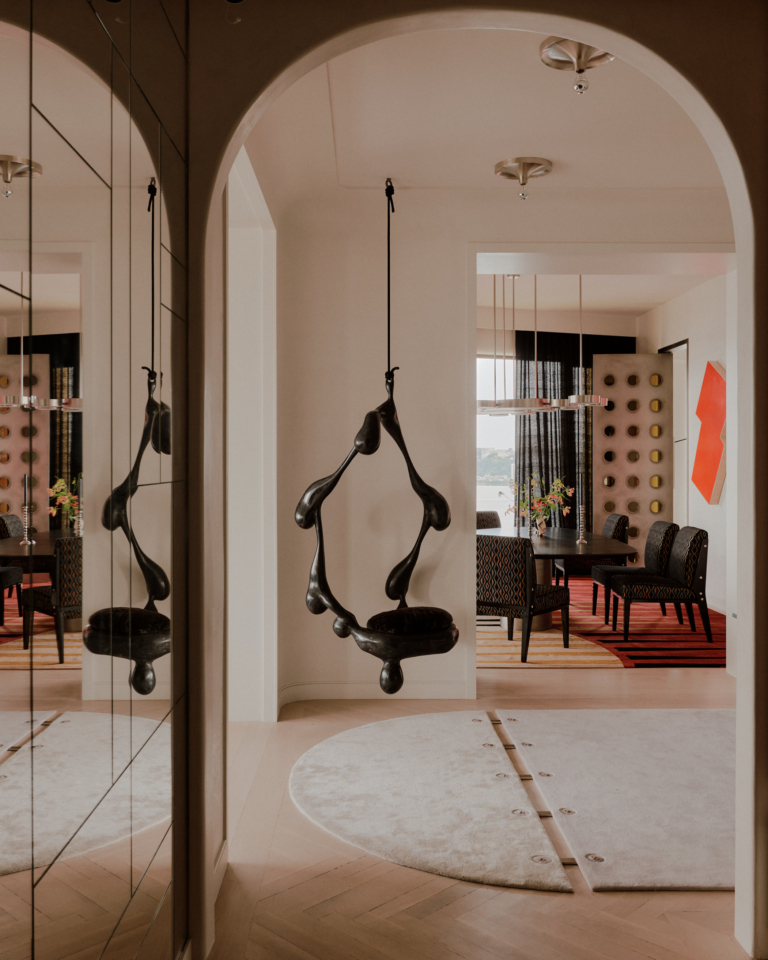
Inside, the home moves confidently between original and new. Timber-lined ceilings, textured masonry and expressive structural elements preserve the warmth and tactility of Gunn’s design language, while generous new apertures pull light deep into the interiors. Material choices remain deliberately restrained but never austere, allowing colour, artwork and daily life to animate the spaces naturally. There is a looseness to the interiors that feels distinctly Australian – robust enough for family life yet deeply considered in every detail.
Importantly, the renovation avoids the trap of over-restoration. The owners, described by Kennedy as “highly design-literate,” wanted to honour the spirit of the original home without becoming constrained by reverence. Now spanning 267 square metres on a sprawling 796-square-metre site, Gunn Ridge House remains a rare thing: a historically significant modernist home that still feels genuinely lived in. Relaxed, inventive and deeply connected to its landscape, it carries forward the optimism of Merchant Builders while embracing the realities of contemporary family life.