Hannah St Hotel
With an air of glamour and a touch of exuberance, Hannah St Hotel by Flack Studio encompasses the liveliness and creative spark of Melbourne’s inner-city suburbs.
Located in the heart of Southbank, near the Yarra River and central Arts Precinct, Hannah St Hotel is part of a new mixed-use development designed for 15-minute city living. Architecture firm Fraser & Partners envisioned the prominent corner building as a timeless landmark with a triangular, curved-edge form that echoes New York’s Flatiron Building, with David Flack of Flack Studio bringing his singular design stamp to the interiors.

Quintessential to the designer’s style, the spaces within Hannah St Hotel are anything but uniform, with eclectic materials, patterns and textures creating unexpectedly cohesive, expressive rhythms. The aesthetic is reflective of a variety of eras, from the metallic and stone-fruit tones of the 1980s seen in the sumptuous Carrier Lounge, to the reception area’s ornate 1920s Art Deco stylings – the latter of which has been painted with a contemporary brush using art pieces such as Scotty Bemelen’s Cheek to Cheek stool and Flack-designed octagonal ottomans in a variety of fabrics. Even more prominently, Justene Williams’ bold Mirror Sheila sculpture stands sentry at the front entrance.
Inside, the corridor leading through to the ambient Carriage Lounge marks a favourite space for the designer. “This connective space allows guests to pause and gain a sense of mystery before the reveal,” Flack says. “Lined with black mild steel, it extends from Queensbridge Street through to the main hotel lobby: unexpected, minimal, yet highly significant to the overall journey and discovery of the hotel.”


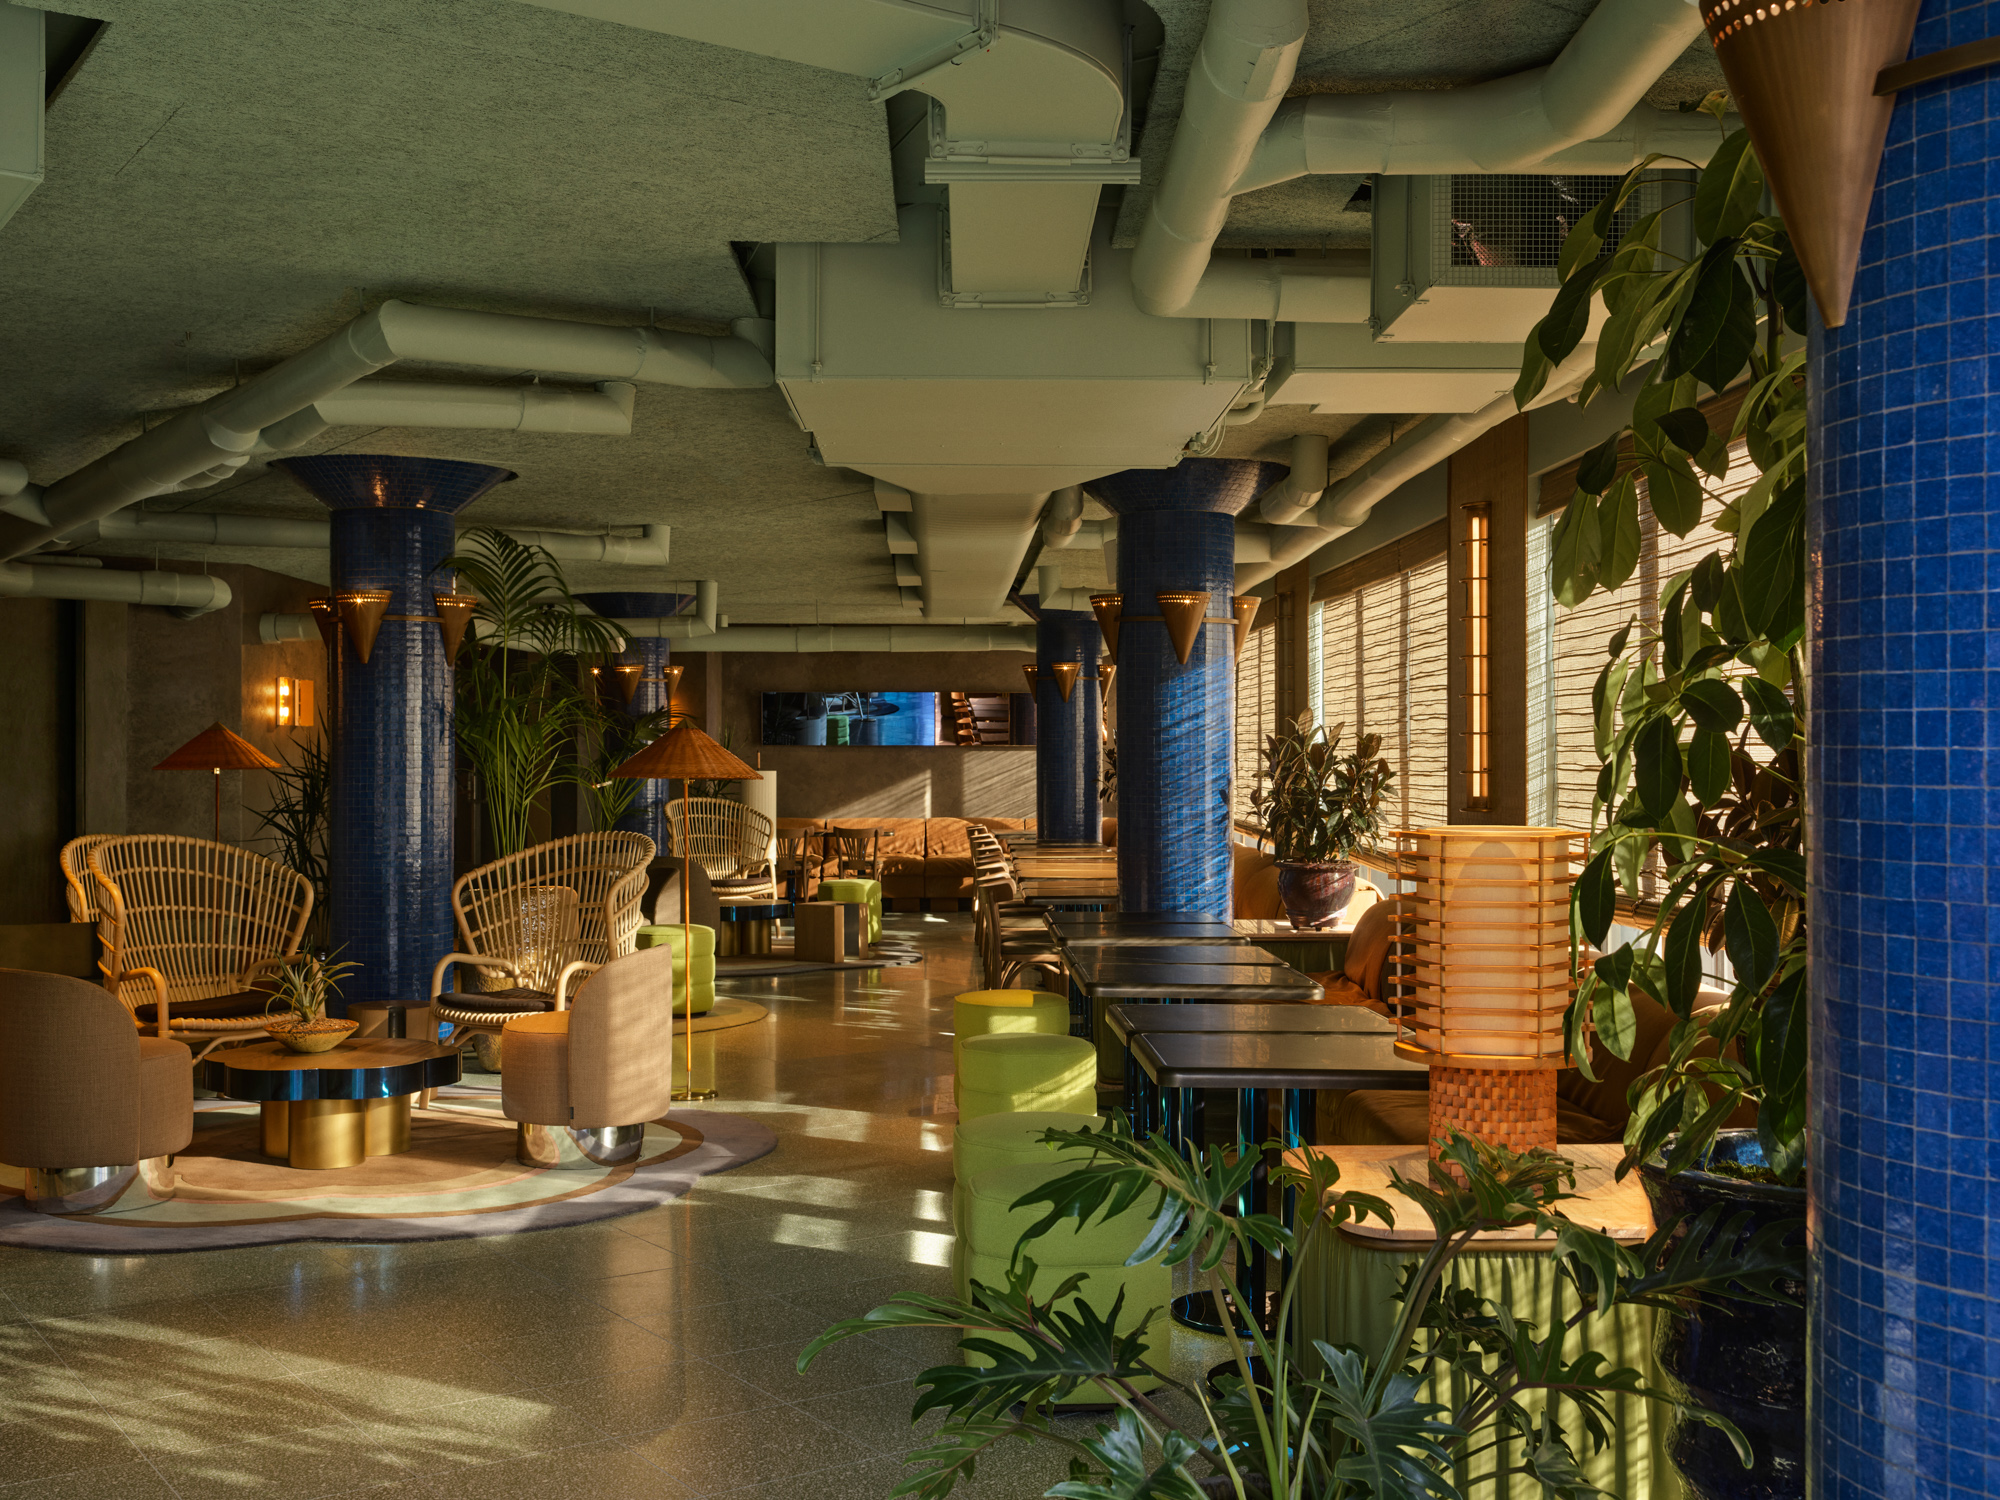
While colours vary between spaces, a bold blue thread runs consistently throughout the hotel, appearing in the curvaceous custom Flack Studio armchairs upholstered in velvety Kvadrat Maharam fabrics in many guestrooms, the glittering Blue Vixel mosaic-tiled columns in the upstairs Terrace Lounge, and the rich carpeting, walls and doors lining some corridors. Equally, the building’s metallic exterior carries through into the interiors, with gold and brassy hues glowing in the form of lighting and textured wall treatments.
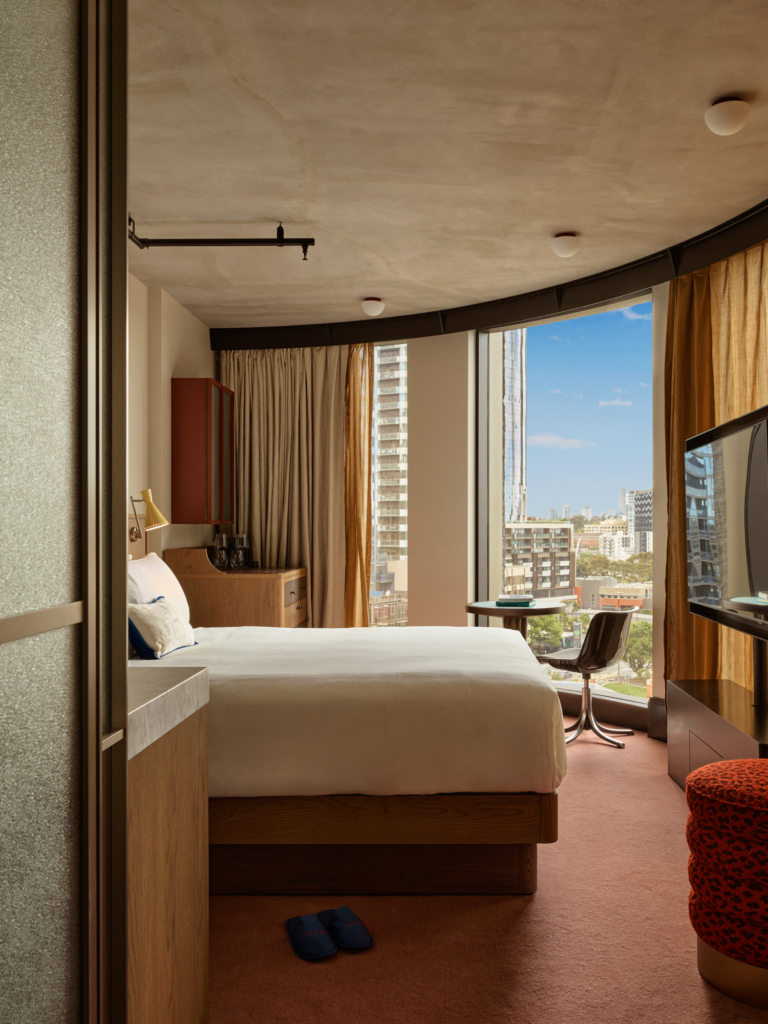
Despite consistency in key materials and finishes – such as blush pink carpeting, terrazzo bathroom floors and ink-blue tiled showers – guestrooms are not cookie cutter by design. “We wanted rooms that feel like bedrooms, not hotel rooms,” Flack says. “The palette references French Modernism, 1950s Italy, American [Art] Deco and the Industrial Revolution: a language responding to the building’s scale, history and underlying masculinity.”






Day beds replace armchairs in some rooms, while velvety banquettes create inviting dining spaces in others. Side tables, lamps and ottomans have been custom designed by Flack Studio and artfully arranged to create warmth and tactility in each space. The triangular architecture also informs the spaces within, creating enticing nooks to enjoy city views.
With a sense of grit and whimsy, Hannah St Hotel reflects a love of art, fashion, design and architecture.
Architecture Fraser & Partners
Interior design Flack Studio
Build Hickory
Landscape design Florian Wild
Development Time & Place