Published
01/07/2019
Words
Rose Onans
Photography
Ben Hosking

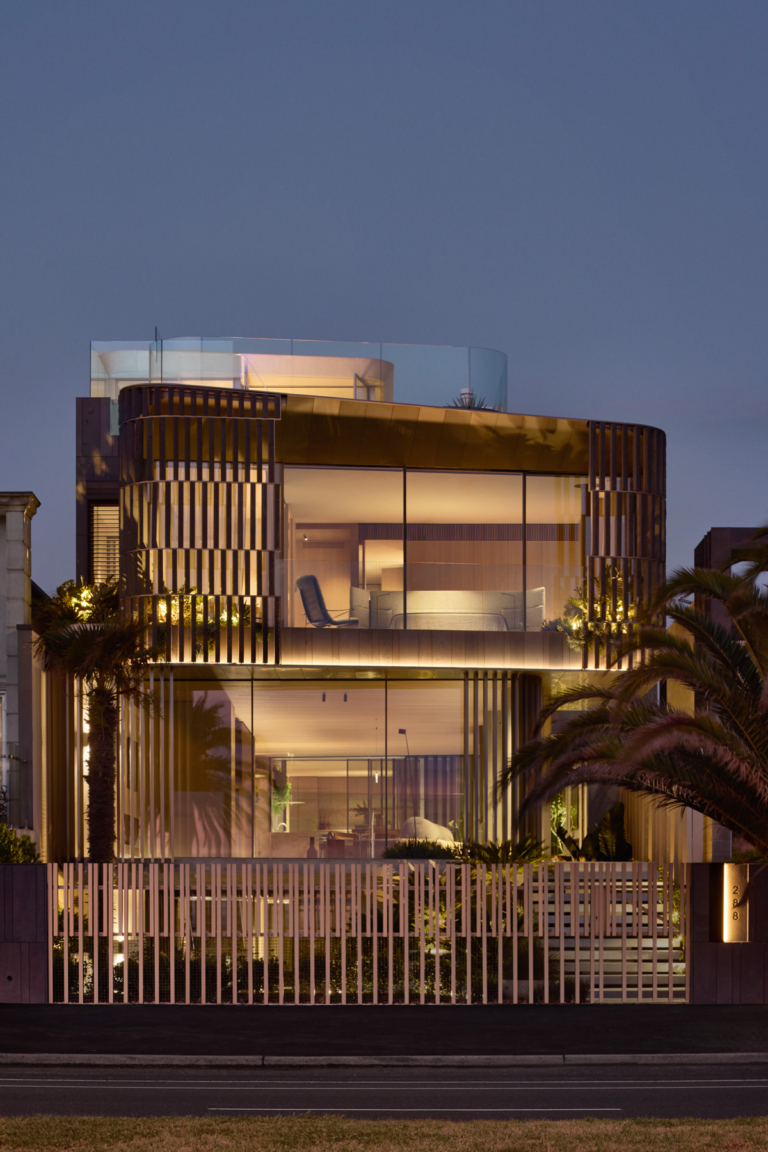
The Hawthorn House is described by architects Edition Office as “one grand outdoor theatre for living”. Set within two dramatic concrete shrouds, the project pushes at the boundaries of residential design, yet it is simultaneously driven by a singular focus on the essential activities and experiences of human life.

The Local Project spoke with Edition Office directors Aaron Roberts and Kim Bridgland in 2018 when the project was still under construction. In that conversation, they reflected on the Hawthorn House as defined by seemingly contradictory states, “at once civic and domestic, enclosed yet intensely open, exposed yet private, heavy yet surprisingly light.” At that stage of construction, the concrete arches and curved glazed walls were all that existed on the site, a raw combination of industrial materials untempered by the finer details of interiors or landscape design. Now that the project is complete, the full tension is felt in the interplay between the substantial weight of the concrete and the design elements at the human scale.

The Guiding Objective Behind The Design Was The Need To Create A Strong Sense Of Sanctuary, “a Feeling Of Being ‘elsewhere’ And Away From The
Now That The Project Is Complete, The Full Tension Is Felt In The Interplay Between The Substantial Weight Of The Concrete And The Design Elem
The arched concrete shrouds evolved as a method of structurally supporting the house with its own skin, the architects explain, “designed to be understood as protective cloak rather than as signifiers of support.”
T&g Co.lab Display Advertising The Local Project Raw Edges Gridwork Sidebanner 500x750
Set Within Two Dramatic Concrete Shrouds, The Hawthorn House Pushes At The Boundaries Of Residential Design
Tlp Side Banner V2 Final
The concrete shell peels upwards at each boundary to create a clear connectivity to the landscape, imbuing the design with an unexpected lightness.

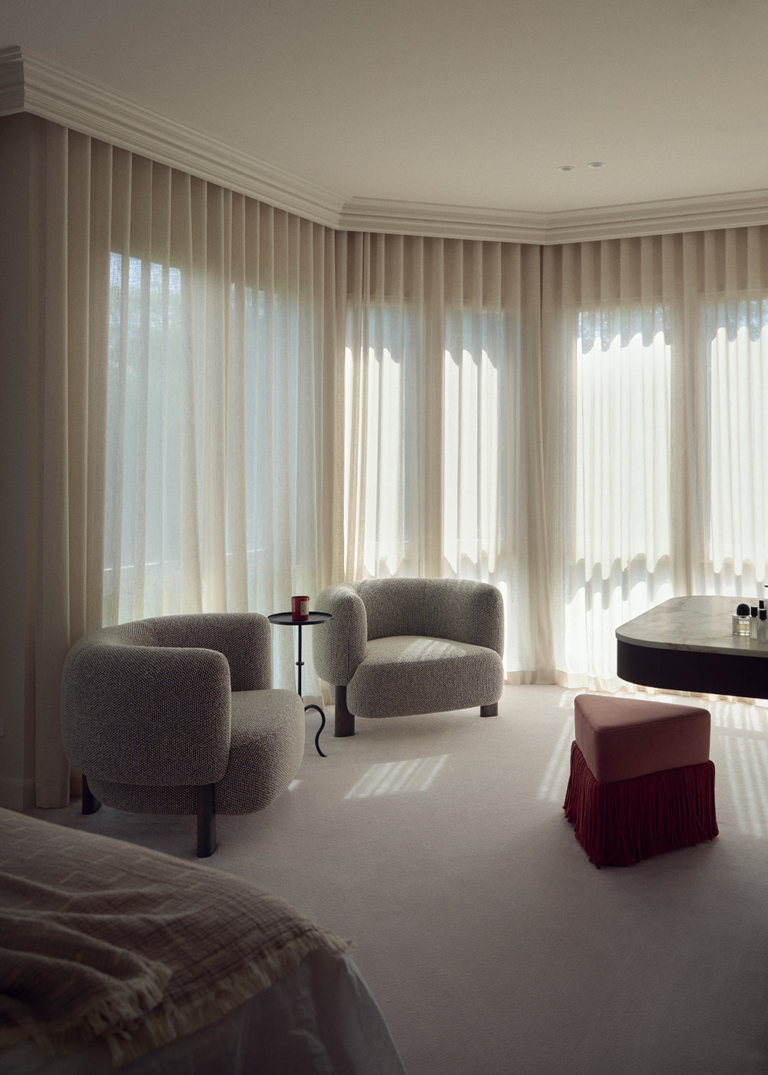
With the completion of the interior, the concrete shrouds are contextualised, becoming shells that protectively encapsulate the dwelling spaces within, which are defined by their relationship to habitation. The architects explain that “in defiance of its strong formal language, the spatial relationships, material tactility and embodied experiences of the home seek to promote a nurturing sanctuary for a growing family.” Balustrades and door handles are composed of unrefined intersections of brass, timber and concrete, which are allowed to patina and age with the tactile connection to the human body. And the concrete arches facilitate the design’s remarkable openness and lightness, giving each space the gift of a framed view to the garden beyond, thus accentuating the inhabitants’ experience of the entire site.

Edition Office’s primary design response was to “first recalibrate the entire project site into a large and singular terrace.” The connection between the home and this garden terrace were envisaged as “effortless and immersive”, yet the closed face presented by the upper concrete façade would appear to deny this objective. It is only on venturing inside and upstairs that the execution of this idea becomes clear: the upper floor houses the sleeping and bathing quarters, and these areas pull away from the concrete structures at each end to create private courtyards filled with plants, which catch glimpses of sky above and the gently waving canopy of the three mature trees, a lemon-scented gum, peppercorn and oak, on the site. Full-height glazing connects the bedrooms and bathrooms with their own, unexpected private outdoor worlds and imbues these seemingly-closed spaces with natural light.

Passive Solar Design Principles Are Employed Throughout, With Substantial Thermal Mass And Cross Ventilation Contributing To The Natural Heati
The upper façade presents a closed fact that conceals the reality of private courtyards at the end of each pavilion.
Taking On An Almost Liminal Condition That Encapsulates These Seemingly Contradictory States, The Design Fully Realises Its Intent To Create S
Bedrooms and bathrooms on the upper level are connected to their own secret outdoor space through full-height glazing.

The control of light serves to heighten the experience of the design, both internally and externally. The presence or absence of light emphasises select aspects of the interior, while the exterior is enlivened by the presence of dappled shadows against the concrete where the leaves of the trees cast a constantly rippling play of light and shade. Light also plays a role in the thermal stability of the house. Passive solar design principles are employed throughout, with substantial thermal mass and cross-ventilation contributing to the natural heating and cooling of the Hawthorn House. Glazing is pulled back from the exterior concrete walls to create a passive eave to the north, penetrating warming winter sun deep into the home while shading from the harsh summer heat.

The guiding objective behind the design was the need to create a strong sense of sanctuary, “a feeling of being ‘elsewhere’ and away from the challenges of a daily working life.” This sense of refuge is undoubtedly felt in the protective nature of the shells that cloak the building, in the connection to the natural environment from the interior, and in the secret courtyards and private spaces of the upper level behind the concrete façade. Yet it is accentuated further by the tension at the heart of the design, between the civic and the domestic, lightness and weight, enclosure and openness. Taking on an almost liminal condition that encapsulates these seemingly-contradictory states, the design fully realises its intent to create someplace ‘other’, an unmistakable place apart from the rest of the world.

It is, thus, in the tension and the contrast that this project exerts its true purpose. Understood in these terms, the Hawthorn House becomes a “theatre for living”, crafting an environment with great care, precision, and responsiveness to the human experience of habitation.

Fp Mdw 2026 Digital Ad Designed In New Zealand Fabric Care Tlp Sidebar 500x750 Aw01
Now, The Completed House Is Described By The Architects As “one Grand Outdoor Theatre For Living”.
Eda 2026 Launch Parrallaxbanner Mobile
Glazing is pulled back from the edges of the concrete walls to create a passive eave that shades the house in summer while allowing warming winter sun deep into the interior.
With The Completion Of The Interior, The Concrete Shrouds Are Contextualised, Becoming Shells That Protectively Encapsulate The Dwelling Space
“Throughout the project there is an overt restraint in terms of material palette and detailing, which we believe strengthens rather than smothers the experiential quality of the project.”
“throughout The Project There Is An Overt Restraint In Terms Of Material Palette And Detailing, Which We Believe Strengthens Rather Than Smoth
Duel Brand Tlp 750x500 1
A Raw Combination Of Industrial Materials Untempered By The Finer Details Of Interiors Or Landscape Design
Tlp Sidebar Website Banner
About The Project In 2018 When It Was Still Under Construction.
And The Concrete Arches Facilitate The Design’s Remarkable Openness And Lightness
260527 Tlp Sidebar Banner Seam
At Once Civic And Domestic, Enclosed Yet Intensely Open, Exposed Yet Private, Heavy Yet Surprisingly Light
Gag Tlp Parallax Sidebar
At That Stage Of Construction, The Concrete Arches And Curved Glazed Walls Were All That Existed On The Site
Balustrades And Door Handles Are Composed Of Unrefined Intersections Of Brass, Timber And Concrete
Abode Tlp Sidebar Banner 03
Bedrooms And Bathrooms On The Upper Level Are Connected To Their Own Secret Outdoor Space Through Full Height Glazing.
Tlp Innerurban 21.05.26 Sidebarbanner 500x750px
Crafting An Environment With Great Care, Precision, And Responsiveness To The Human Experience Of Habitation.
Edition Office’s Primary Design Response Was To “first Recalibrate The Entire Project Site Into A Large And Singular Terrace
Tlp Ad Banner Gif
Full Height Glazing Connects The Bedrooms And Bathrooms With Their Own, Unexpected Private Outdoor Worlds And Imbues These Seemingly Closed Sp
Sidebar Banner 1
Sidebar Banner 1
Giving Each Space The Gift Of A Framed View To The Garden Beyond, Thus Accentuating The Inhabitants’ Experience Of The Entire Site.
Glazing Is Pulled Back From The Edges Of The Concrete Walls To Create A Passive Eave That Shades The House In Summer While Allowing Warming Wi
Sofa Kett Tiles 500x750
Glazing Is Pulled Back From The Exterior Concrete Walls To Create A Passive Eave To The North, Penetrating Warming Winter Sun Deep Into The Ho
260527 Tlp Sidebar Banner Seam
Hawthorn House By Edition Office.
Hawthorn 0061
Abode Tlp Sidebar Banner 03
Hawthorn 0062
Duel Brand Tlp 750x500 1
Hawthorn 0064
In The Connection To The Natural Environment From The Interior, And In The Secret Courtyards And Private Spaces Of The Upper Level Behind The
Tlp Sidebar Website Banner
It Is Only On Venturing Inside And Upstairs That The Execution Of This Idea Becomes Clear
Gag Tlp Parallax Sidebar
It Is, Thus, In The Tension And The Contrast That This Project Exerts Its True Purpose. Understood In These Terms, The Hawthorn House Becomes
Light Also Plays A Role In The Thermal Stability Of The House
Sidebar Banner 1
Lightness And Weight, Enclosure And Openness
Tlp Ad Banner Gif
Tlp Ad Banner Gif
Local Australian Architecture And Construction
Set Within Two Dramatic Concrete Shrouds, The Project Pushes At The Boundaries Of Residential Design
Tlp Innerurban 21.05.26 Sidebarbanner 500x750px
The Arched Concrete Shrouds Evolved As A Method Of Structurally Supporting The House With Its Own Skin, The Architects Explain, “designed To B
Fp Mdw 2026 Digital Ad Designed In New Zealand Fabric Care Tlp Sidebar 500x750 Aw01
The Architects Explain That “in Defiance Of Its Strong Formal Language, The Spatial Relationships, Material Tactility And Embodied Experiences
The Concrete Shell Peels Upwards At Each Boundary To Create A Clear Connectivity To The Landscape, Imbuing The Design With An Unexpected Light
Sofa Kett Tiles 500x750
The Control Of Light Serves To Heighten The Experience Of The Design, Both Internally And Externally
Eda 2026 Launch Parrallaxbanner Mobile
The Hawthorn House Is Described By Architects Edition Office As “one Grand Outdoor Theatre For Living”.
The Local Project Spoke With Edition Office Directors Aaron Roberts And Kim Bridgland In 2018 When The Project Was Still Under Construction. I
T&g Co.lab Display Advertising The Local Project Raw Edges Gridwork Sidebanner 500x750
The Presence Or Absence Of Light Emphasises Select Aspects Of The Interior, While The Exterior Is Enlivened By The Presence Of Dappled Shadows
Tlp Side Banner V2 Final
The Upper Façade Presents A Closed Fact That Conceals The Reality Of Private Courtyards At The End Of Each Pavilion.
The Upper Floor Houses The Sleeping And Bathing Quarters, And These Areas Pull Away From The Concrete Structures At Each End To Create Private
Tlp Side Banner V2 Final
This Sense Of Refuge Is Undoubtedly Felt In The Protective Nature Of The Shells That Cloak The Building
Tlp Ad Banner Gif
Tlp Ad Banner Gif
Today On Tlp We Revisit The Award Winning Hawthorn House By @editionoffice. The Local Project Spoke With Edition Office Directors Aaron Robert
Which Are Allowed To Patina And Age With The Tactile Connection To The Human Body
Eda 2026 Launch Parrallaxbanner Mobile
Which Catch Glimpses Of Sky Above And The Gently Waving Canopy Of The Three Mature Trees, A Lemon Scented Gum, Peppercorn And Oak, On The Site
260527 Tlp Sidebar Banner Seam
Yet It Is Accentuated Further By The Tension At The Heart Of The Design, Between The Civic And The Domestic
Yet It Is Simultaneously Driven By A Singular Focus On The Essential Activities And Experiences Of Human Life.
Duel Brand Tlp 750x500 1
Yet The Closed Face Presented By The Upper Concrete Façade Would Appear To Deny This Objective.
Fp Mdw 2026 Digital Ad Designed In New Zealand Fabric Care Tlp Sidebar 500x750 Aw01