Highview Cottage
Set on a secluded island in Ontario, Highview Cottage by Akb Architects is conceived as both a refuge and an instrument – a place that heightens its inhabitants’ awareness of landscape, light and time.
Accessed by water and largely concealed by dense forest and exposed bedrock, this project embraces remoteness as its key architectural condition. It’s a sentiment that immediately resonated with the clients, who acquired the island with escapism and refuge in mind. “Our clients purchased the island to create a private family retreat as a peaceful escape from their urban life,” explains Kelly Buffey, partner and creative director at Akb Architects.





Buffey first visited the island during the Covid-19 pandemic, a moment of stillness that sharpened the project’s emotional and spatial clarity. What she found was a sheltered inlet for docking boats, a layered terrain with soft forest undergrowth and a rise to ancient rock faces overlooking vast stretches of open water. “Being there feels as though you are at the edge of the earth,” she says, describing a landscape that demands both humility and precision.
The arrival sequence is gradual; it begins at the dock, threads through the forest then ascends to a high point on the island, where a modest bridge leads to the entry. Only then are the long views revealed. As Buffey notes, the build is designed to “embrace the serenity of slowness” and to negotiate the quiet of the wooded approach with the grandeur beyond.
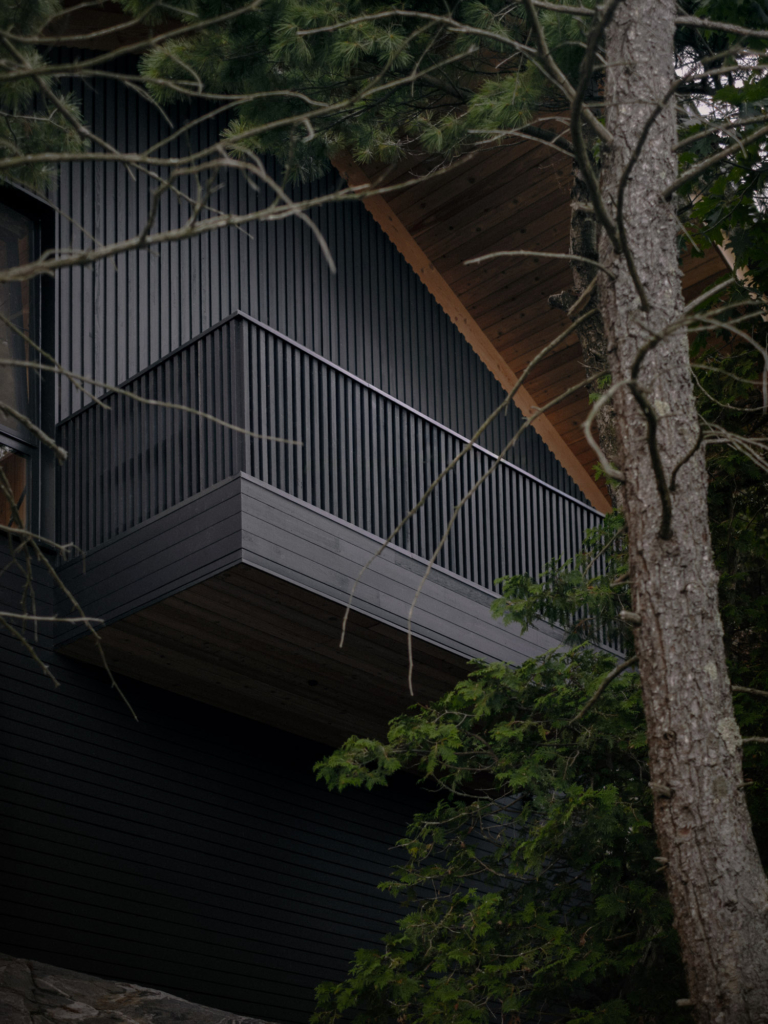
Siting was guided by a natural plateau at the crest of the rocky terrain, which offered both a logical footprint and an opportunity to minimise disturbance. The architects retained the line of trees along the edge as a visual buffer, ensuring the cottage remains largely invisible from the water. This restraint reflects a recurring concern in Akb Architects’ work: allowing the landscape to retain primacy. Dark-stained timber cladding and a subdued metal roof further dissolve the structure into the forest’s shadowy canopy.
Highview Cottage is drawn from the familiar language of the traditional cabin, reinterpreted through a contemporary lens. A simple gabled volume anchors the design, its elongated roofline extending outwards to shelter glazing and reinforce the horizontality of the composition. The gesture echoes the distant horizon, visually tying together built form and landscape.


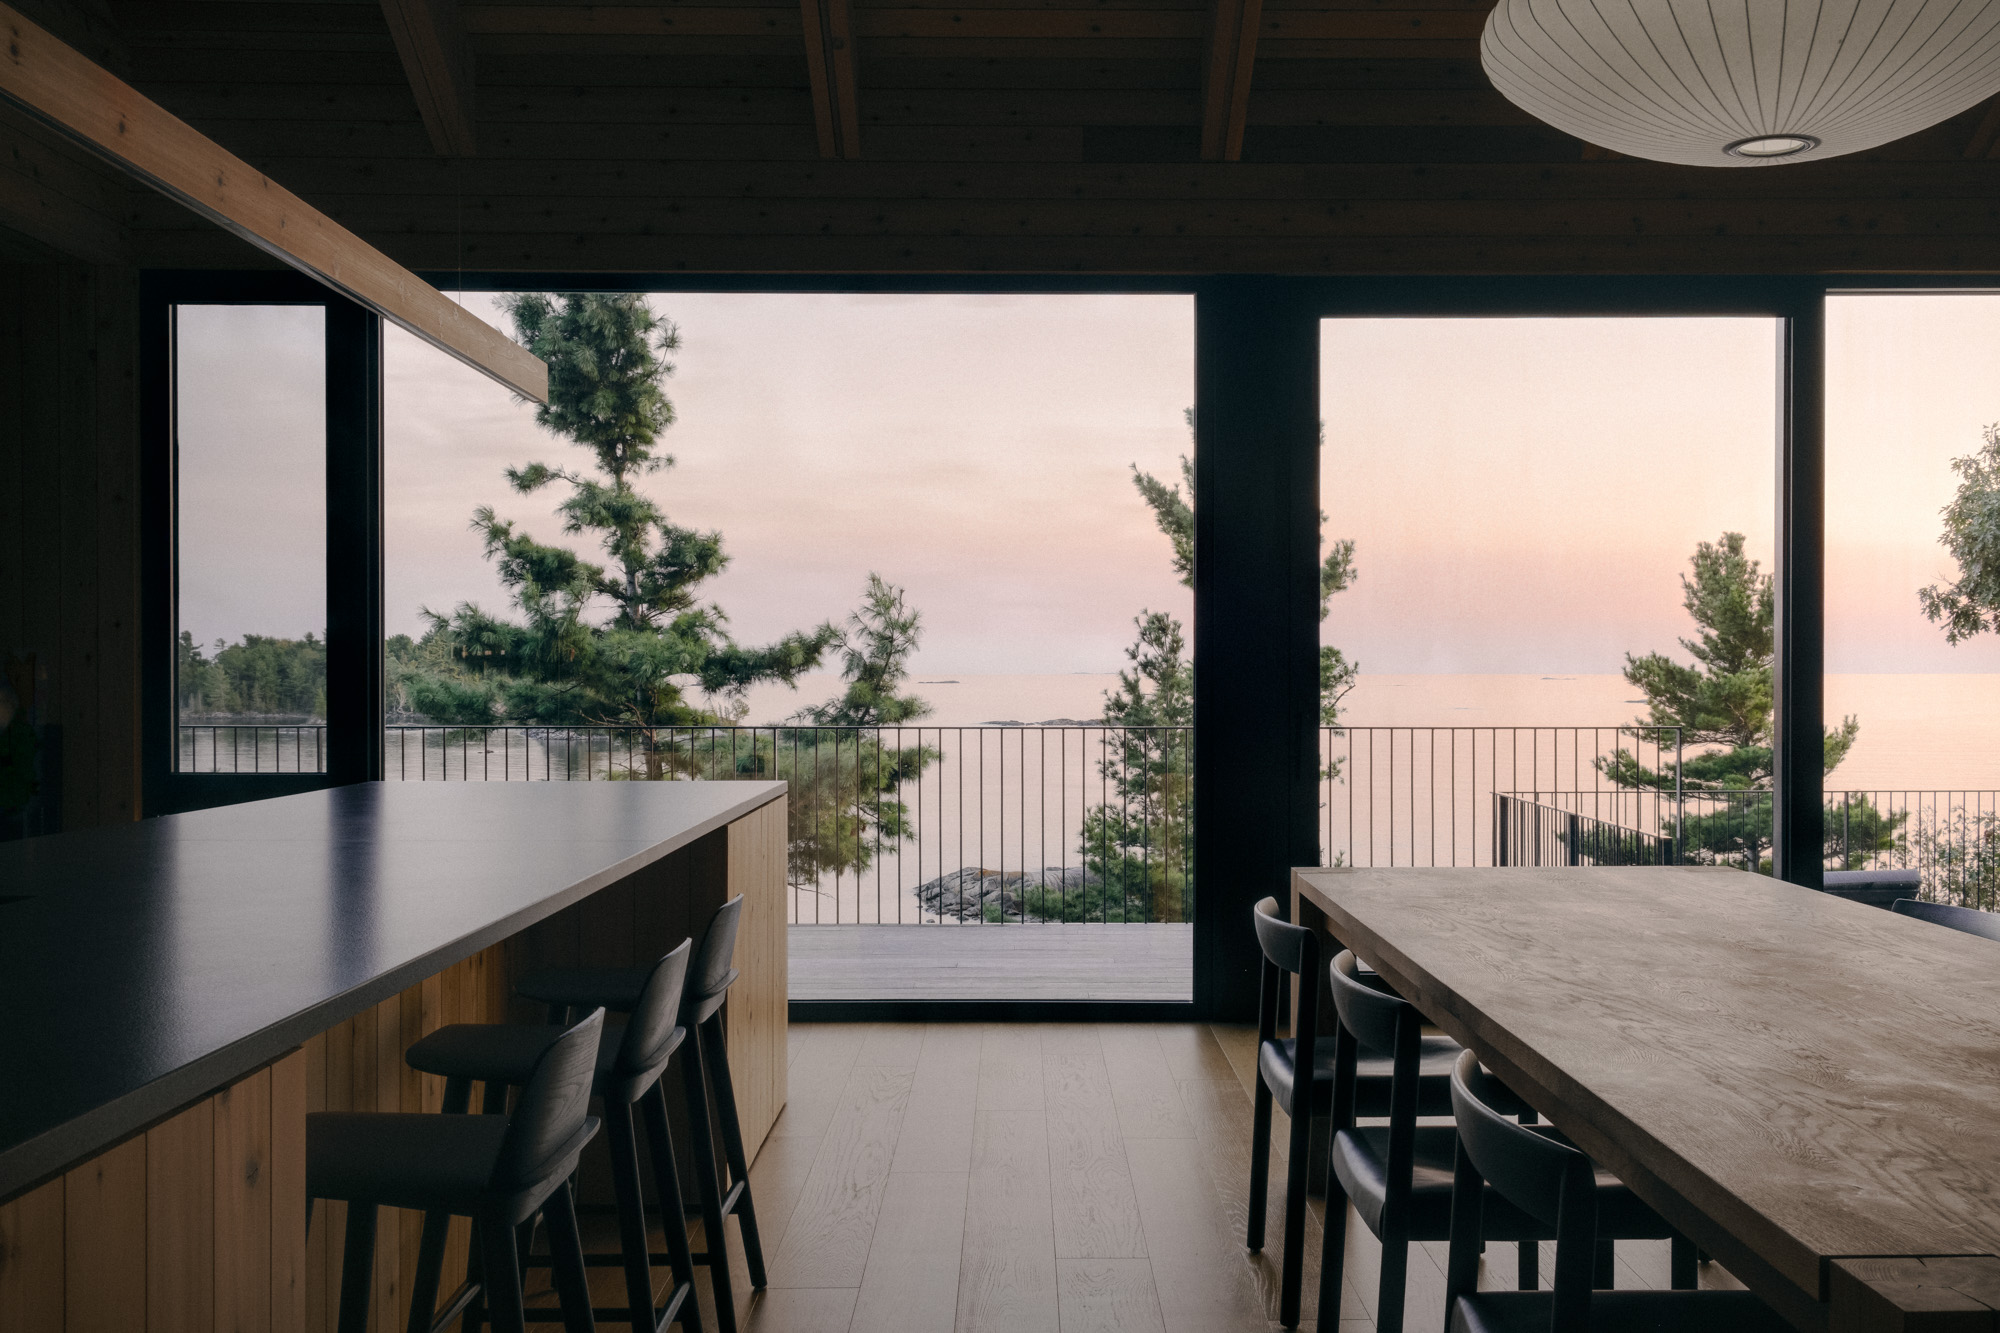
The pared-back geometry also served a pragmatic function, simplifying construction on a site that is accessible only during limited seasonal windows. Efficiency and clarity of form were essential, and the straightforward rectangular plan reduced the complexity of the project, enabling swift assembly while framing sweeping 180-degree views from the shared living spaces.
The climate brings dramatic seasonal variation, and materials were consequently selected for their durability and contextual relevance. Pine board-and-batten siding with a custom finish, thermally treated ash decking and aluminium roofing and window frames were chosen for their ability to weather gradually, their surfaces softening to muted greys over time. The result is a palette that neither resists nor romanticises ageing, but accepts it as part of the building’s ongoing dialogue with its environment.


This layered threshold condition reinforces the project’s central theme: architecture not as enclosure, but as an extension of place.
Light plays a central role in shaping that dialogue. From the morning’s filtered illumination to the expansive brightness of midday and the warm lateral glow of evening, Highview Cottage registers time as a tangible presence. “These dramatic shifts in light mark the passage of time, nurturing a heightened sense of awareness,” Buffey explains. Across seasons, the changing solar angles animate surfaces differently, which means the building is always in flux.
Long bands of floor-to-ceiling glazing enhance this effect, dissolving the boundary between shelter and landscape. The screened porch operates as a sort of intermediate zone, tempering the elements while maintaining the sensory connection. This layered threshold condition reinforces the project’s central theme: architecture not as enclosure, but as an extension of place.






Moments of intimacy are embedded in this spatial openness. A built-in bathtub overlooks the forest through corner glazing and a small cantilevered platform – dubbed the “Swiss deck” – projects from the primary bedroom into the trees, accompanied by an outdoor shower. Buffey describes this as being “suspended between inside and out in an intimate space that invites moments of pause and reflection”. Such episodes underscore the studio’s sensitivity to rituals, reframing daily acts as opportunities for greater engagement with a project’s surroundings.
Collaboration among the clients, builder and craftspeople was integral to achieving the project’s balance of robustness and refinement. Close coordination ensured that each intervention – from terraced decks to stone steps carved into bedrock – responds precisely to the site’s conditions, embedding the architecture physically and conceptually within the island’s terrain.






Ultimately, Highview Cottage is less an object placed in landscape than a framework for experiencing it. Its architecture is measured not by visual prominence, but by how it choreographs the arrival, frames the horizon and registers seasonal change. In remaining largely hidden, it allows the island to take centrestage – an approach that encapsulates both the project’s ethos and the studio’s commitment to design that deepens, rather than distracts from, the experience of a place.