IF Architecture studio
For its new studio space in Melbourne’s Collingwood, IF Architecture adopted an unconventional and interconnected layout to create a multi-functional interior that expresses the practice’s experimental approach and evolving design philosophy.
Upon entry, the studio immediately engages visitors with vivid colour, dynamic forms and inventive spatial divisions. At just 100 square metres, the compact footprint accommodates a kitchen, meeting area, bathroom and workspace for the small team. Rather than presenting a fixed outcome, the design supports ongoing use and adaptation, allowing the environment to evolve alongside the practice.





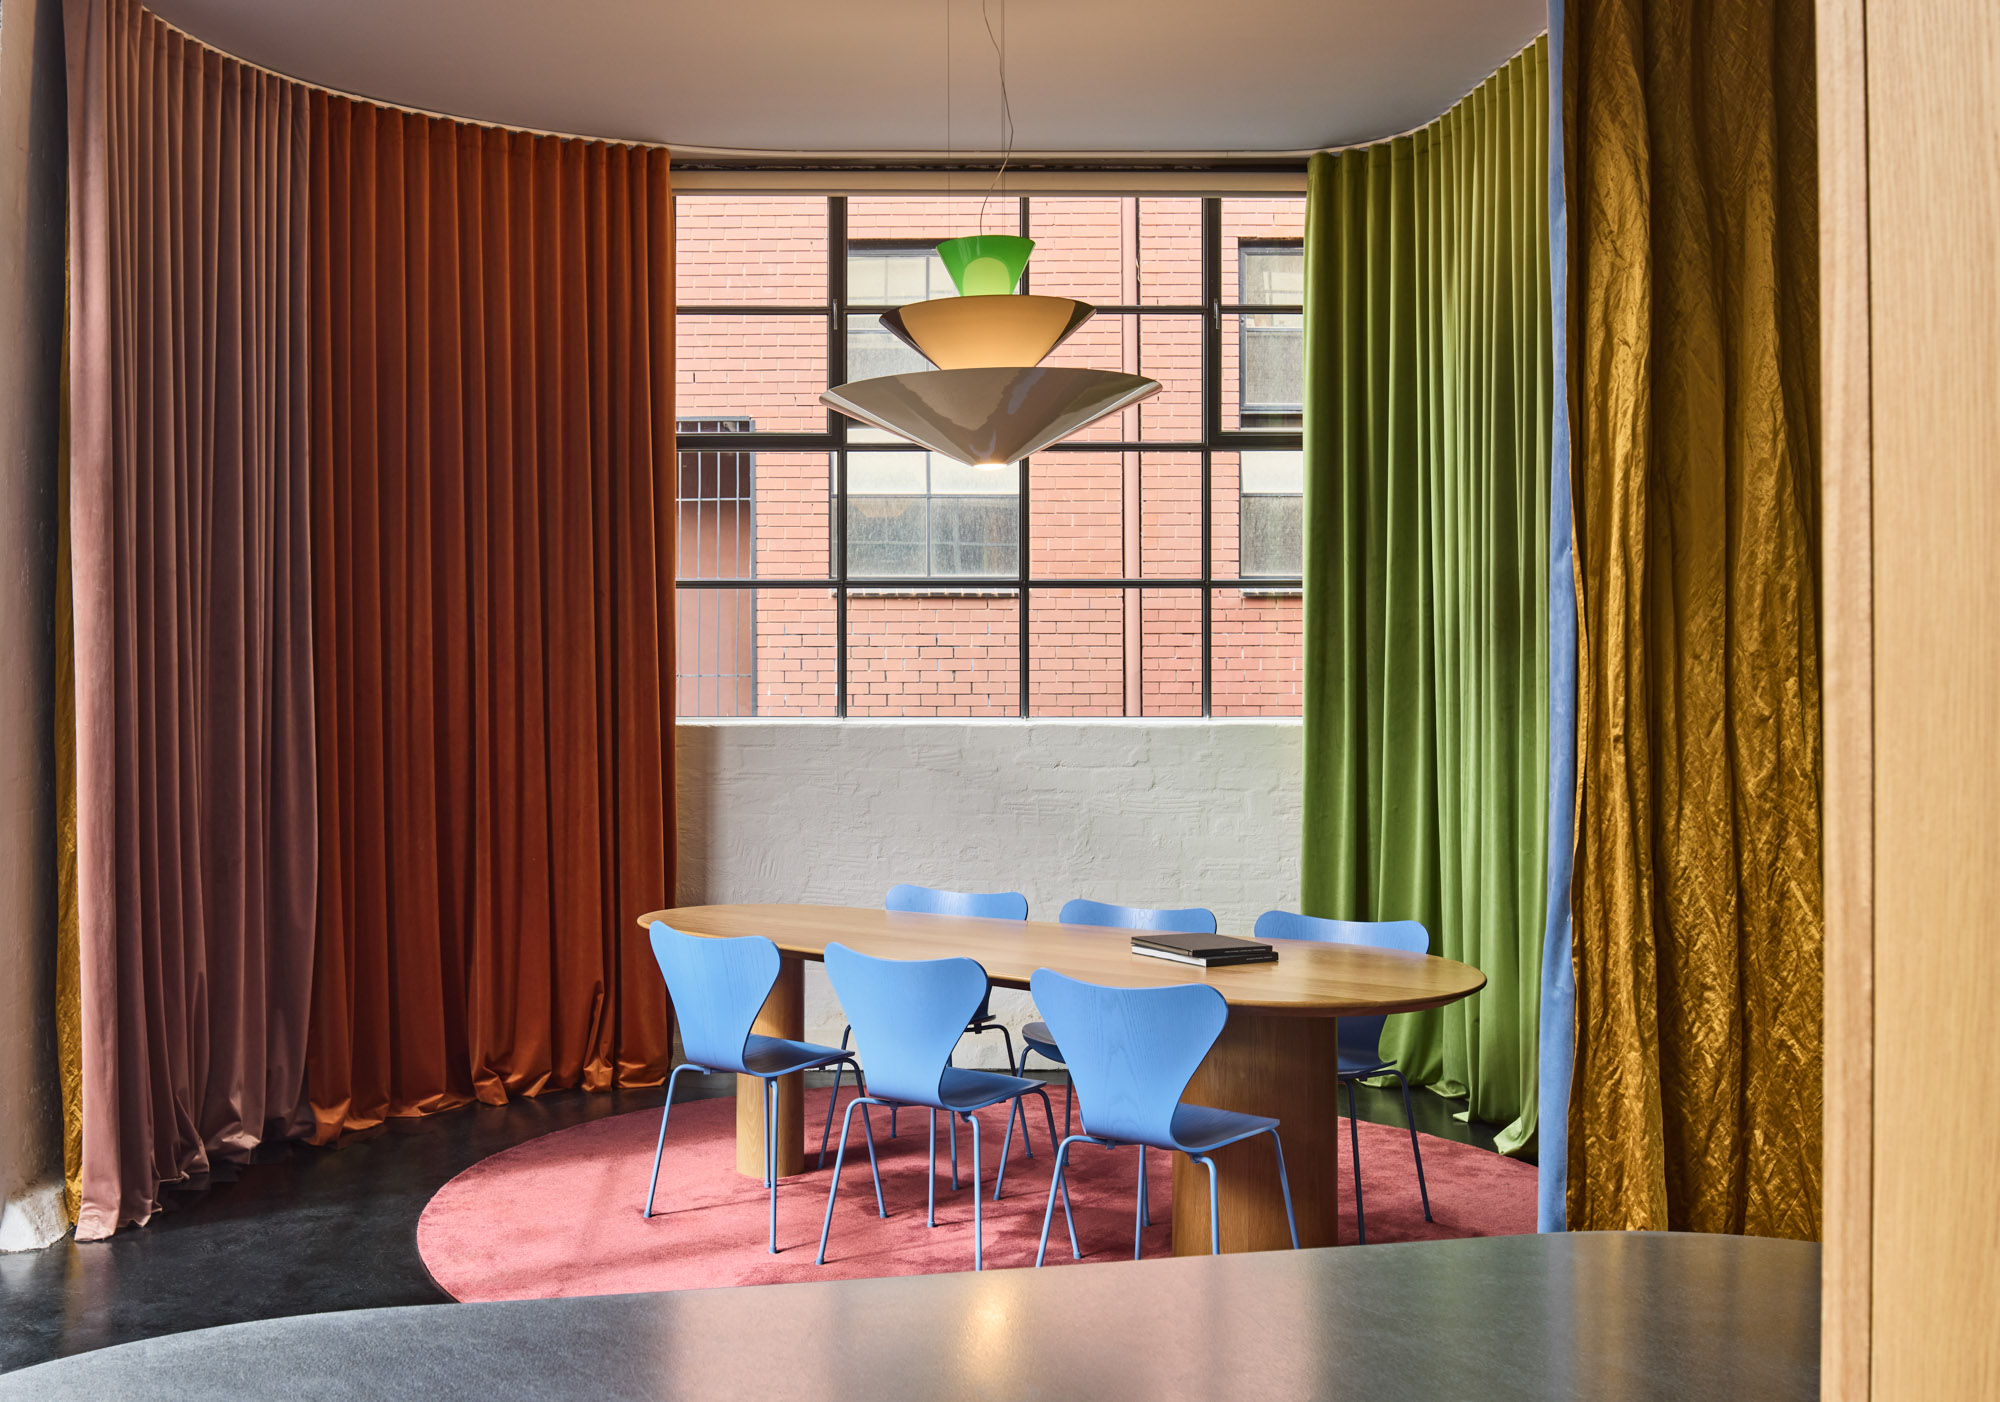
At the centre, the formal meeting area features a vibrant double-sided curtain, inspired by the backdrop of the long-running American program, The Tonight Show Starring Johnny Carson. It injects character while separating the desk area from the kitchen, and doubles as a presentation screen. Blue walls and chairs and a pink rug echo the curtain’s palette, contributing to the playful interior language.
The kitchen uses standalone volumes to create subtle separation while maintaining openness. Vertical timber joinery meets organic galvanised steel, forming a multi-functional surface that doubles as an informal meeting area. The custom timber conference table and kitchen bench both adopt a teardrop geometry, subtly orienting how people gather and interact.
Founder and principal architect Iva Foschia says the material approach “was developed through a process of reduction rather than addition. We were interested in working with a small number of materials that could perform multiple roles across the space, both functionally and atmospherically.” The team prioritised durability, tactility and the way materials age over time, rather than relying on visual effect alone.
The studio also allows the team to test ideas about adaptability in a direct, ongoing way. “We were particularly interested in elements that could shift over time without requiring intervention,” Foschia says. “The curtain is one example. It allows areas to expand, contract or separate depending on how the studio is used.”






A galvanised steel partition and raised flooring define the workspace, while circular perforations in the partition balance privacy with visual connection. A low-angled shelf presents a library of published projects, while an opposing desk-height shelf holds prototypes and material samples from the design process. A cork-clad joinery volume introduces a strong vertical element, with flexible shelving behind that allows the team to test material schemes, store samples and keep the workspace uncluttered.
Ultimately, the workspace gives clients a direct experience of IF Architecture’s design thinking. For newcomers to the studio, Foschia hopes “the space communicates how we think about design, not through explanation but through experience. There is a clarity to how the space is organised and a calmness in how it is materialised. There are also moments of curiosity and discovery, whether through the way work is displayed or how spaces unfold.”
Architecture and interior design IF Architecture
Build SCR Construction
Carpentry Heritage Works Melbourne