
Kitsilano House
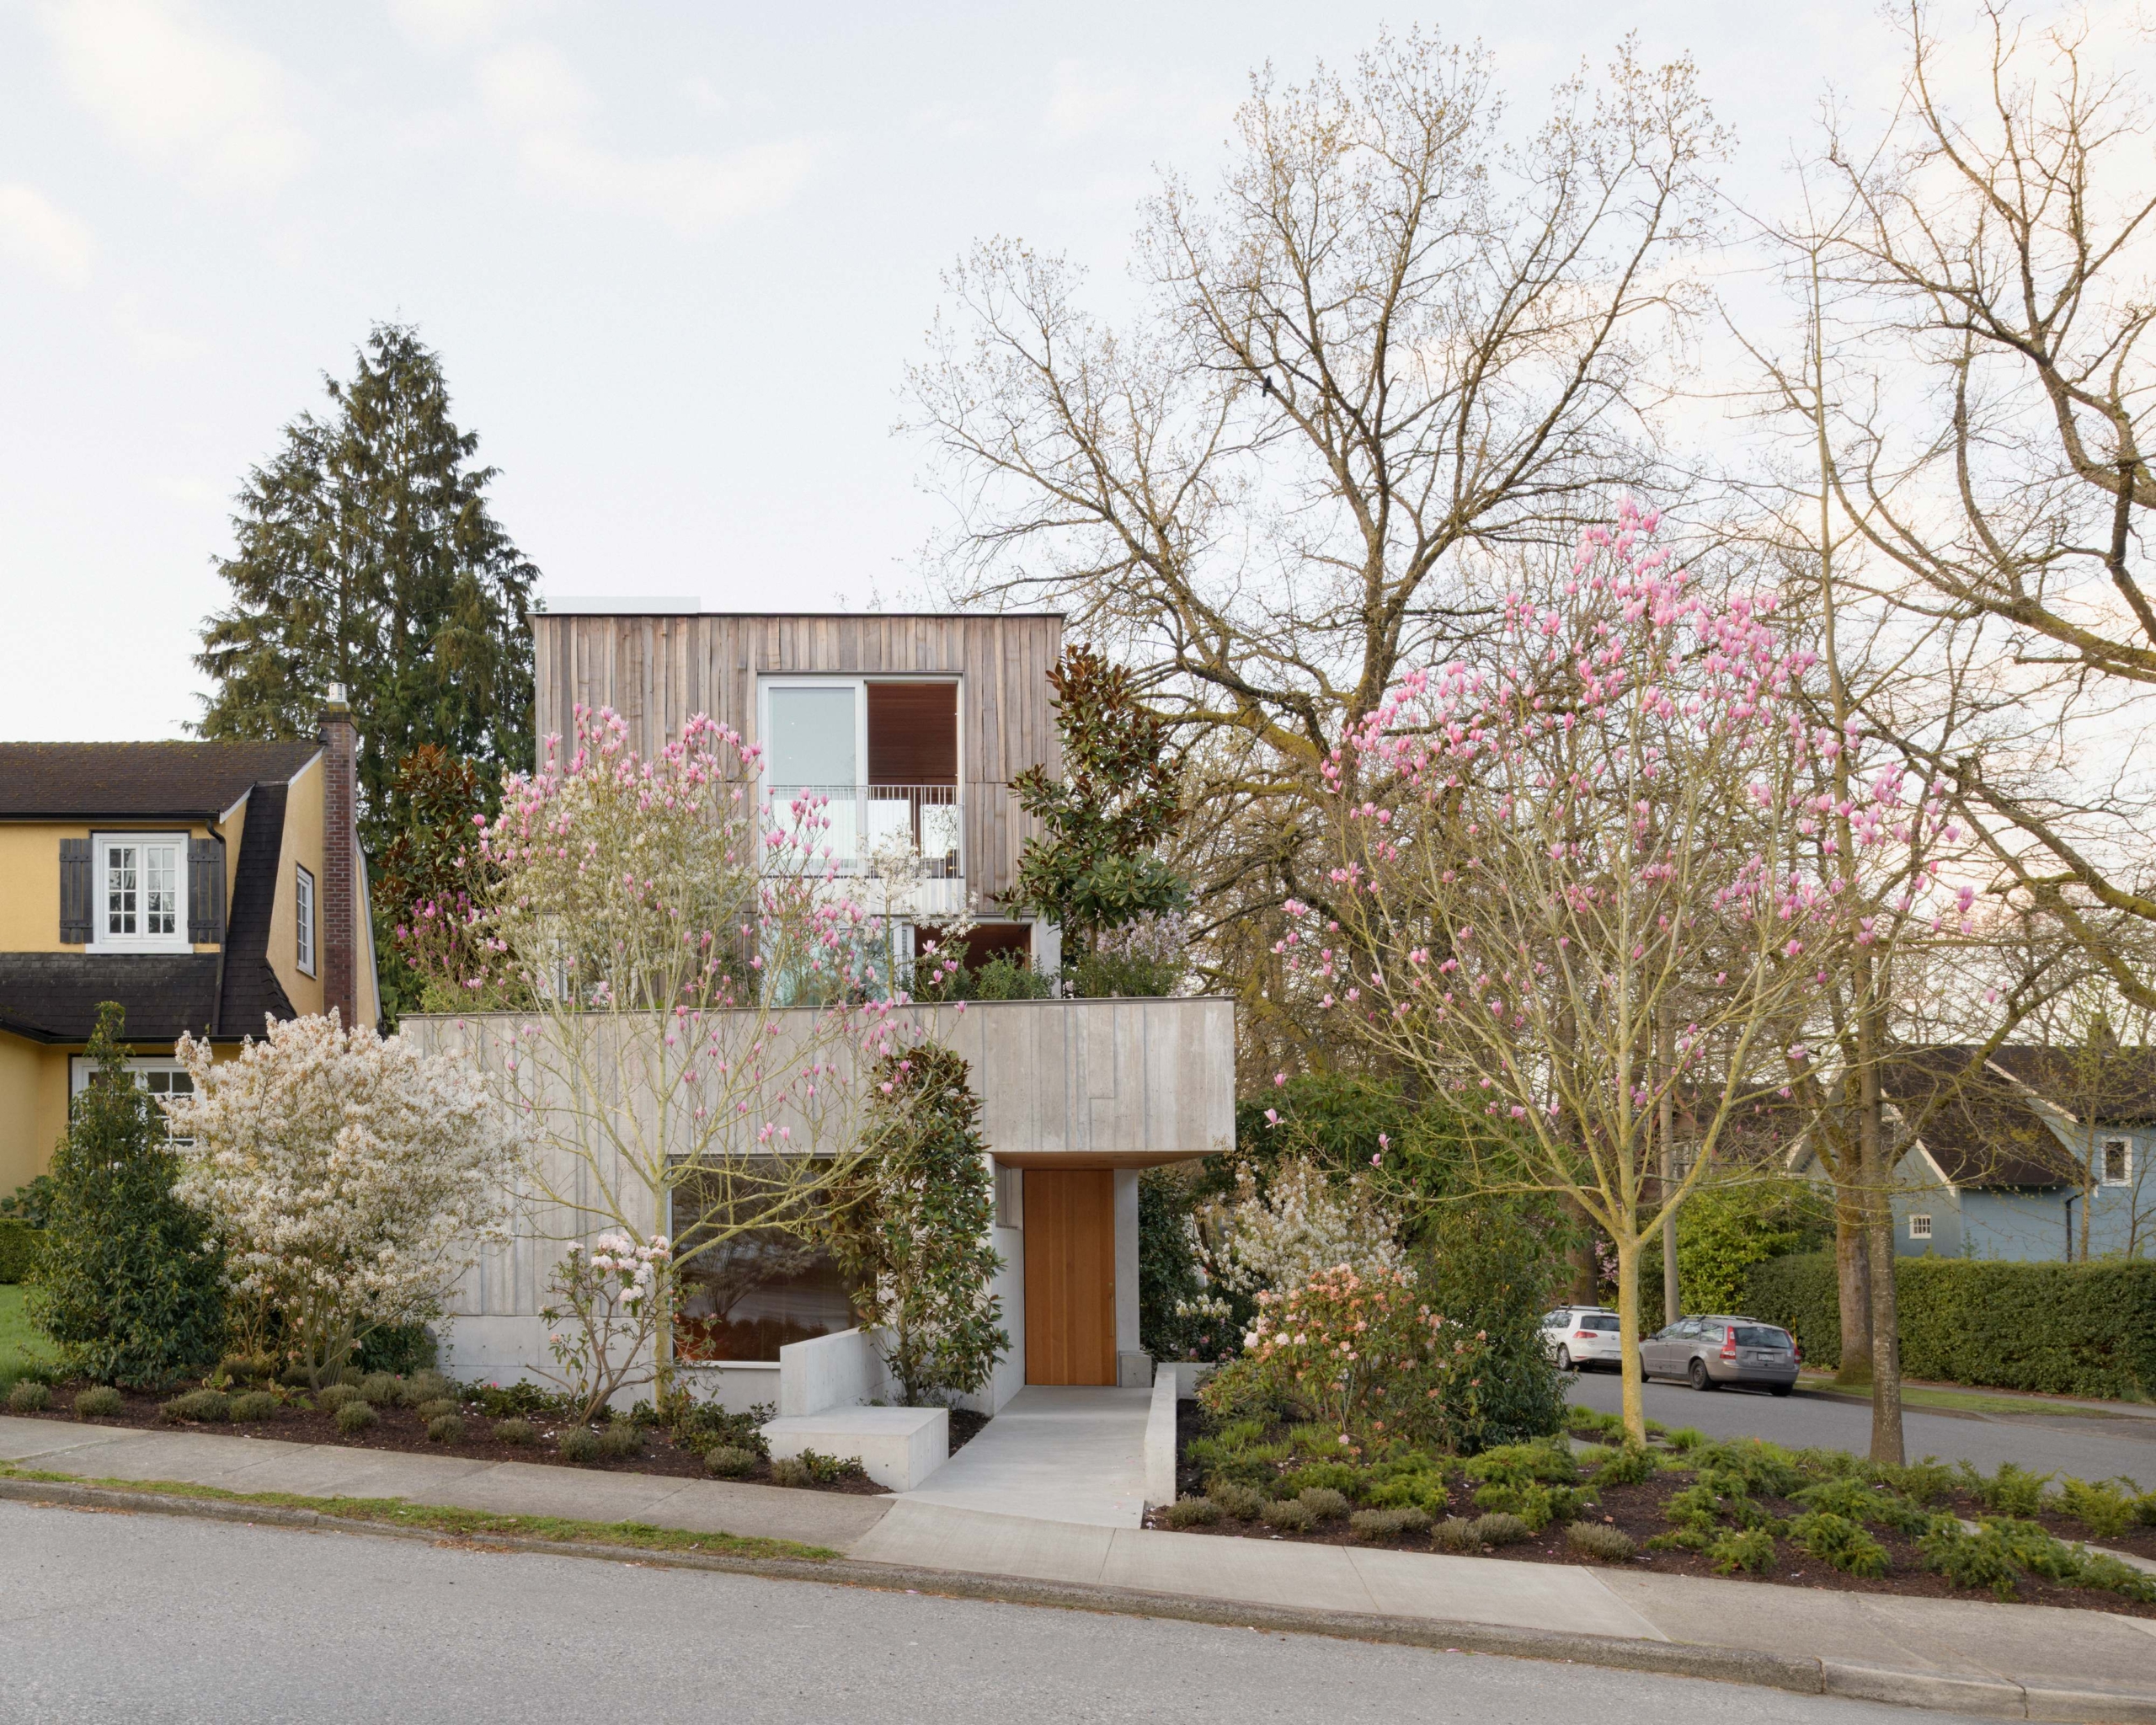
Designed by Scott and Scott Architects, Kitsilano House is conceived as a functional family heirloom – a robust home built to serve generations to come.
Located on a corner lot in western Vancouver, Kitsilano House responds to a neighbourhood shaped by both old and new. Along its busy street, heritage bungalows sit beside contemporary townhouses and apartment buildings, underscoring the value of timeless design. The brief therefore called for a home that would complement its surroundings and serve generations to come. The project is also imbued with a sense of continuity. Scott and Scott Architects retained the mature rhododendron that had long occupied the site and added magnolia trees to the upper terraces, where they will eventually shelter and shade the floors below.



The entrance hall is illuminated by natural light filtering through the south-facing dining room. Also orientated to the south is the home’s functional core: a timber-lined volume containing the kitchen, cloakroom, powder room and four-storey staircase. Sliding glass doors in both the kitchen and dining room open onto the rear garden, with the pottery studio positioned at its far end.
To the north, the living room extends across the width of the house, while a corridor along the eastern edge provides a place for the family’s art collection. Additional family spaces are distributed across the floors above and below. The library, study and children’s bedrooms occupy the second floor, the primary suite is located on the third and the lowest room accommodates a den. Glazing throughout the residence ensures consistent natural light from top to bottom.
To strengthen Kitsilano House’s connection to its setting, Scott and Scott Architects takes a multilayered approach to landscape, materiality and domestic life. Views of the garden are prioritised throughout, while private terraces encourage indoor-outdoor living. Joinery is crafted from solid fir planks finished with a light oil, allowing the timber to age slowly and gracefully. Vancouver Island marble and hand-dyed leather provide tactile accents within the interior. At the rear of the property, a planted island set within a bed of gravel creates a place for family meals and pottery storage. Beyond it, the pottery studio is sheltered by a trellis supporting evergreen clematis.
Through its considered composition, Kitsilano House is equal to some of the longest-standing buildings in its neighbourhood. With its emphasis on natural materials, access to the outdoors and graceful ageing, the home is designed to be lived in – and passed down – for generations.






