Longview
Designed by Studio Carson Kelly, Longview is a thoughtful, timeless and refined family home in the heart of Balmain that draws upon the beauty of its natural environment and the uniqueness of its sloping block.
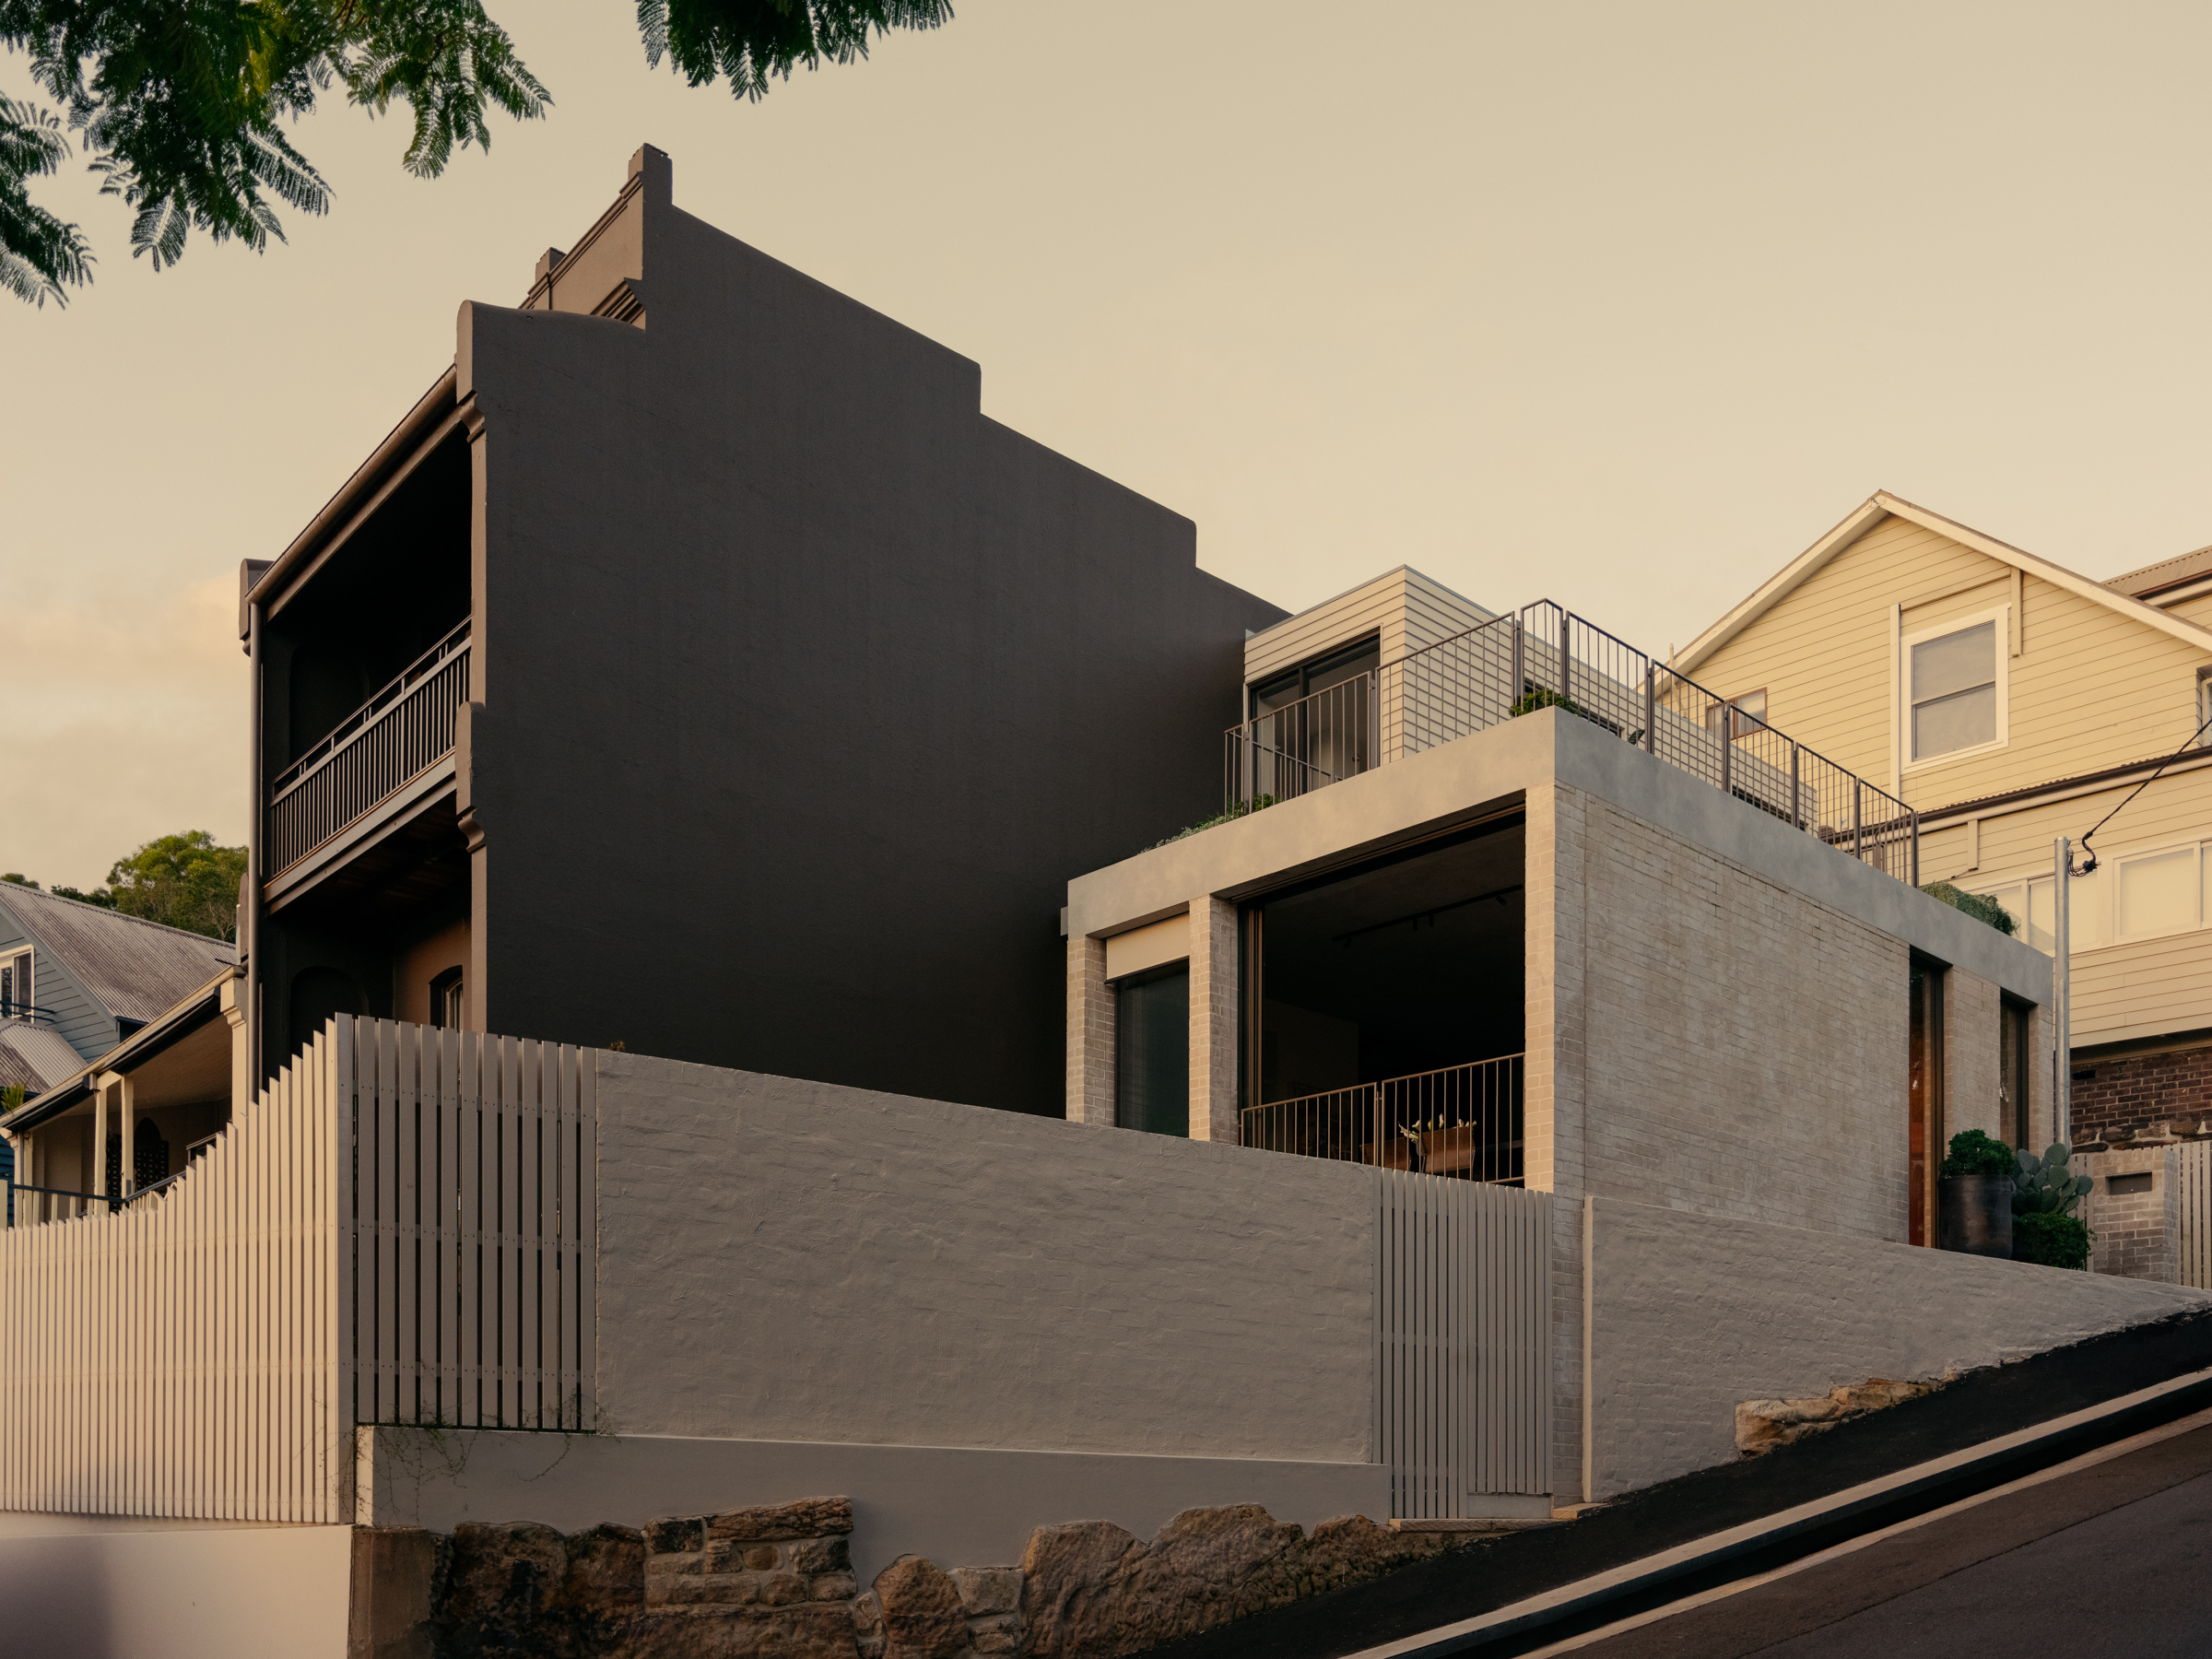
An ethos of calm generosity is at the heart of Studio Carson Kelly’s recent project, Longview. Co-directors Klaus and Nicholas Carson Kelly were approached by a family with a well-loved Victorian terrace, who were seeking spaciousness and greater connection to their garden. Their corner block, which slopes towards the Parramatta River, provided the studio with an exceptional design opportunity. “Every intervention was guided by the idea of creating spaces that bring people together, while allowing the original terrace to retain its character and sense of history,” Carson Kelly says.

While the Victorian terrace retained its charm, a 1960s addition at the rear of the property was in decline. Maintaining the terrace’s integrity, builder Verdecon removed the 60s add-on and skilfully excavated the tight corner site in order to create a basement level, which now hosts a warm family room. The architect also designed an extension which wraps gracefully around the terrace’s rear and side, allowing for more living space and opportunities to soak up sunshine throughout the year.
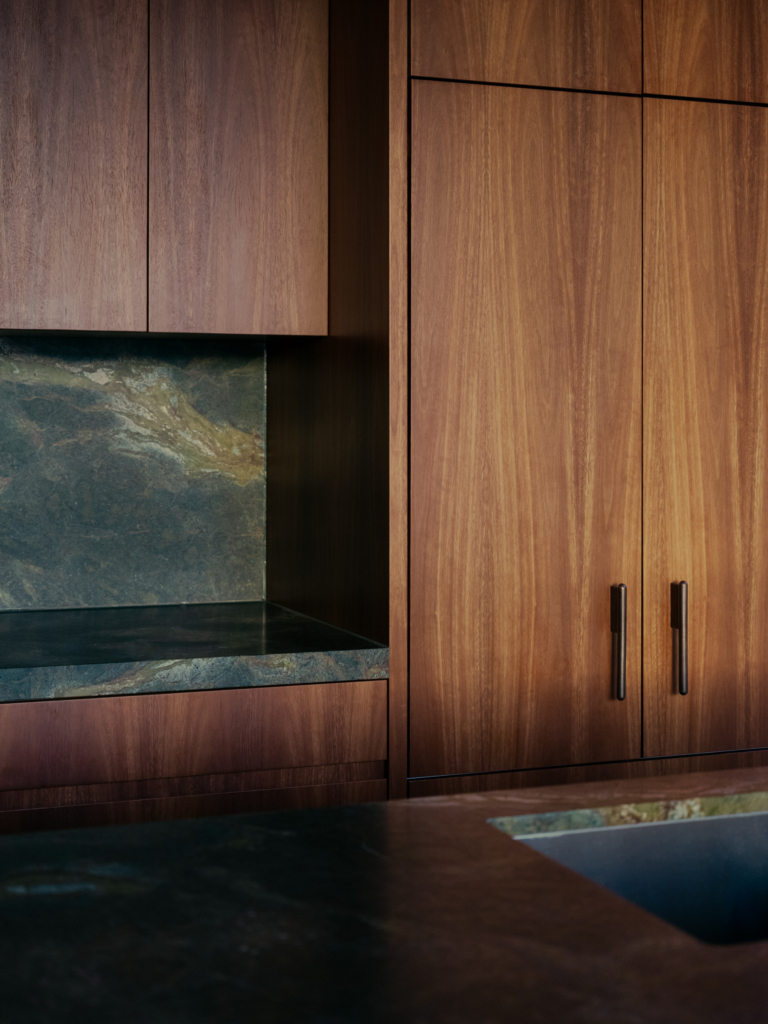
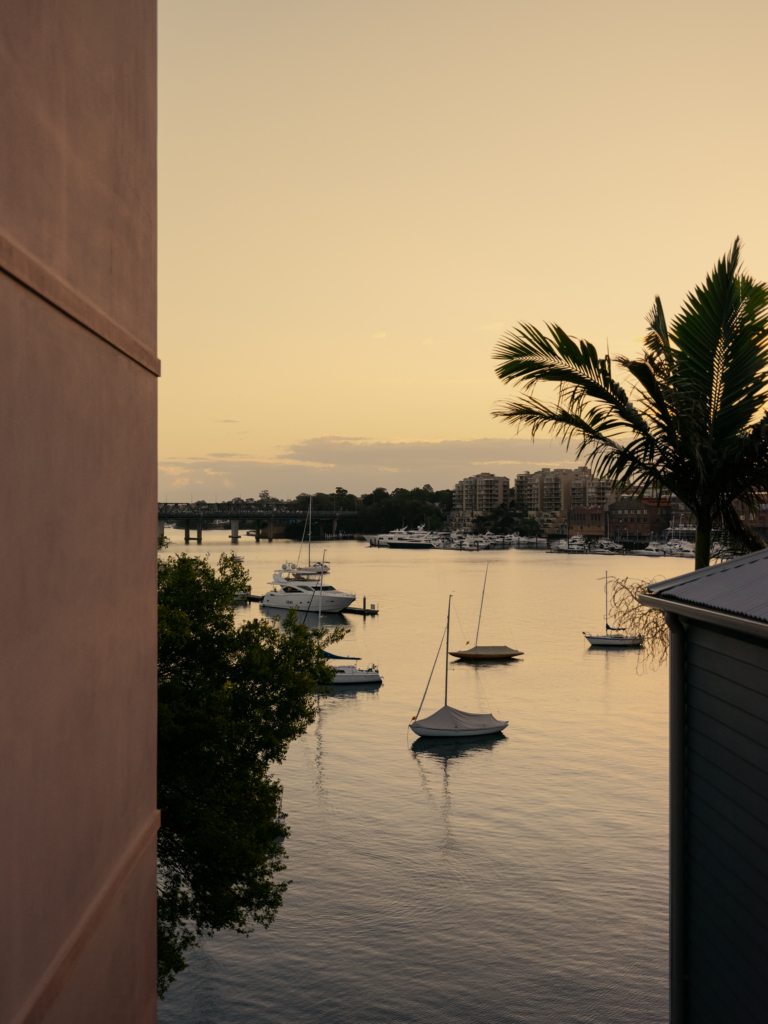
Ascending to the ground level, an elegant kitchen and dining area combines domestic and industrial materials, while adjacent living rooms (one of which is called a “music room”; home to many vinyls) feature the terrace’s ornate archways and detailing. One level above, children’s bedrooms sit side by side, each painted in their own playful colours, while a main bedroom opens out to a balcony that embraces a view of boats ambling from river to harbour. A roof garden and terrace on this level also welcomes the ever-changing view, framing an expansive outlook across the water.




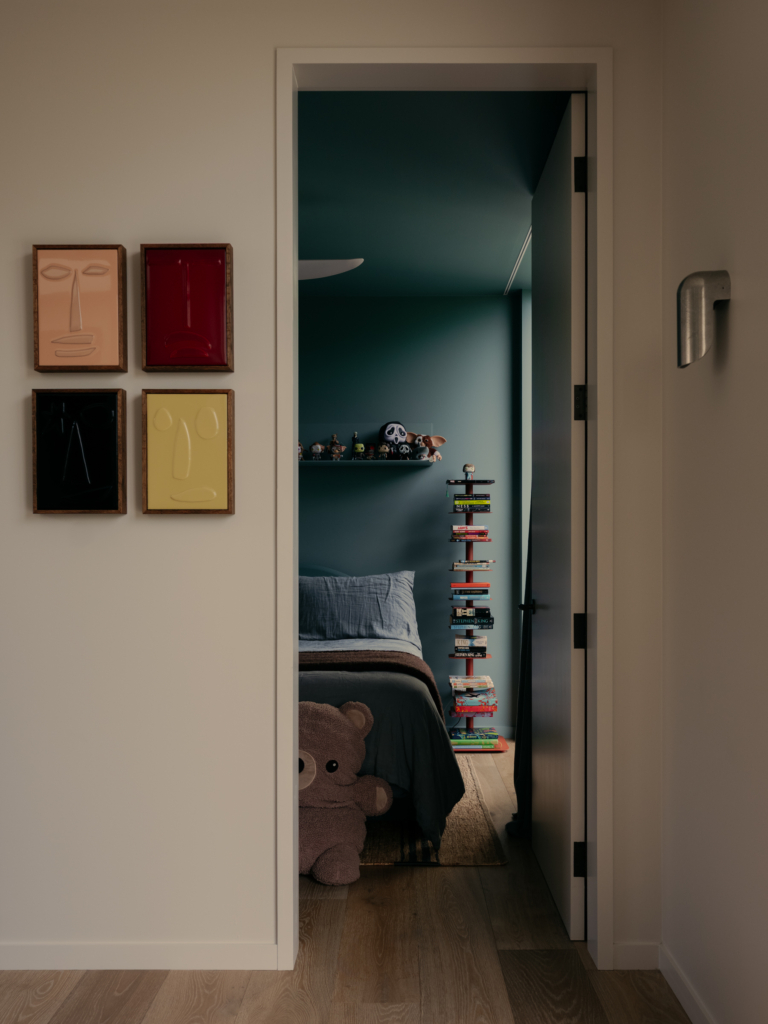
The dominant materials featured in Longview include off-form concrete, providing a raw texture; faced brick, complementing the heritage feel of the home; and steel, which offers a contemporary edge. Traditional and modern materials merge seamlessly in the home to create an understated palette. “The interiors are unpretentious by intent. This is a confident family home – not built to compete with life but to enhance it,” Carson Kelly says. This down-to-earth approach lends itself to a home ready to be wholeheartedly enjoyed.
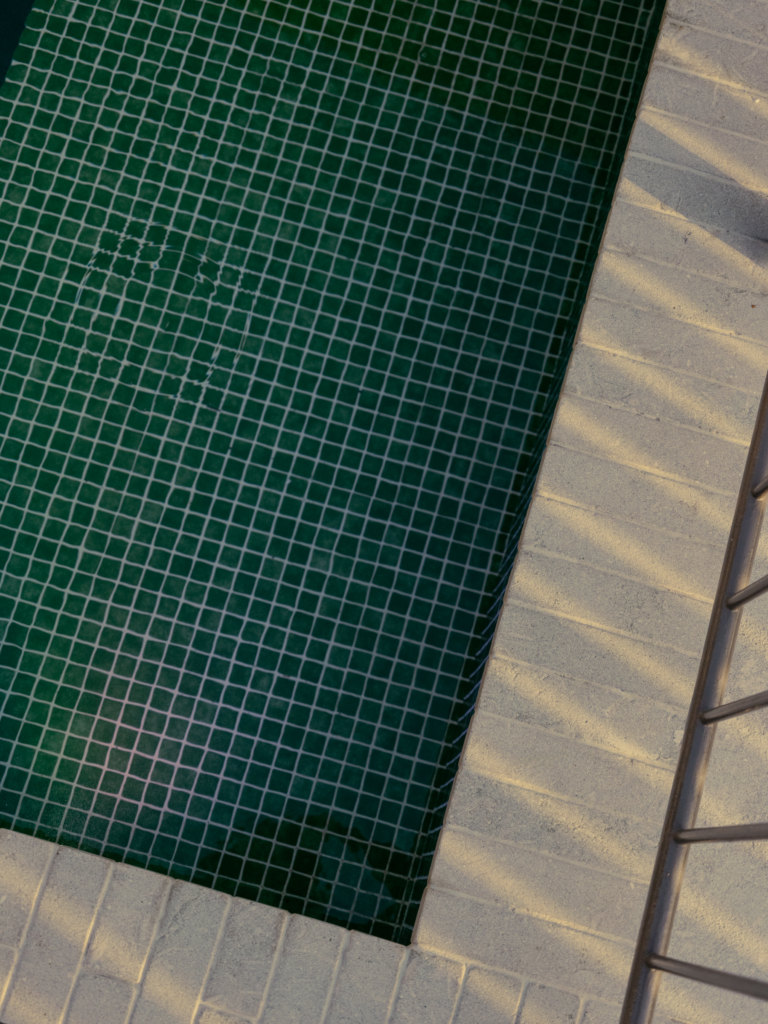
A key requirement of the family’s design brief was to enhance their garden at the front of the terrace. In collaboration with landscape designer Urban Roots, the studio created a peaceful greenspace that feels cohesive with Longview’s interior. Stepping stones wind to a frontage that makes the most of the water view and a swimming pool. The green of this space marries perfectly with lush moments created throughout the home, from balcony plant-boxes to a leaf-filled lightwell.