Lower Mandeville
Lower Mandeville by Marmol Radziner is a Los Angeles home that subtly subverts the conventions of contemporary design through a softer architectural language.
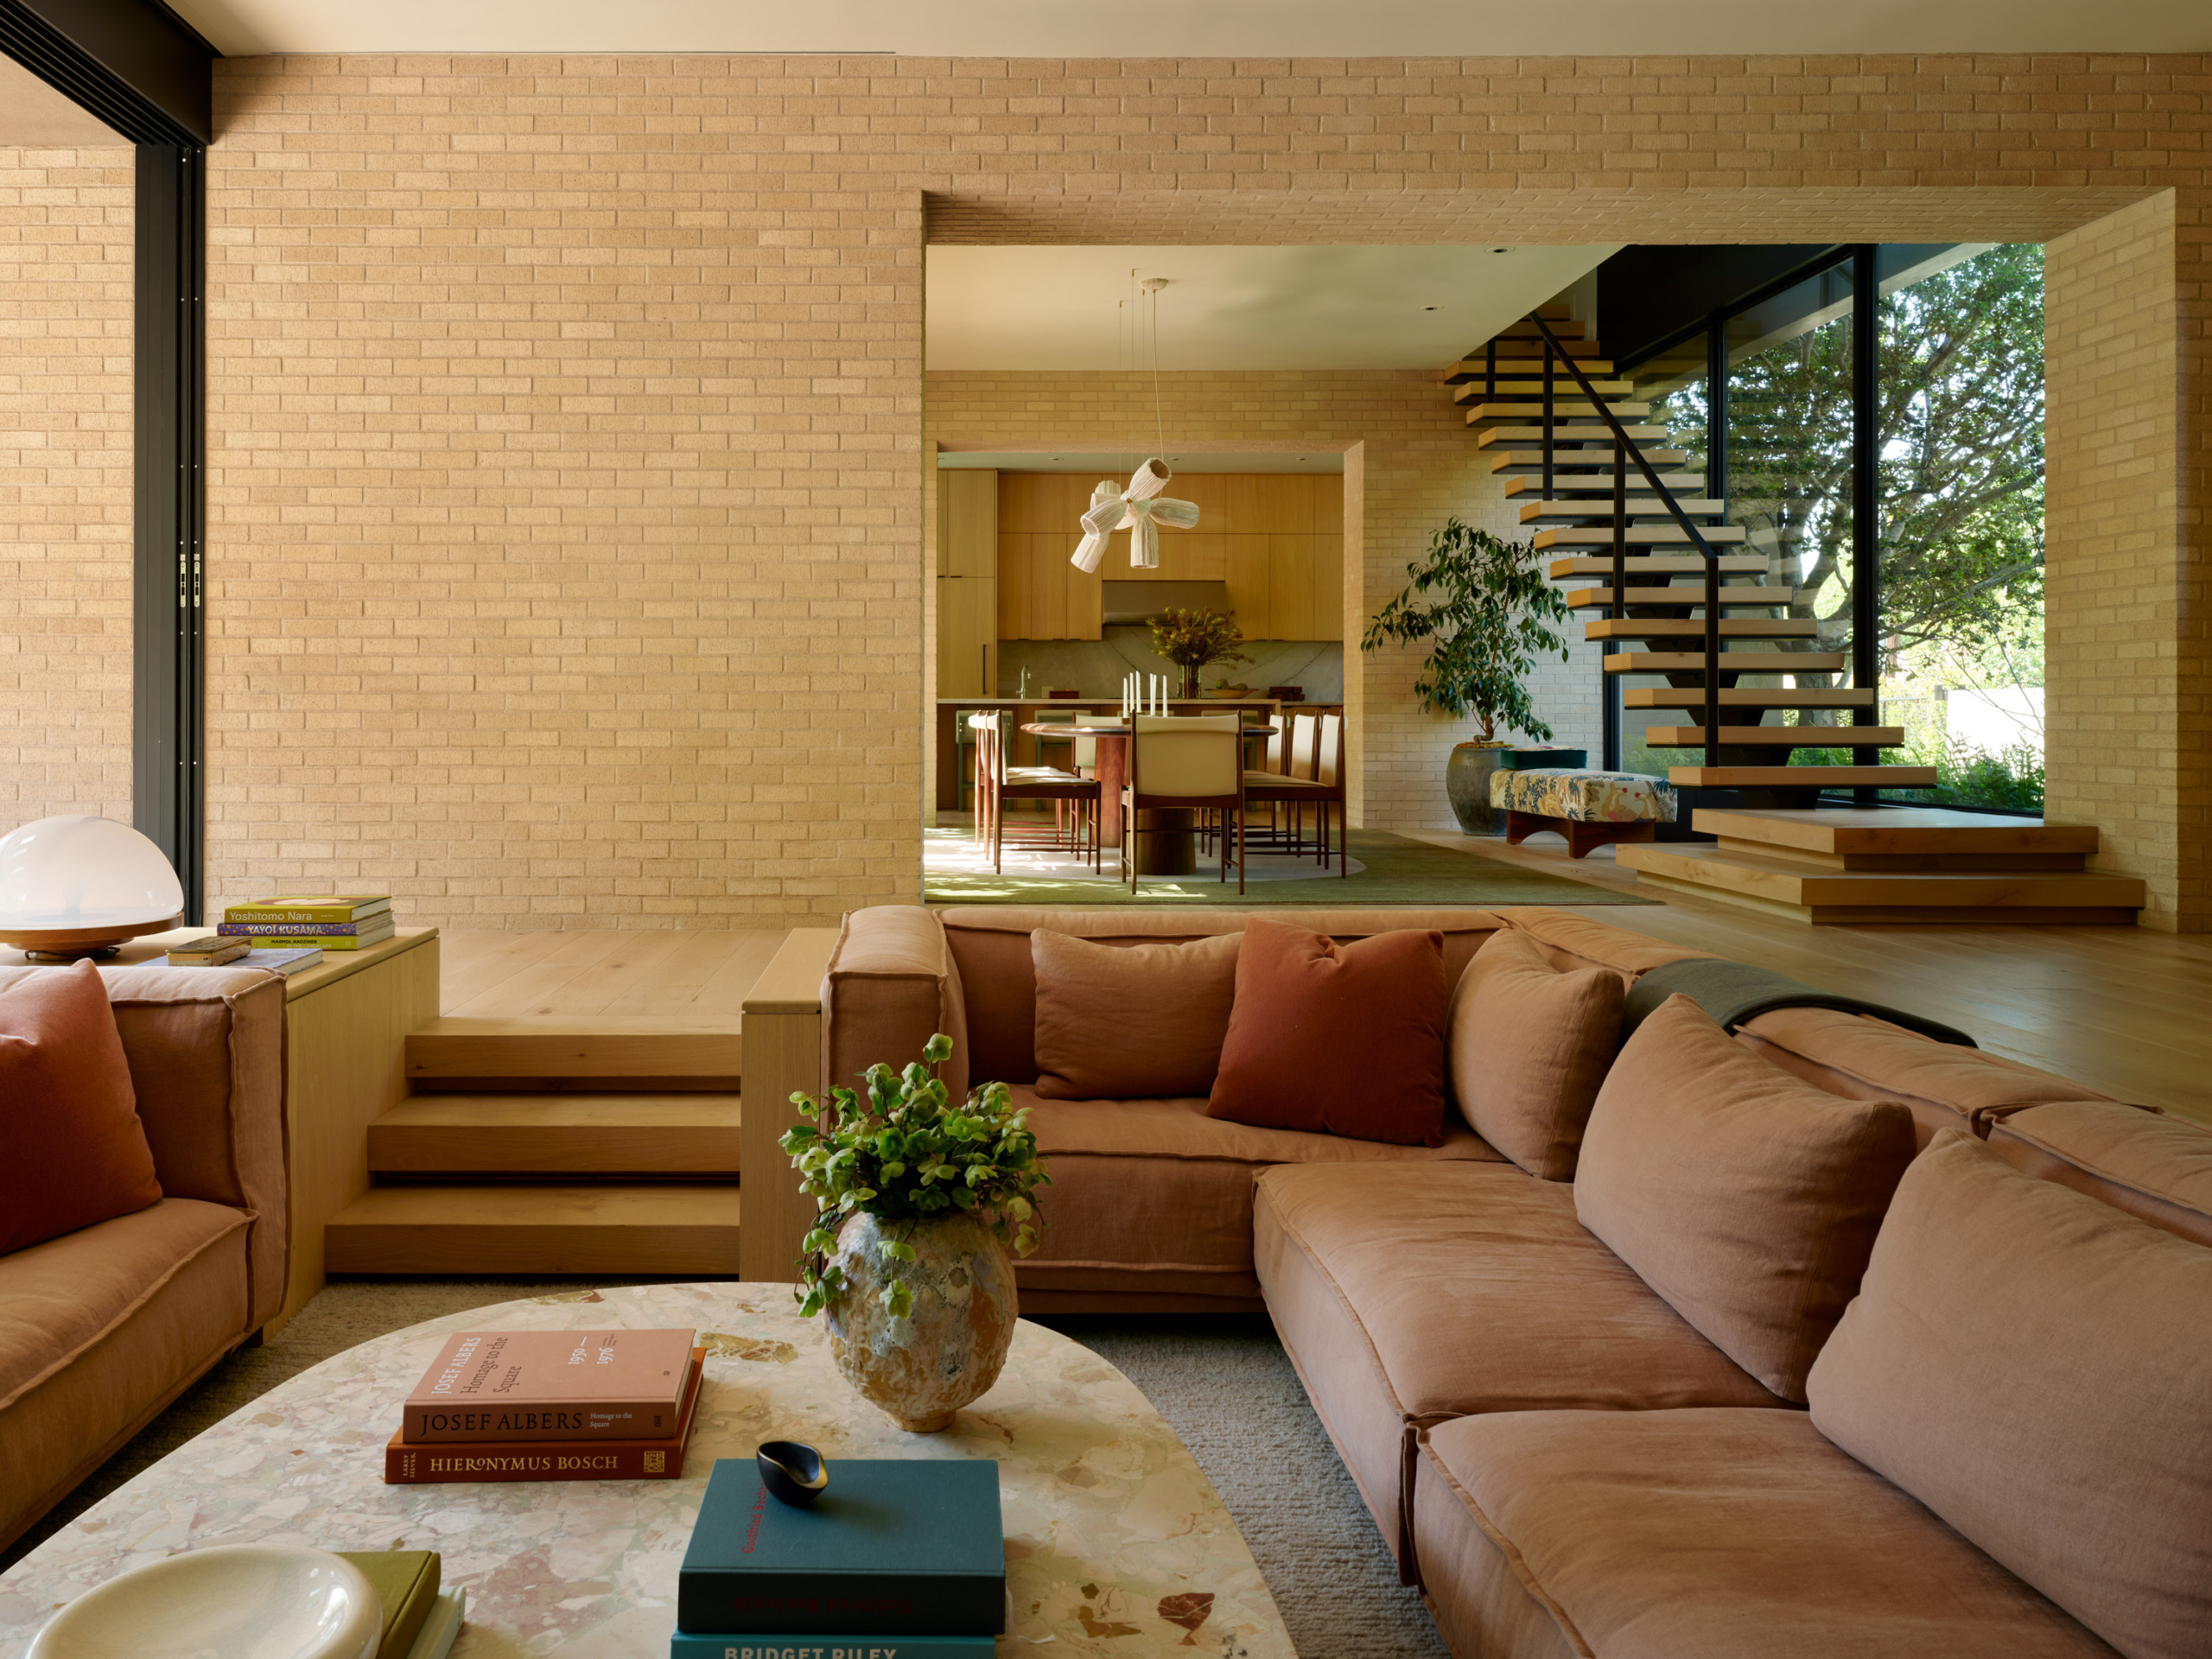
Enveloped in blond and blush tones, this dwelling was designed as a sanctuary for the owner and her daughters. Natural materials, including brick and wood in soft, rosy washes, lend warmth and texture to the interiors.



Trading high-contrast materials for warm, monochromatic tones and harmonious natural textures gives the interiors of Lower Mandeville a sense of intimacy despite its open-plan concept. Marmol Radziner’s design softens the edges of the contemporary structure through curved forms, tactile finishes and furnishings that prioritise ease.
Expansive panes of glass form the canyon-facing walls, creating a seamless connection to the California landscape. Reinforcing this relationship, supporting brick walls extend from the main floor into the outdoor spaces, blurring the boundary between inside and out. The gesture reflects a broader strategy of layering that appears throughout the home, from its larger architectural moves to its smallest practical and decorative details.


The home’s most prominent design elements feel woven together through subtle points of transition and connection, reflected across both the exterior and interior architecture. Gentle steps rise from the ground toward the main staircase, while low-profile oak shelving creates further layers of depth throughout. The sunken living room is nestled into the floor plan, mirroring the way the home itself settles into the hillside. Cedar floors and siding flow into one another, replacing hard edges with gentle transitions.
“Brick walls that run through the house from indoor to outdoor tie the house back to the landscape, but they also delineate separation in a subtle way between the kitchen, the dining room and the living room,” says Ron Radziner, design partner and co-founder. No doors close off the home’s main spaces; instead, openings of varying sizes in the brick walls subtly mark the transition from one area to another, giving each room a distinct sense of place.






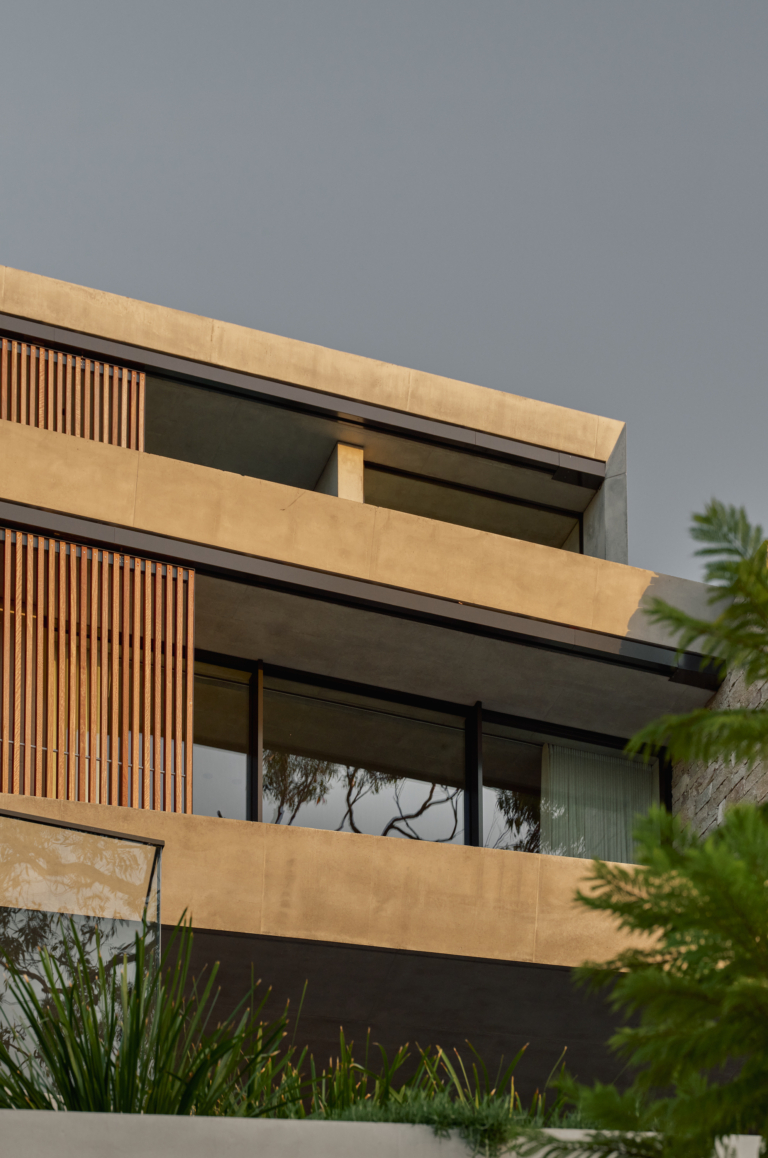
While the main floor opens itself to the landscape, with large glass panes drawing the canyonside into the residence, the upper-floor bedrooms were designed with privacy in mind.
“The windows that are higher up are facing the street, and the outdoor connection we wanted to make was really towards the backyard, which all faces the beautifully landscaped hillside,” says Ashley Nath, interiors studio director. “We wanted light to come in, but we didn’t want to focus on the views, and at the same time, [the high-set windows] feel a little bit more intimate and cosy for the bedroom spaces.” With its inward orientation, Nath says the primary suite took on a moodier, more personal feel while remaining connected to the material palette used throughout the home.