Main Range House
On a long-held family property set in the picturesque Snowy Monaro region, Kite&Kaufmehl Architecture has transformed a farmhouse into a warm alpine retreat shaped by memory and landscape.
Some homes announce their presence through sheer scale and grandeur; others settle gently into the land, gathering meaning over time. Main Range House, located near Jindabyne in New South Wales, does the latter. Replacing a long-dilapidated farmhouse on a property held by the same family for more than 50 years, the dwelling is shaped as much by memory as it is by material, designed to both support and sustain family life for decades to come.

For the original family – mum, dad and their three sons – the property was the backdrop to milestone birthdays, impromptu weddings and endless family gatherings. As the brothers grew and had families of their own, the farmhouse changed too, but the memories held within endured – something Caroline Kite and Kristian Kaufmehl of Kite&Kaufmehl Architecture appreciated from the outset. “The way that we saw legacy for them was about family relationships and memory,” Kaufmehl explains. Main Range House resonates because both architects and clients – one of the brothers and his wife – understood legacy as something lived and repeated, year after year, generation after generation.
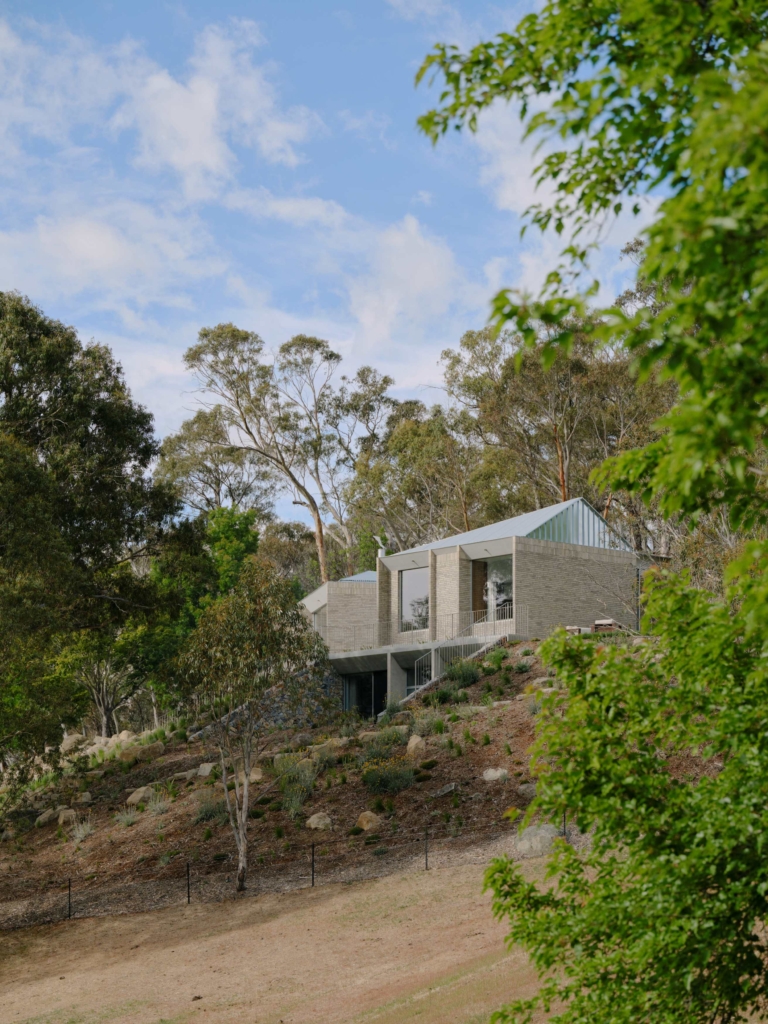
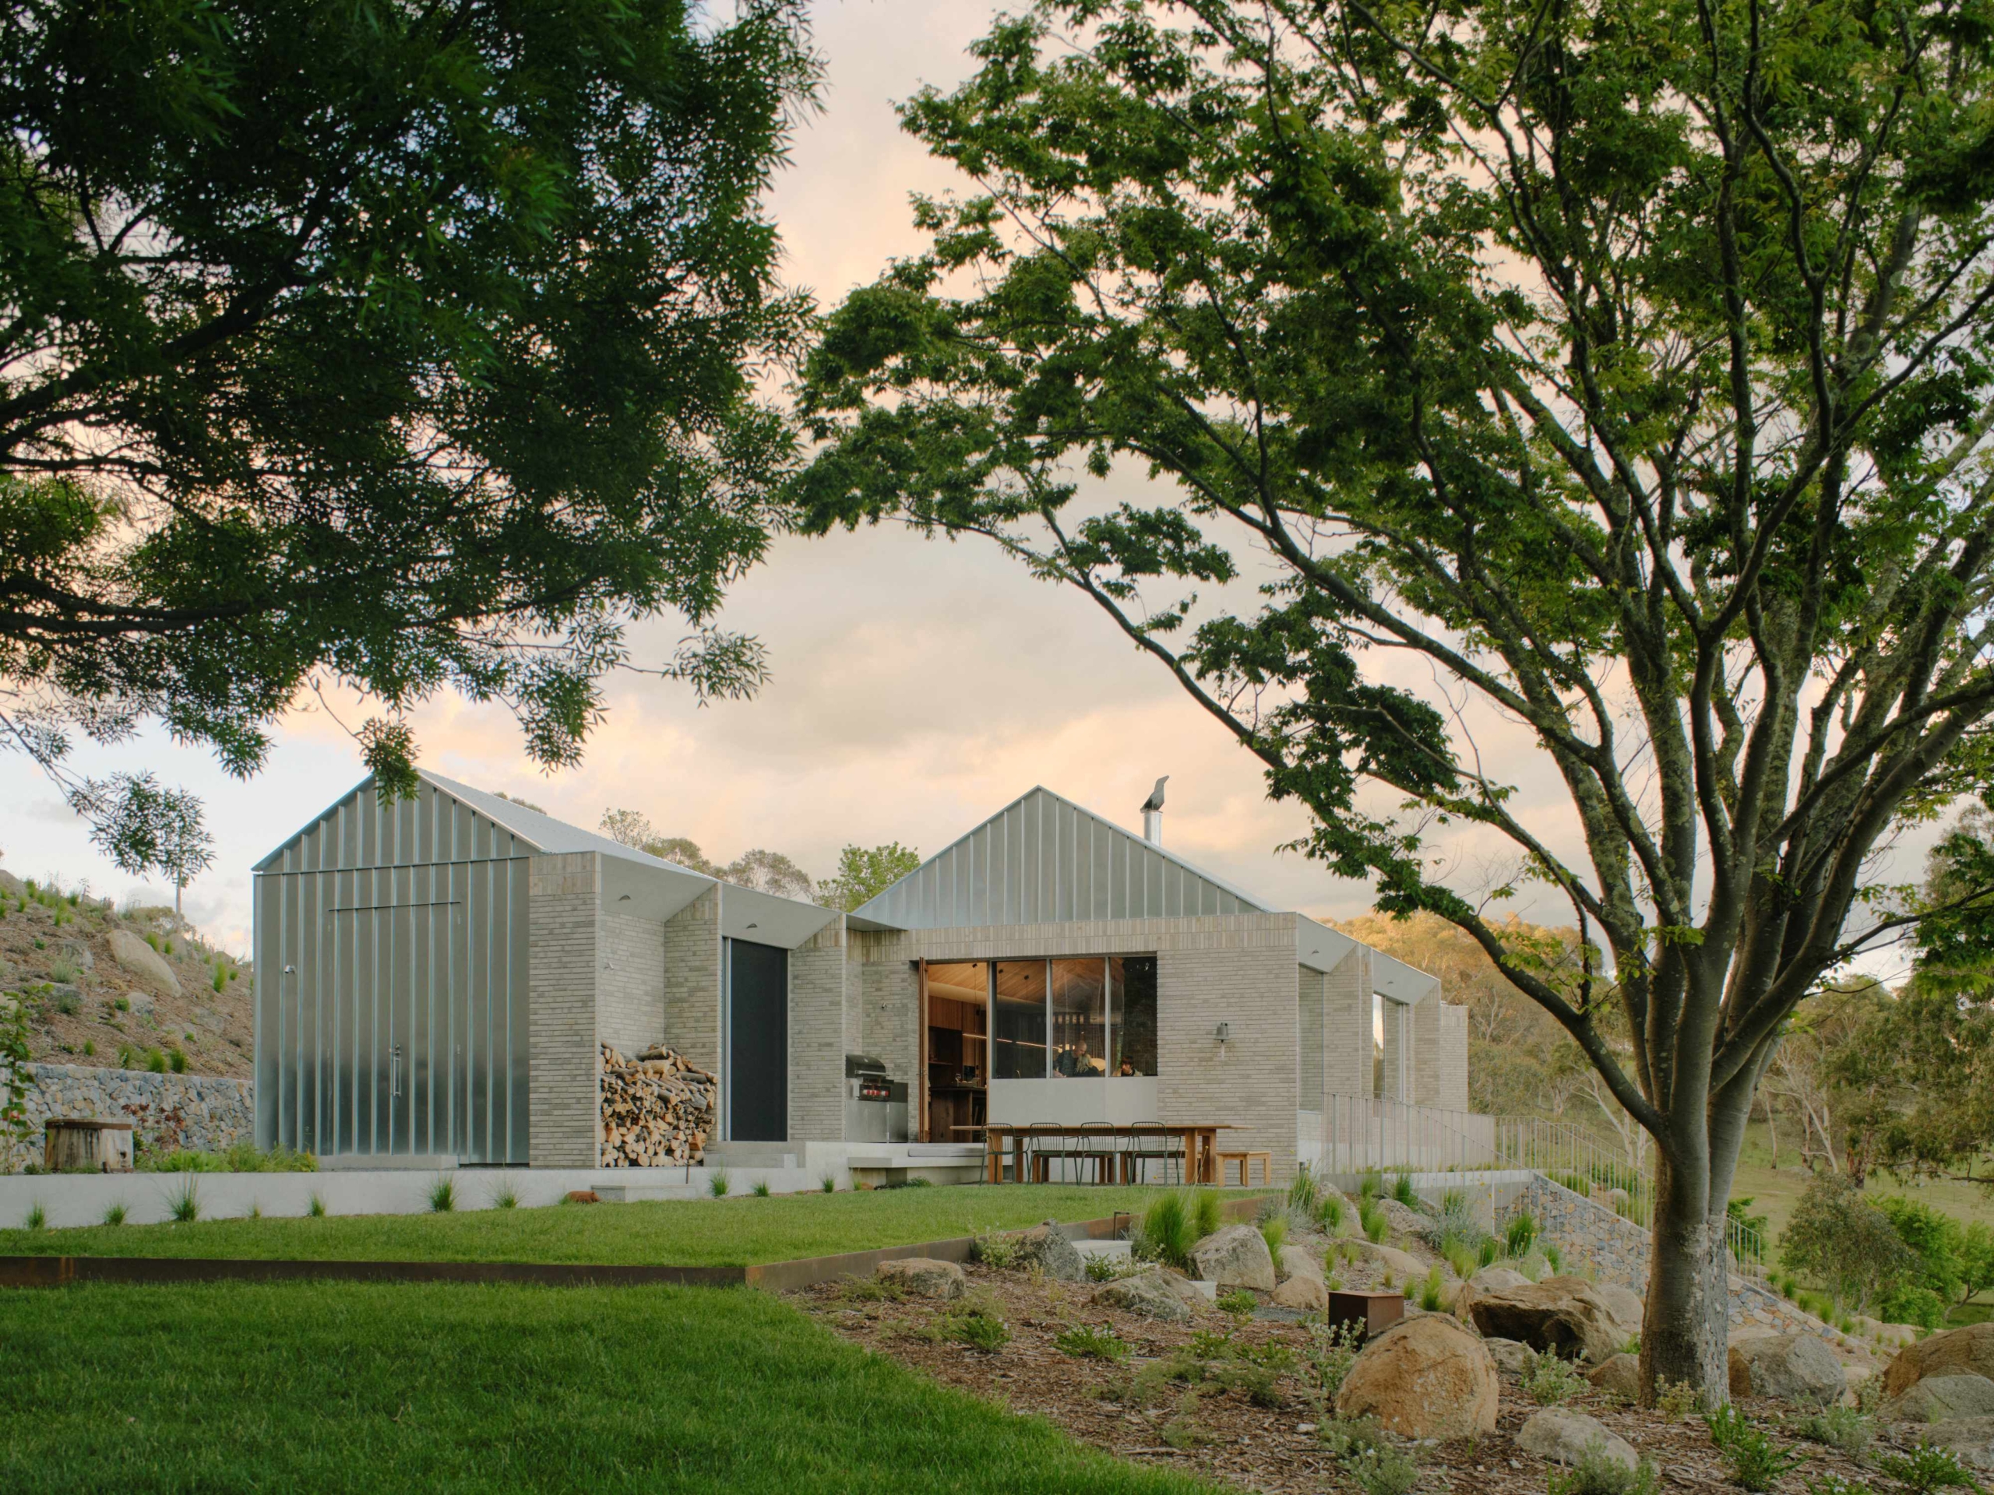
That idea of return also shapes the new home’s careful balancing act; it needed to accommodate a large extended family – up to 14 people – while still feeling intimate enough when only one family was staying. Rather than resolve that with a single, oversized volume, Kite&Kaufmehl Architecture broke the program into a series of connected gabled pavilions for living, dining, reading and relaxation, plus back-of-house spaces such as the laundry and mud room, with bedrooms cleverly tucked below. The arrangement allows the house to expand and contract while giving it a well-measured presence in the landscape.




Embedded into the slope, the residence appears low and recessive upon approach, allowing the land to be the primary focus. “Rather than going up, we went down,” Kaufmehl notes – a move that was both practical and poetic. Children can move to the rumpus room, while adults gather in the living area or drift downstairs into quieter corners without anyone ever feeling too far away. In response to the region’s fierce weather, the sunken bedroom level also brings a sense of shelter and calm, while wide windows ensure the lower spaces remain bright and connected to the outdoors. “You can look out and see the trees moving with the wind. You really do feel held by the landscape.”
What makes the house more than a clever exercise in planning, though, is how it absorbs the family’s history. For instance, views aren’t framed for scenery alone; they also act as emotional anchors. The living spaces and courtyard stretch towards the valley beyond, while the children’s zone faces a beloved gum tree. Near the entry, a window frames an elm tree and marks the memory of the brothers’ mother. It’s such a discreet gesture, but undoubtedly a moving one.
Inside, the design continues the dialogue between reminiscence and renewal. The material palette draws from what the clients call the old farmhouse’s “kangaroo grey” tones, translating them into durable materials suited to the harsh alpine environment – grey-toned Krause bricks, concrete, weathered timber, galvanised steel cladding and Eco Outdoor stone, which was selected to echo the granite on site. Inside, blackbutt timber, shiplap panelling and aged brass establish a warm palette, while earthy reds and eucalyptus greens in the bathrooms and powder room are a tribute to the original house and its surroundings.
Artedomus Magnesia quartzite in the kitchen pairs elegantly with the Miele and Qasair appliances, continuing and elevating that sense of durability. Furnishings were chosen with equal care, including a Walter Knoll Tama sofa, Ross Didier’s iconic Puffalo sofa, a Lucia dining table by Simon Ancher Studio and Armadillo rugs, plus additional furniture and lighting from De La Espada, Great Dane, Design By Them, Living Edge, Studio Henry Wilson and Est Lighting.
The interior warmth extends beyond the material palette. Main Range House is a high-performing, all-electric home with hydronic slab heating, creating what Kaufmehl says is “one of the nicest temperatures you’ll ever experience” underfoot. The building envelope is sealed and insulated, with double glazing, mechanical ventilation, solar, battery storage and EV charging all helping to futureproof the new residence.
None of this is foregrounded in a showy way. As Kite puts it, the best of these systems are the ones you barely notice. “You just want to walk into the house and feel comfortable,” she says. “It feels very quiet and calm, and I think that’s because of all of these systems.” The balance of smart design and everyday comfort is clear here, in a house that’s future-ready without ever feeling overly polished.
Still, it’s the traces of the previous home that give the project its greatest texture. The new fireplace features reclaimed bricks from the original hearth, complete with soot stains, imperfections and a paw print. Sentimental pieces have also been folded into the design itself. An old timber desk at the entry of the home, once belonging to the brothers’ late father, still holds the long-running guestbook, and joinery has been thoughtfully planned around other inherited pieces.
Downstairs, a wide hallway has become what’s known as Memory Lane, displaying family photographs, artworks and collected objects in a curated arrangement. “It’s a long hallway,” Kite explains. “We didn’t want it to feel like this long gun barrel. So we considered it as a room and made it a little bit wider than a typical hallway, then gave it a bit of interest.”
The landscape, too, has been treated as an essential part of the design logic, particularly how it will regenerate over time and shape the experience of the property. Working with landscape architect Eve Valensise of Even Spaces, the firm discovered that the old house wasn’t “in tune” with the surroundings and interrupted the natural contour of the site. As Kaufmehl explains, the project has been able to restore that relationship, doing so through major earthmoving and extensive replanting. “It’s more about regeneration, really. It’s about regenerating the site and bringing it back to its most natural form.”
That patient outlook suits a generational home like this one. For all its purpose, Main Range House isn’t about instant effect; rather, its charm lies in the way it holds space for the family, making room for future memories without losing sight of the past.




When they first gathered in the new home for Easter, the response to the revived property was simple: it felt like home. “When you work on a project that is so close to someone’s heart and you go along with the story with them, I think it’s just really satisfying,” Kite reflects. Ultimately, Kite&Kaufmehl Architecture has ensured that this house doesn’t just preserve a legacy – it gives that legacy somewhere to keep thriving.