Malbon Melrose Place
Located on Melrose Place in Los Angeles and designed by 22RE, the flagship store of golfwear designer Malbon channels a myriad of influences including Art Deco, Hollywood Regency and the label’s coveted aesthetic, evoking the feeling of a classic golf clubhouse with a contemporary edge.
The 165-square-metre interior unfolds into a sequence of three rooms that transition gradually from the entry to the fitting rooms, adopting a domestic rhythm rarely associated with contemporary retail settings. As 22RE principal Dean Levin explains, the concept began by imagining “what a golf clubhouse in Los Angeles might have felt like [in the early 20th century], then translating that idea into something contemporary. It’s a store that feels connected to 1920 but also clearly belongs to 2026.”

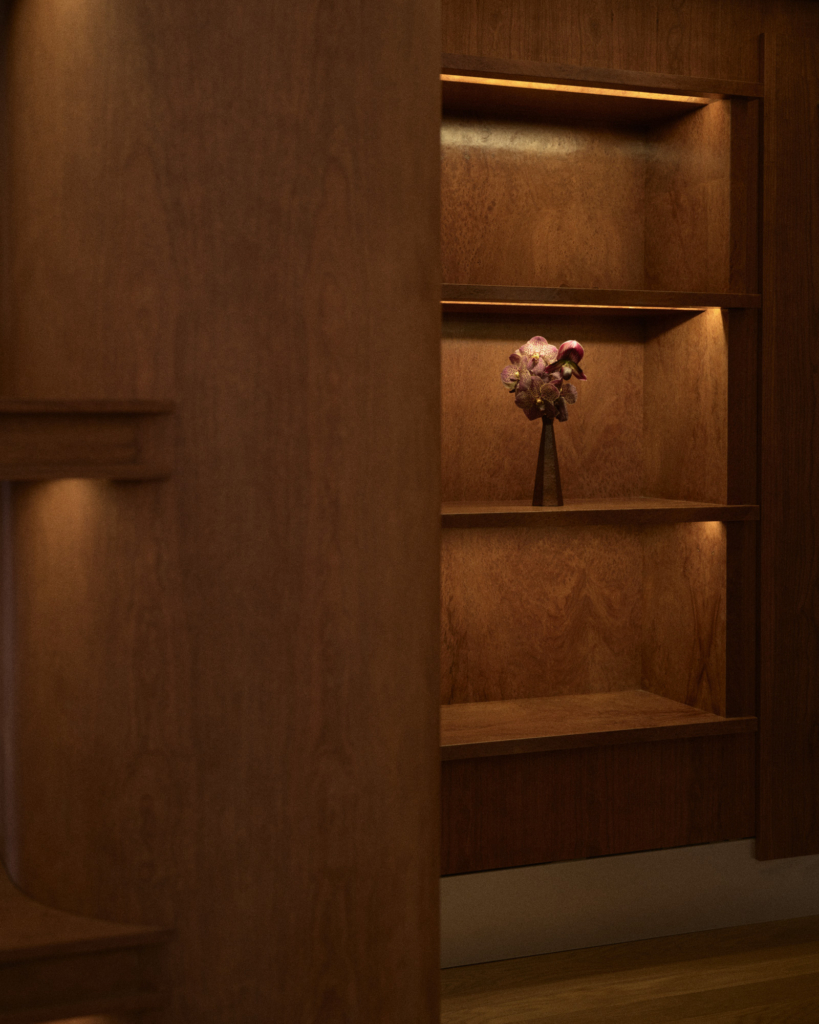
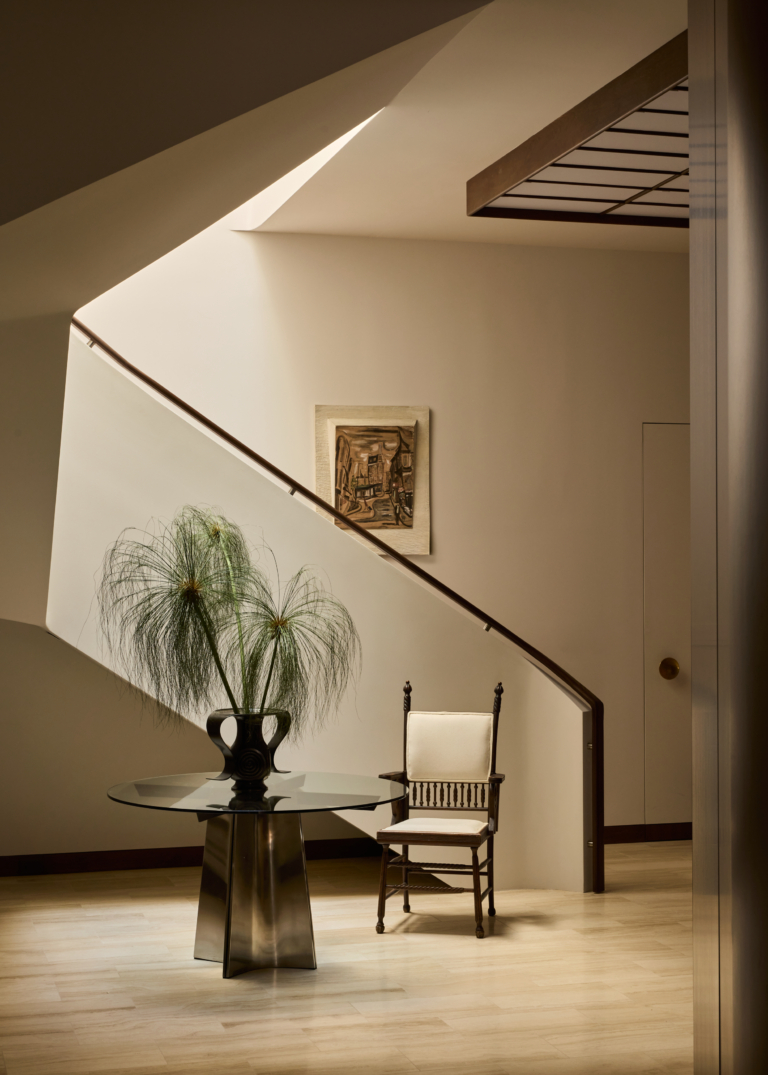
Upon arrival, a patterned stone stair leads to a foyer where product is framed by richly toned cherry wood wall and ceiling panels. From this entry point, a subtle three-step rise and integrated ramp lead to the central ‘living room’ – the primary retail floor – where custom metal clothing rails and shoe displays take centrestage.
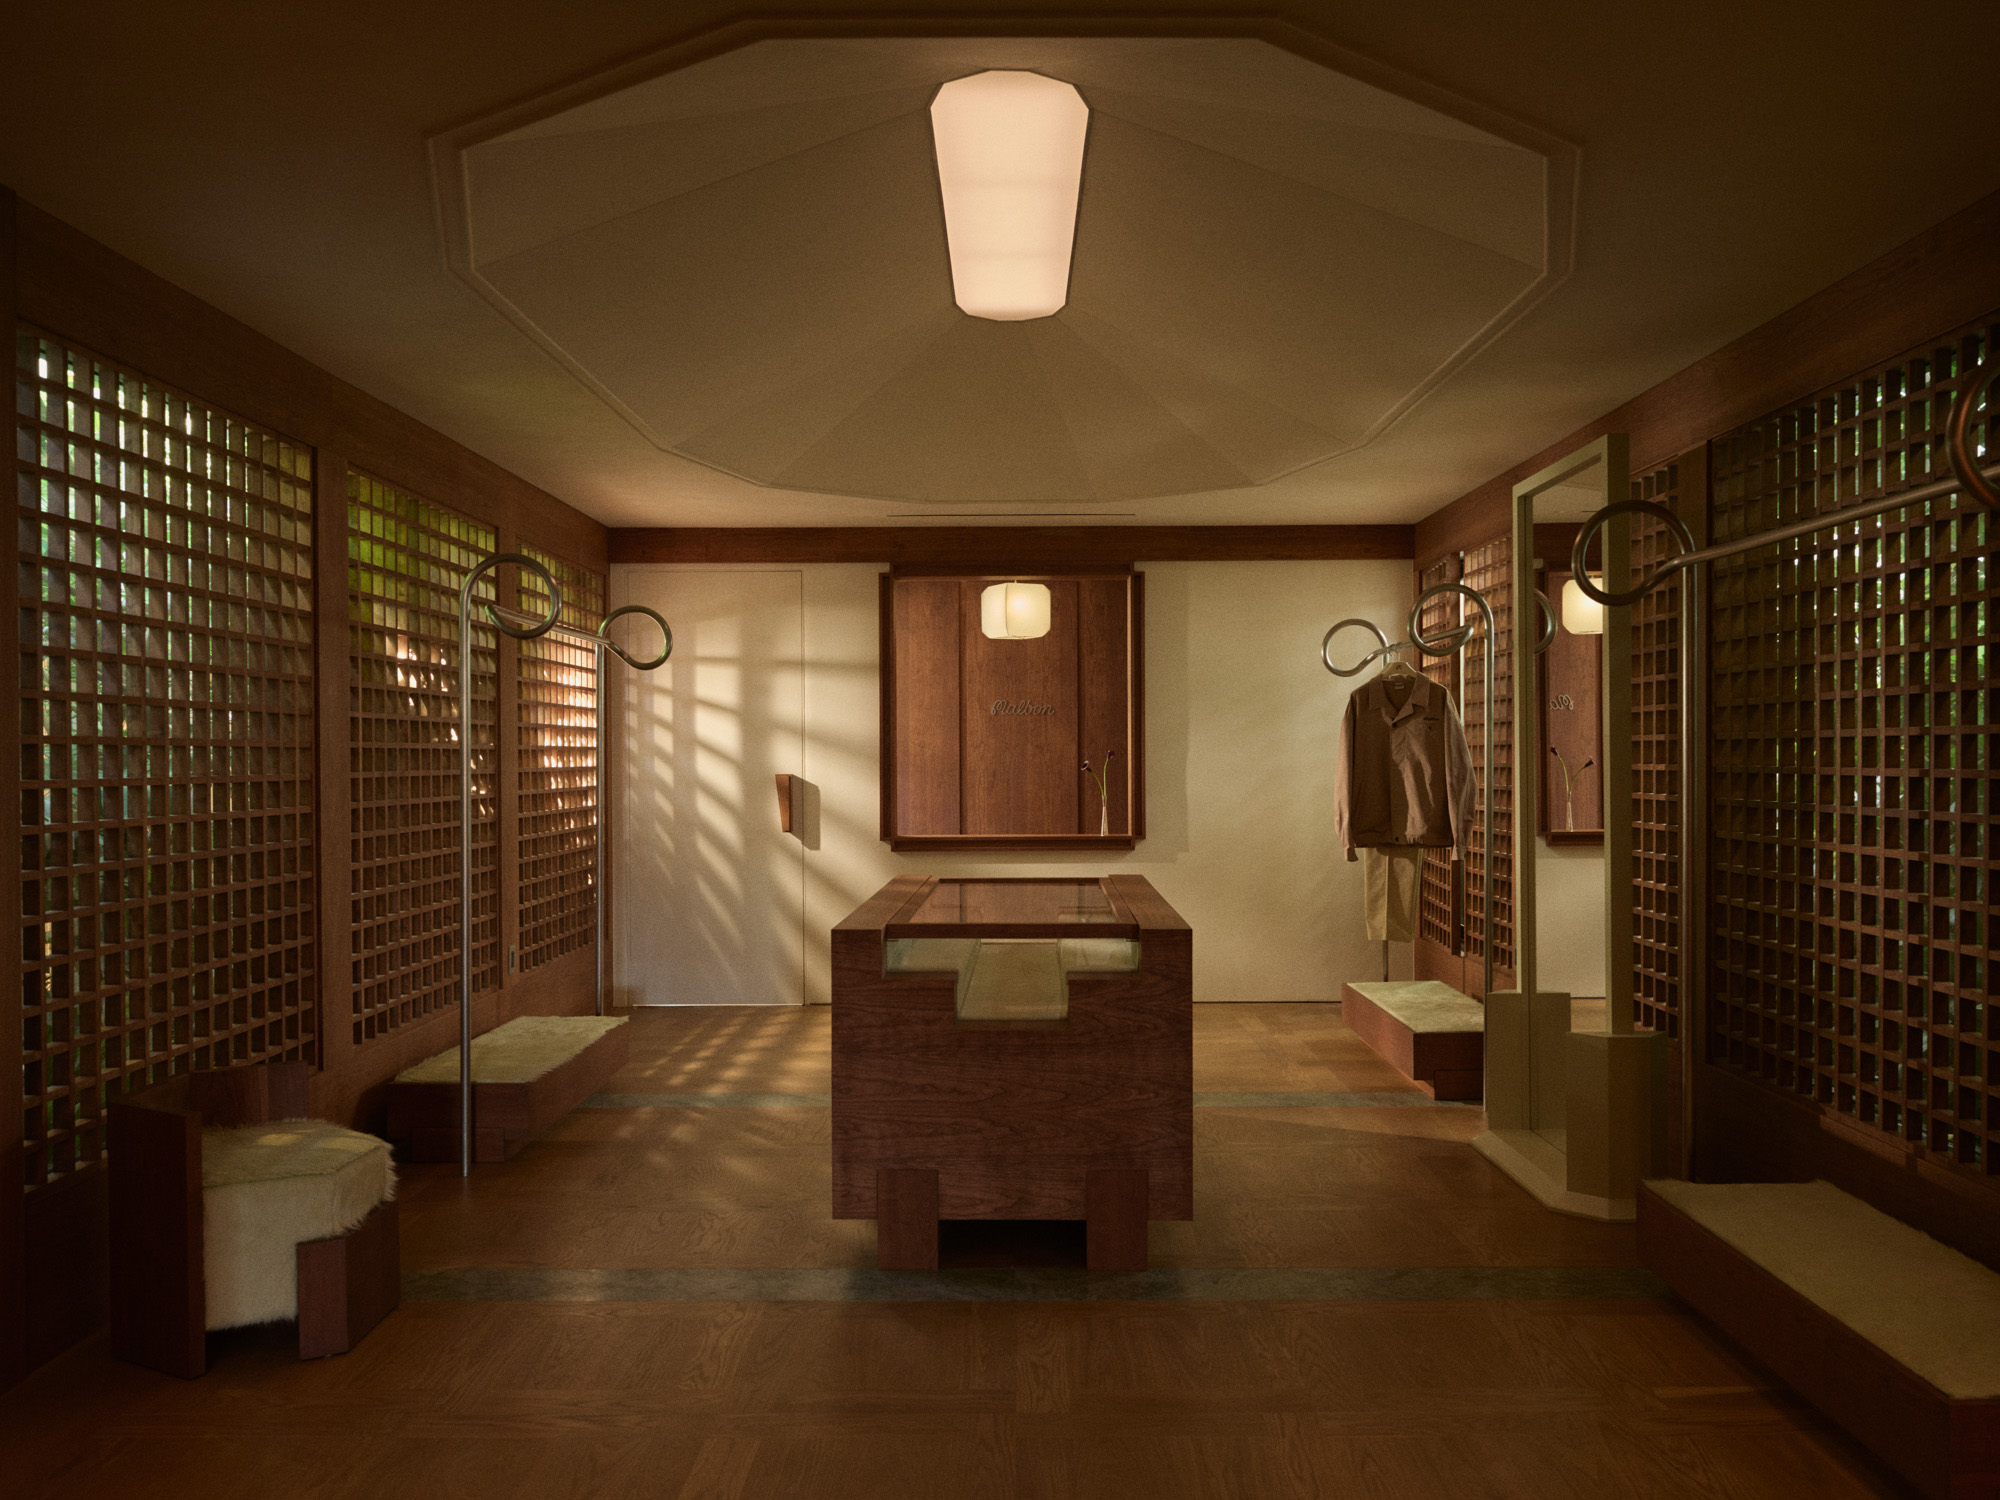
Across the interior, various details reference Los Angeles’ architectural history. Patterned wood floors with stone inlay, bespoke mouldings and finely crafted window screens introduce tactility and depth while maintaining a palette centred on Costa Esmeralda stone and cherry wood. The composition balances comfort with subtle glamour, echoing the decorative restraint associated with early 20th-century interiors.
At the rear, the sequence culminates in a more intimate room anchored by a custom display case beneath a coved ceiling. Two small atriums introduce natural light and greenery, their Japanese-inspired planting beds softening the architectural framework. This domestic sensibility extends to the fitting rooms through lacquered surfaces, layered lighting and carefully detailed joinery.
Levin notes that the design intentionally incorporates smaller moments to pause. “We designed vignettes and niches throughout the store to guide people through the space and create subtle moments of respite within the retail experience.”


The carefully curated lighting program enhances this condition, adding additional character and depth to the interior. Fixtures by Bruno Munari, Vico Magistretti, Lisa Johansson Pape and Paavo Tynell appear alongside works by Kelly Wearstler and HENRII, reinforcing the dialogue between historic and contemporary.
Beyond its role as a flagship, Malbon’s Melrose Place outpost is a well-rounded experience for admirers of the brand and design enthusiasts alike. Visitors are invited to move through various conditions, discovering Malbon’s pieces in an environment thoughtfully shaped by atmosphere, material and light, embedded within the fabric of Los Angeles.