
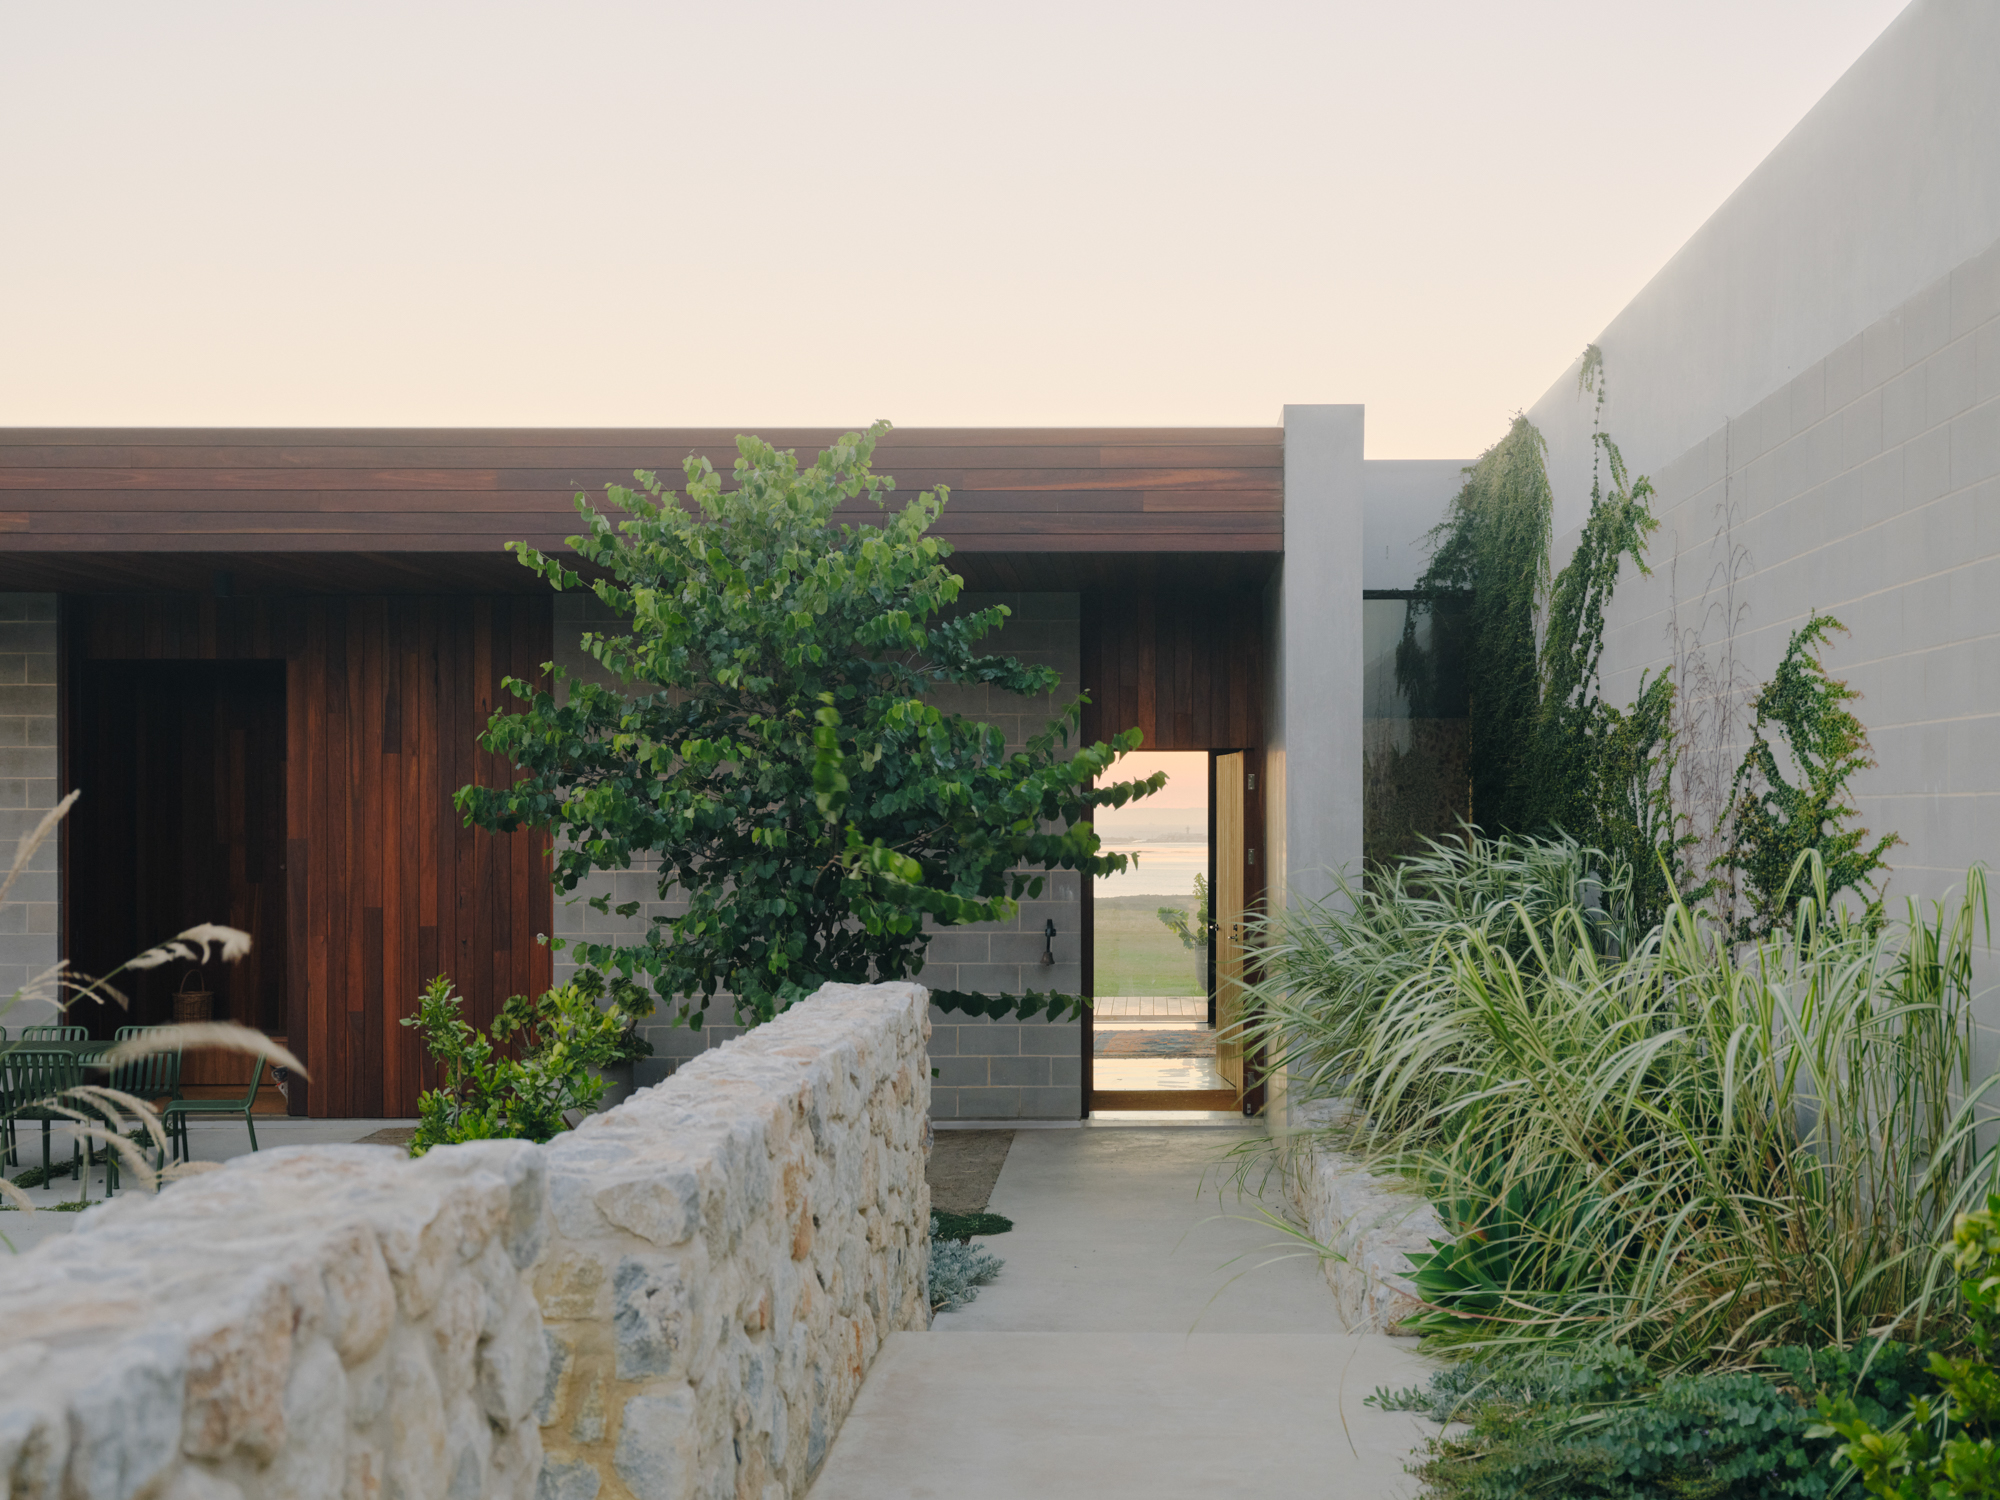
Mannerim House
Positioned on a windswept rural site overlooking Port Phillip Bay, Mannerim House balances connection and refuge through restrained architecture, considered openings and timber interiors.
Set within the rural backdrop of Mannerim on Victoria’s Bellarine Peninsula, this house by designer Margot Watson is conceived as both shelter and frame for the surrounding environment – a measured architectural response to a site that is defined by exposure, an ever-present horizon and perpetual movement.



Positioned at the axis of Port Phillip Bay, the property commands expansive views of Queenscliff, Swan Bay and the distant Mornington Peninsula. From this vantage point, ships can be seen passing through the narrow entrance to the bay, lending the landscape a constant sense of activity. Their slow passage across the water reinforces the feeling of vastness that defines this stretch of coastline, where sky, sea and land remain in constant dialogue throughout the day.
When Watson first encountered the site, its character was far more subdued. Previously used as farmland, the terrain offered few obvious cues. “What appears at first a tabula rasa can actually be daunting. Opportunities become endless,” she explains. The project emerged through careful observation of the prevailing winds, shifting coastal light and elevated outlook. Over time, subtle qualities became legible – the direction of weather fronts rolling across the peninsula, the way late afternoon sun skims the water and the persistent presence of the sweeping horizon.




Mannerim House mediates the relationship between landscape and inhabitant, settling into the terrain as a robust outer form that prioritises restraint. “The intent was for the architecture to act as a frame to the views and a refuge from the elements,” she notes. From a distance, the structure reads as a quiet intervention within the scenery, its measured presence allowing the environment to remain the dominant visual force while offering protection from the strong southerly winds.
Arrival occurs through a courtyard garden of stone walls, an orchard, pool and outdoor living areas. This drawn-out sequence introduces a protected microclimate within the exposed coastal setting where greenery, masonry and water temper the natural conditions.


“It’s a transition and a grounding moment,” Watson says. Only after moving through these layers does the architecture give way to the views across the bay. The progression from enclosure to openness heightens awareness of the broader setting, turning an arrival into an unhurried reveal rather than an immediate spectacle.
The building reinforces the juxtaposition of exposure and sanctuary through its material language. Externally, the structure appears modest, composed of blockwork selected for durability and thermal performance. Internally, the atmosphere shifts to one of warmth and tactility. Timber wraps around the interior spaces, creating what Watson describes as a “lined jewellery box” – a thoughtful counterpoint to the rugged conditions beyond its walls.
Openings are arranged with precision. Large areas of glazing are used sparingly, replaced by carefully positioned apertures that act as portals to the landscape, directing attention outwards while reinforcing the sense of enclosure within. In certain areas, solid timber shutters provide ventilation and protection from the elements. The result is a measured rhythm of form and void that balances outlook with shelter.
This interplay between exterior solidity and interior warmth shapes the utilitarian material palette. Blockwork, stainless steel and Australian timber have been used in a pared-back succession that foregrounds their inherent qualities. Achieving this clarity required meticulous attention to detail, with repetition guiding both the design and construction process. “With minimal materials, the fidelity of the finish becomes paramount.”
This interplay between exterior solidity and interior warmth shapes the utilitarian material palette.
Within the plan, timber-lined insertions form sculpted interior spaces. In the living room, shelving creates a cabinet of curiosities for the owners’ collections. In the kitchen, stainless-steel surfaces reflect fragments of the panorama. Elsewhere, curved timber elements carve out intimate niches around meaningful heirlooms, including an antique dining table and a desk one of the owners has used since early adulthood.
Rather than discrete rooms, the interior features a series of interconnected zones with varying degrees of privacy. Long sightlines extend through the house, creating a visual connection from one end of the dwelling to the other. Pivoting timber panels allow spaces to expand or contract, enabling the layout to adapt to shifting patterns of occupation throughout the day. This flexibility supports moments of retreat and gathering, reinforcing the house’s role as a place for daily life rather than static architectural object.
Long sightlines extend through the house, creating a visual connection from one end of the dwelling to the other.




The home and its setting remain deeply intertwined throughout. The clients, who have relocated from a remote farming region of Australia, brought with them a deep respect for land stewardship.
Prior to construction, they spent three years rewilding the property, removing introduced species and planting indigenous vegetation in collaboration with landscape designer Fiona Brockhoff. This considered process of ecological restoration informed the design response. The project treads lightly upon the land, running on solar power and collecting rainwater on site.




Brockhoff’s planting strategy combines native species with Mediterranean varieties, creating a layered environment that reflects the local ecology. Vegetation has begun to creep across walls and openings, allowing the home to slowly merge with the topography. Seasonal change brings subtle variations in colour, texture and light across the property.
“The Australian landscape is vast and exposed,” Watson says. “Architecture feels like a relatively new intervention within it.” Here, Mannerim House sits quietly within this context, choreographing an experience of nature that unfolds effortlessly over time.


