Ode to Alba
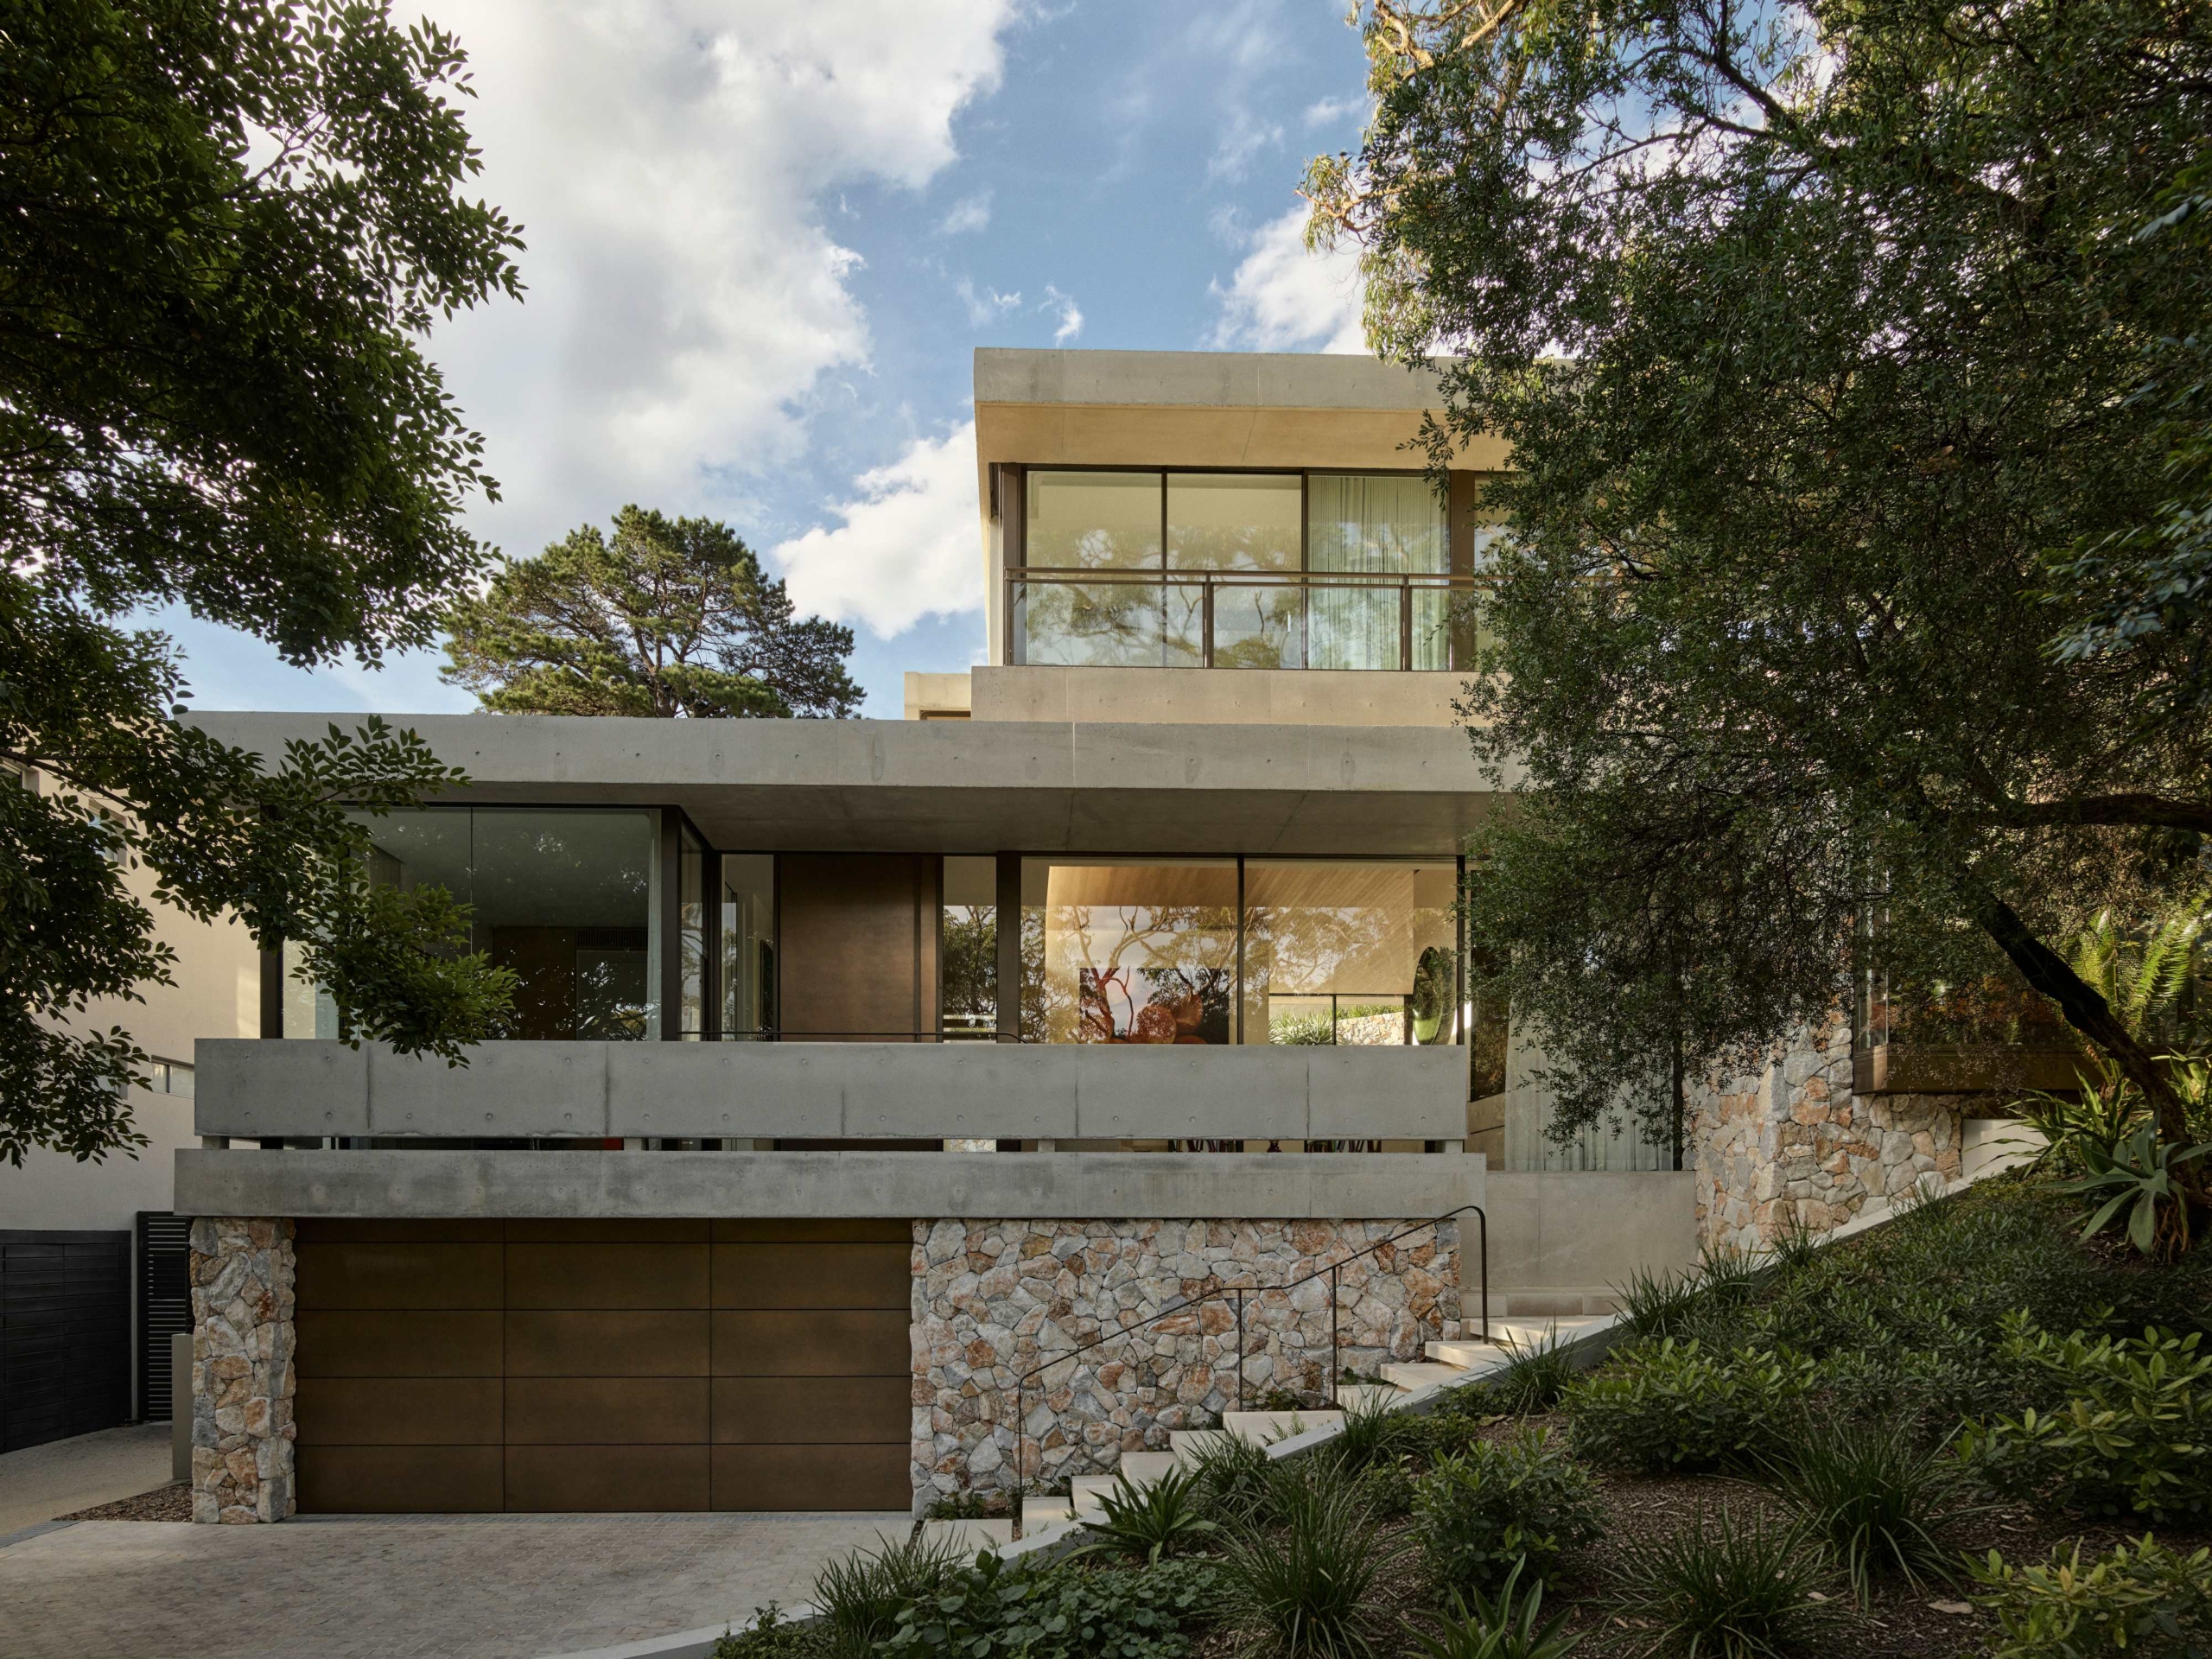
Nestled among native flora in Sydney’s Eastern Suburbs, Ode to Alba brings together the city’s natural beauty and striking modern architecture. Designed by Stafford Architecture to accommodate an impressive art collection, the home features gallery-like spaces while maintaining a warm, inviting atmosphere.
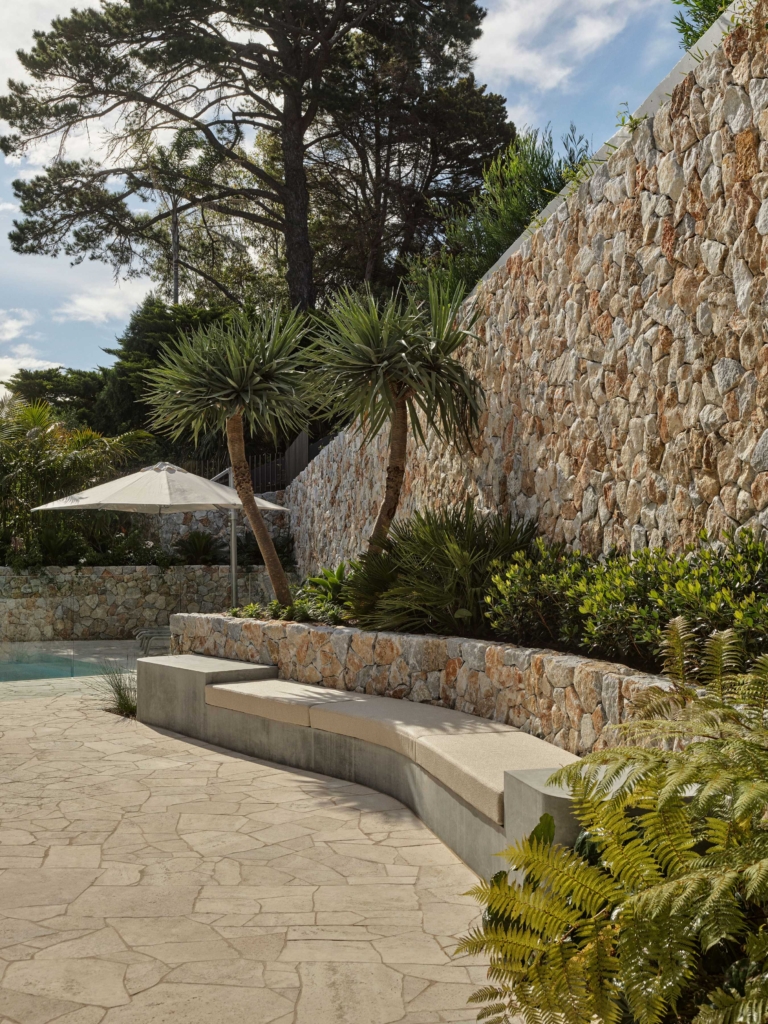
The new build in Woollahra is surrounded by protected bushland, with native Sydney red gums, eucalyptus and rainforest species, alongside weathered sandstone formations. Stafford Architecture designed the home to sit seamlessly within its natural setting while creating a functional, aesthetically pleasing space for everyday living and the clients’ ever-evolving art collection.

“Ode to Alba exemplifies the interconnection between architecture and the land, treating the man-made and the natural as two synonymous bodies that encompass modern, everyday life.”
When approaching the project, Stafford Architecture carefully curated each space, using structure and form to integrate the home with its surrounding landscape. “Ode to Alba exemplifies the interconnection between architecture and the land, treating the man-made and the natural as two synonymous bodies that encompass modern, everyday life,” says architectural technician Byron Bontia.
Lighting and interior design choices give the dwelling a truly atmospheric quality, further blurring the lines between inside and out. The goal of “encapsulating the natural landscape through every view” is reflected in a generous floor plan that frames the surrounding scenery and creates a sense of harmony between the interior and exterior.


This effect is furthered by the material palette, which incorporates natural, tactile finishes that mirror the surroundings. Warm timber is juxtaposed with concrete and stone throughout the open-plan interior, with materiality playing a key role in creating a distinctive yet refined backdrop that complements rather than competes with the artwork.
As both collectors and admirers of the arts, it was important that the home accommodate the clients’ extensive collection. This became a key consideration in the interior design, with each piece carefully featured to sit comfortably within the home’s broader aesthetic. Stafford Architecture worked alongside professional art gallery curators to achieve this while also allowing room for future additions when planning the space. “Each piece brought a new sense of life and whimsy to the home, adding to its character and personality and bringing the architecture to life,” Bontia says.


Bespoke elements such as skylights, clerestory windows, bronze Corten pieces and natural stone come together to create a visually alluring home that functions as both a practical living space and a celebration of nature, creativity and art.
Ode to Alba exemplifies the intersection of architecture and the natural world, demonstrating how contemporary design can not only coexist with its landscape but enhance it through a seamless blend of natural and built elements.