Precita House
In San Francisco’s sloping streets, where narrow residential lots often demand careful spatial negotiation, Precita House by Ryan Leidner Architecture is a study of light, material and sequence.
From the street, Precita House has a composed and inward-facing presence. Conceived as a series of measured transitions – from street to garden, shadows to brightness – the residence gently unfolds, gradually revealing its spatial richness. The facade offers little indication of the openness that lies beyond, a response to the density of the surrounding neighbourhood that simultaneously preserves a sense of privacy. This calm exterior sets the stage for a more expansive interior that extends to the garden at the rear.

“We pulled the entry back to create a small courtyard, so you’re not stepping straight into the home from the street,” says architect Ryan Leidner. “There’s a moment of pause before you enter, and I think that makes the openness at the rear feel much more pronounced.”
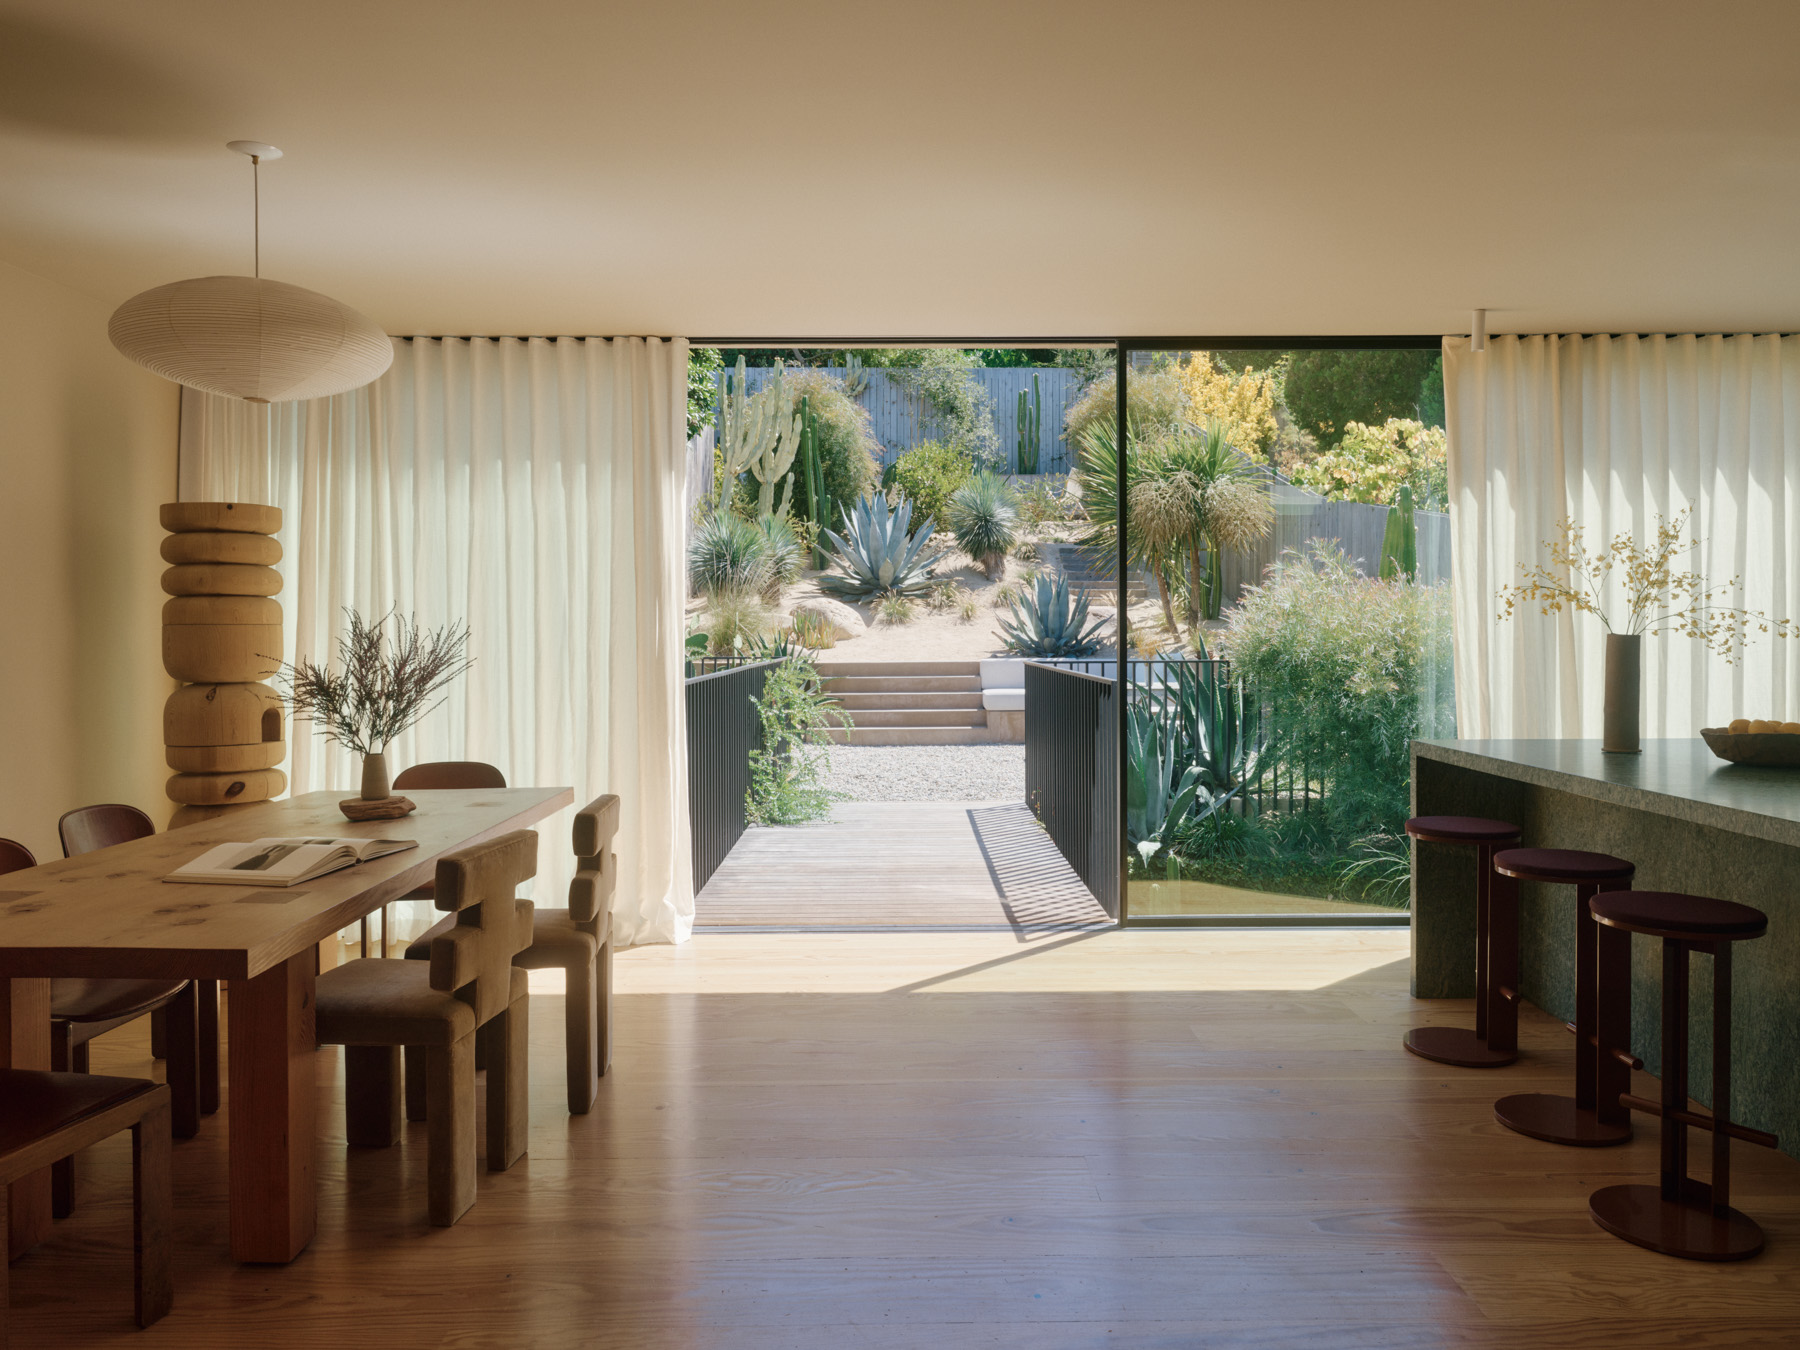
The primary living spaces are aligned along the rear elevation and open directly onto the garden through a broad wall of sliding glass doors. This emphasis on gradual reveals and transitions continues throughout the plan. Rather than relying on dramatic gestures, the architecture unfolds sequentially through moments of compression and release, glimpses of landscape framed by structure and subtle changes of light.
Local planning regulations prevented the clients from adding another storey, limiting opportunities to expand the program vertically. This constraint shaped the project from the outset. In response, Leidner proposed a lower level embedded within the slope. This allowed the house to grow while maintaining its height and relationship with the street.
Bringing natural light into the lower level became a key challenge. “Once we shifted to excavation, the question became ‘How do we make those lower spaces feel connected to the sky?’” Leidner explains. “The courtyard and skylight weren’t just about bringing in light, but also about avoiding that sense of being below ground.”


To negate this, he inserted a light well between the primary bedroom and bathroom, as well as a large skylight above the central stair. This vertical shaft provides illumination while also reinforcing a sense of continuity between the levels.
Conversely, Leidner has utilised planting, textiles and built form to moderate privacy and daylight. Sheer linen curtains filter the Californian sun, softening the atmosphere inside the home without interrupting views of the garden. Throughout the day, light moves across Venetian plaster walls and Douglas fir surfaces, creating an interplay of reflection and shadow that animates the restrained material palette. “We weren’t trying to flood the house with light, but to give it variation,” Leidner says. “Some spaces are brighter and more direct, while others are filtered and quieter. That contrast is what gives the house its atmosphere.”
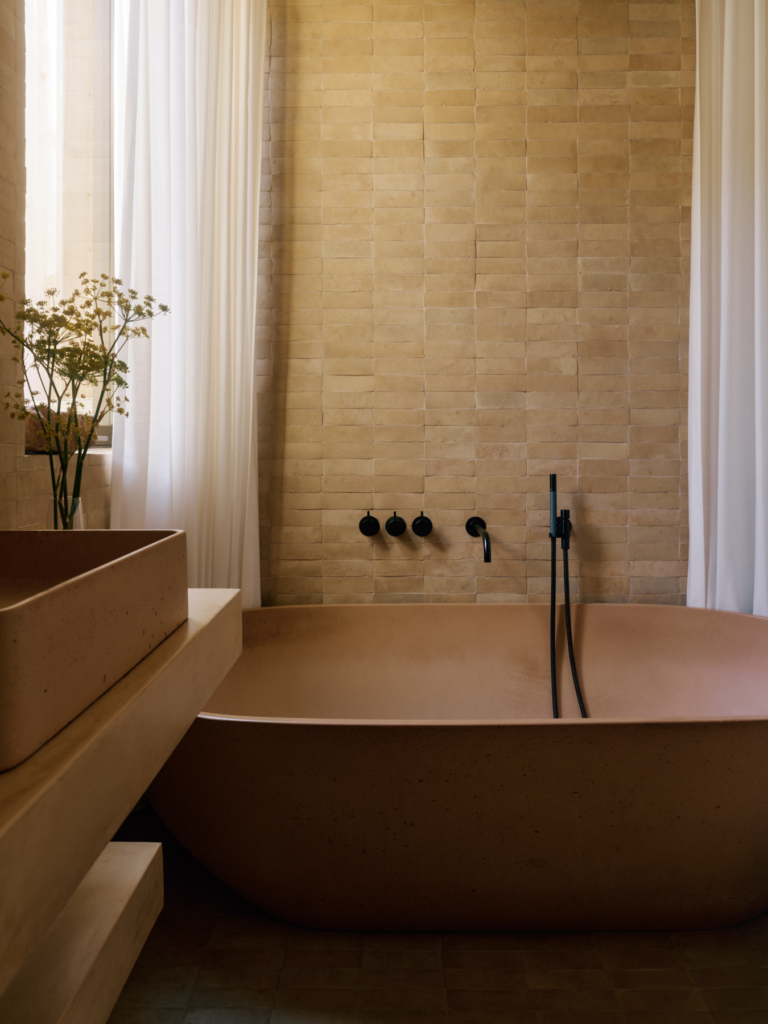
Select stone and tile elements introduce moments of weight and texture.
Material restraint plays a defining role in the project. Select stone and tile elements introduce moments of weight and texture, and in the kitchen, a green marble island bench anchors the open-plan living space. Beyond its inherent function, this stone element acts as a sculptural centrepiece – an object around which cooking, gathering and conversation take place. Integrated storage and custom cabinetry maintain the clarity of the room.
Positioned centrally and crafted from Douglas fir – a material that extends to the floors, ceilings and cabinetry – the staircase is a focal point. The grain of the timber is accentuated in bright sunlight, revealing tonal variation and bringing texture to the space.


From the main living area, a bridge extends across a sunken courtyard below, establishing a relationship between the primary and lower levels, and with the garden beyond. This introduces another spatial threshold, allowing the inhabitants to be neither fully inside nor outside, all while providing access to the backyard. “As you cross the bridge, you become aware of how the house is layered with the courtyard below, the garden ahead and the living space behind. It turns what could be a simple connection into something more spatially clear.”
The lower level houses the more private spaces including bedrooms and bathrooms, which open onto a private sunken courtyard. Here, the restrained material palette continues with the use of Venetian plaster, unglazed clay tiles and cast concrete basins. “We were interested in how materials could quieten the space rather than define it,” Leidner states. “The palette is intentionally limited, so light and shadow become more noticeable than the materials themselves.”


Landscape design by Stephens Design Studio is in keeping with the architectural framework. Planting across the rear garden and courtyard draws inspiration from the clients’ affinity for desert environments and introduces muted tones and varied textures that work in tandem with the architecture’s understated quality. Floor-to-ceiling glazing facilitates a constant dialogue between interior and exterior spaces, while the courtyard and bridge create a sequence of closely connected outdoor environments.
This carefully designed, thoughtfully layered arrangement allows daily life to move fluidly between the built form and landscape. Cooking, dining, resting and working can be done within reach of natural light and outdoor space, reinforcing Precita House’s emphasis on continuity over separation.