Recess Thermal Station
Designed by Future Simple Studio, Recess Thermal Station in Montreal takes the concept of hot-cold therapy and transforms it into something more atmospheric and interactive.
As the city’s first social hot-cold circuit experience, the space helps to guide visitors through a 75-minute sequence of sweating, plunging, pausing and gathering.





“The overall intention for this project was to celebrate stillness,” says Christine Djerrahian, founder of Future Simple Studio. “From the moment visitors step inside, the architecture begins to gradually guide the body and mind toward a quieter pace, creating the conditions to become aware of the present moment rather than the distractions of everyday life.”
This sequence begins in the reception area. Bright and orderly with floor-to-ceiling windows, an open aluminium ceiling grid, a back-lit glass-block wall and a raw steel desk, the design leans industrial with a softer edge. From here, an elongated tunnel – slightly ramped and dappled with refracted light that evokes rippling water – leads visitors toward the locker rooms and circuit itself. The act of moving through this tunnel and away from the streetscape paired with the shift in lighting and materials facilitates a more relaxing atmosphere.
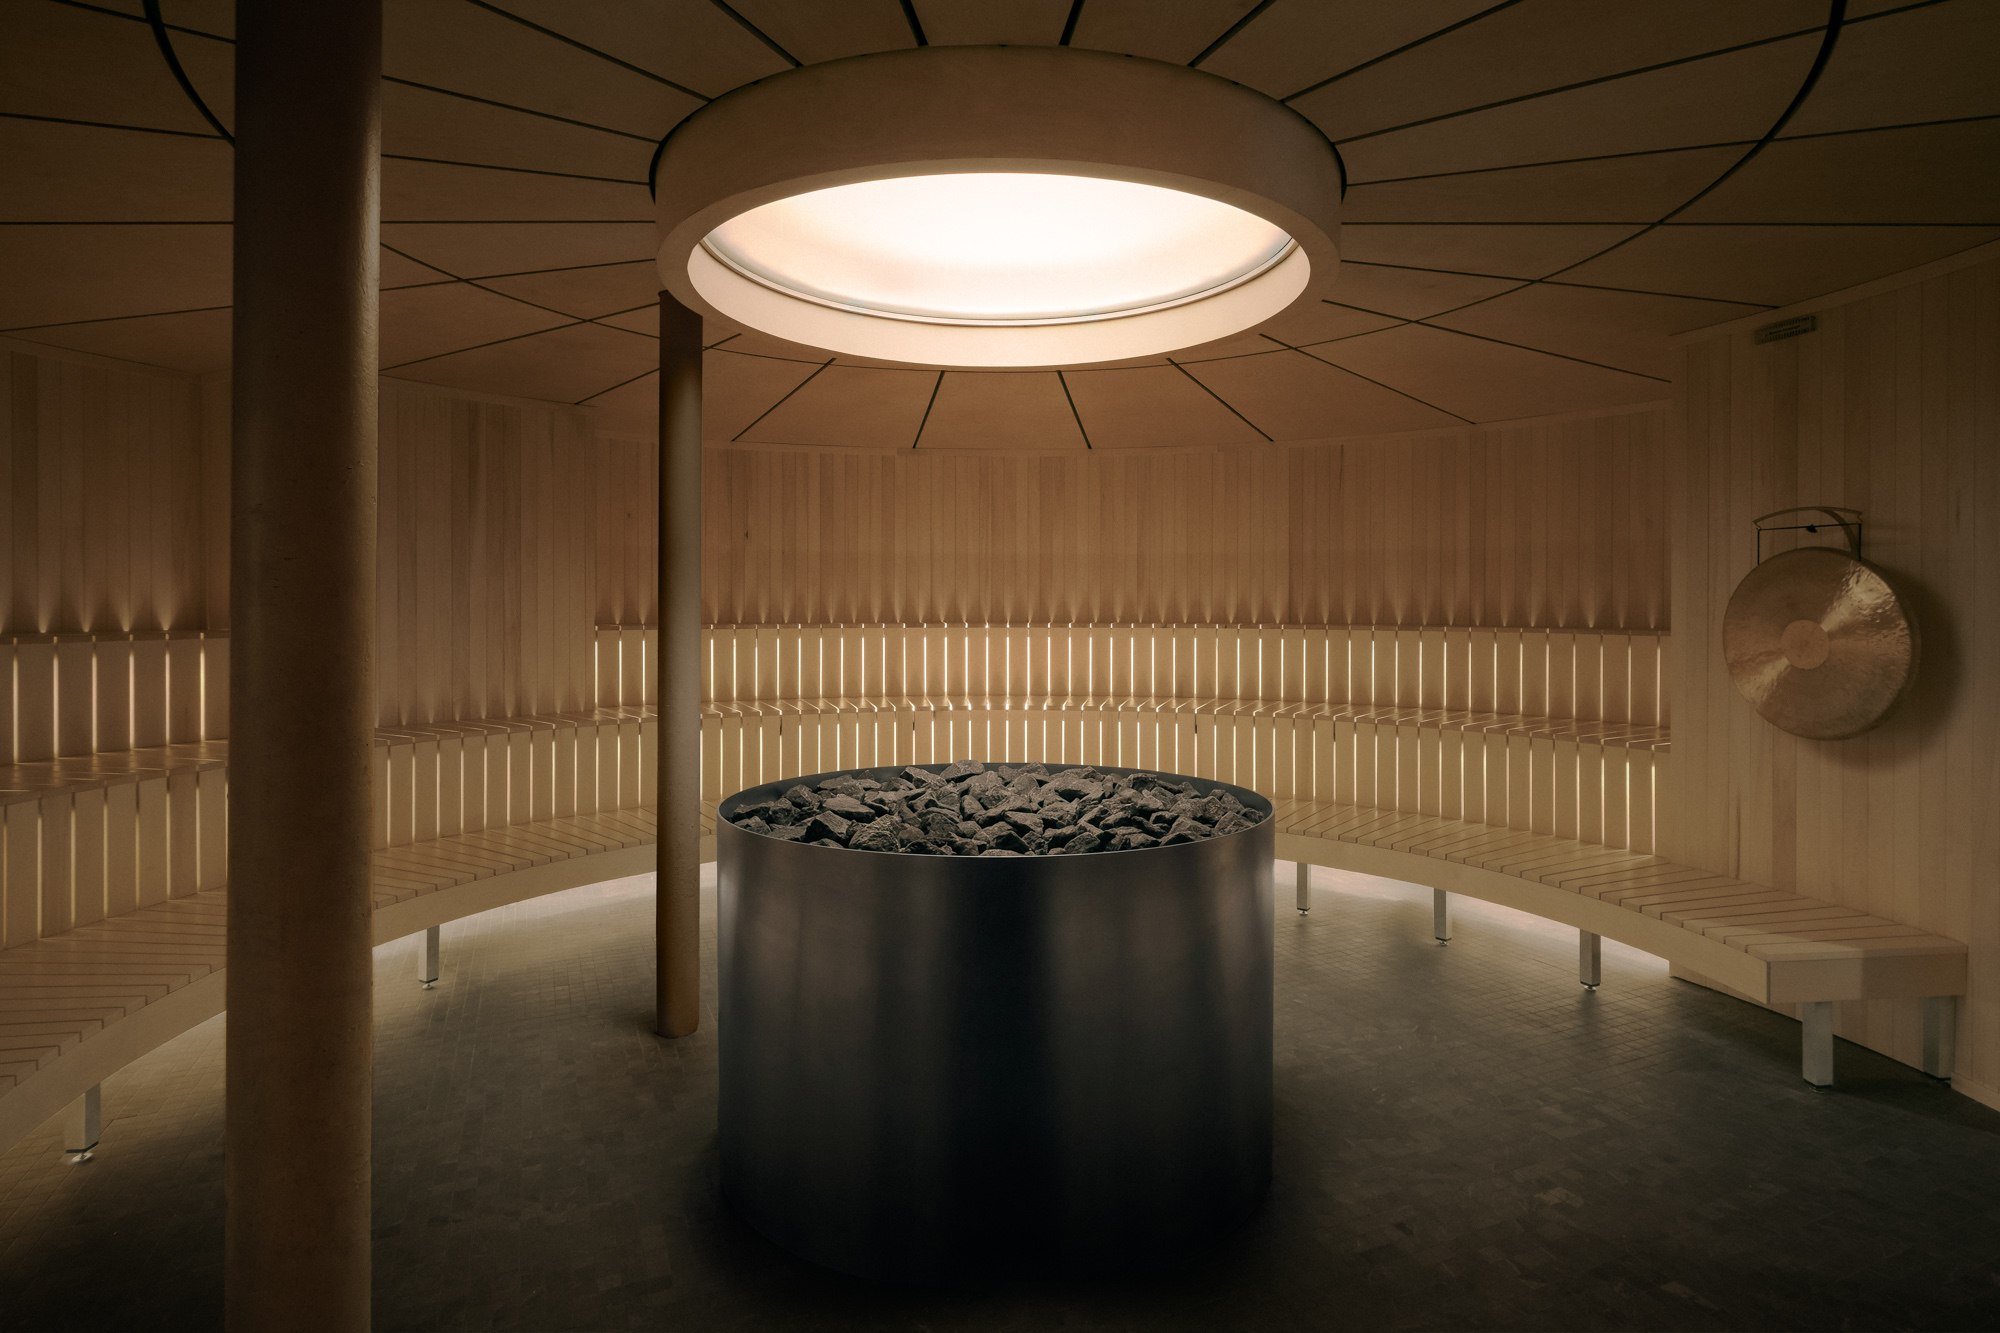
The project’s most memorable feature – a custom 50-person circular sauna – sits at the heart of the space. Conceived as a sculptural, cylindrical volume within a larger rectangular shell, its monumental radius allows for guided group sessions and encourages a communal mindset and shared atmosphere. Stone benches at the edges help to facilitate this, creating places to sit and interact within the sauna.
“Unlike the more conventional linear layout, the circular configuration allows for an equal distribution of the experience,” Djerrahian explains. She adds that “throughout history, humans have long gathered in circles – around fire, around water, around shared moments of storytelling. The round geometry uses that instinctive spatial language.”






The studio’s thoughtful handling of juxtapositions further elevates the project, “mirroring the principles of contrast therapy”. Warm oak and golden light define the sauna, while shadows and cool blue light prevail in the cavern-like showers and custom, 12-person cold plunge pool. Despite these shifts, each zone is complementary to the next. “Just as the body moves between hot and cold, the architecture moves between different material temperatures, lighting conditions and spatial moods.”
Importantly, the circuit doesn’t simply end after emerging from the cold plunge. Visitors traverse a corridor – with diffused and ethereal light thanks to frosted glass panels – to a multi-purpose lounge space ideal for recalibrating and revelling in the release of endorphins. This space has also been designed to host art installations, DJ sets and guided breathwork sessions, broadening the project’s sensory offering.