Ridge House
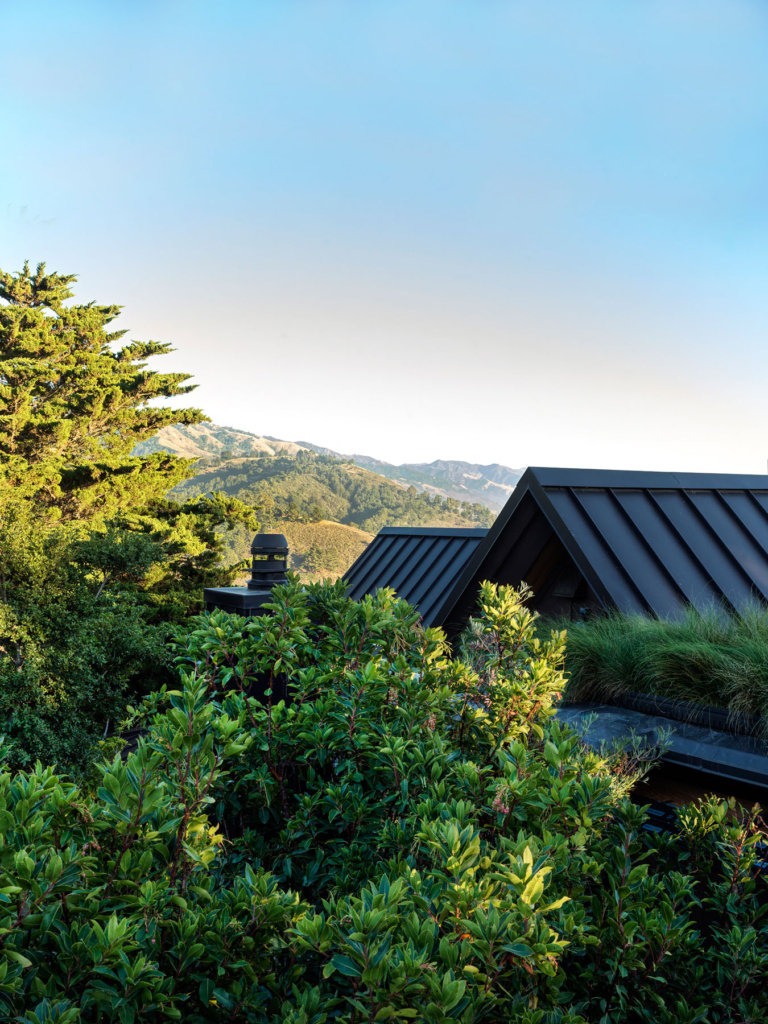
Big Sur’s dense redwood forests, wild cliffs and misty mountains inspired Electric Bowery’s reinvention of an existing home, giving it a sense of cosiness and character redolent of both its inhabitants and surroundings.
Nestled into the landscape and cradled by the sloping terrain, the existing cabin-like form, built in 1994, was sympathetic to its location. “The envelope was quintessentially Big Sur,” says Stephanie Luk, creative director at Electric Bowery. “The original architecture is really special, so we wanted to keep that spirit – to embrace and pay homage to it but also uplift it.” Principal Cayley Lambur, who also resides in Big Sur, echoes this sentiment, saying: “I wouldn’t call it a renovation. It was really a reimagining.”

The original homeowner, osteopath Hugh Milne, used the house as a hybrid live-work space. Consequently, the internal layout – essentially a large, single room with sleeping quarters in an open loft – required a complete rework to become a family home. The interiors, a blend of ‘90s minimalism with shoji screens and design notes drawn from India and Japan, also required rethinking. Thus, the brief was two-fold: convert the studio-style space into a three-bedroom home and harmonise the interior and exterior.
Honouring the existing architecture became a guiding principle for the project, which began by assessing the overall geometry. “The original roofline was really beautiful. It had these pagoda-style lines with rafter extensions – not overly adorned, but just beautiful,” Lambur says. Enclosing parts of the existing perimeter porch allowed them to retain this form while increasing habitable space.
Bringing natural light deep into the plan – particularly given the reworked layout, which created window-less rooms – was challenging. To address this, Electric Bowery created gridded timber lightboxes on the ceilings, which give the effect of natural light. They were inspired by the late Big Sur-based artist and designer Emile Norman, whose gallery-style home was dotted with skylights that illuminated his art. “It was a local inspiration that worked really well with our concept, the language and the palette,” Lambur says.
The most dramatic glazing lies in the ‘great room’ – an open-plan kitchen, living and dining space that is orientated towards the staggering vistas. Whole walls of glass meet seamlessly in a frameless corner, resulting in a carefully designed nook where the owner likes to sit in a vintage Arne Norell Ari lounge chair and meditate on the ever-changing view. “It can be absolutely gorgeous and sunny,” Lambur says, “but Big Sur can also be terribly stormy, and when the fog pours through the valleys, it’s like watching a movie.”
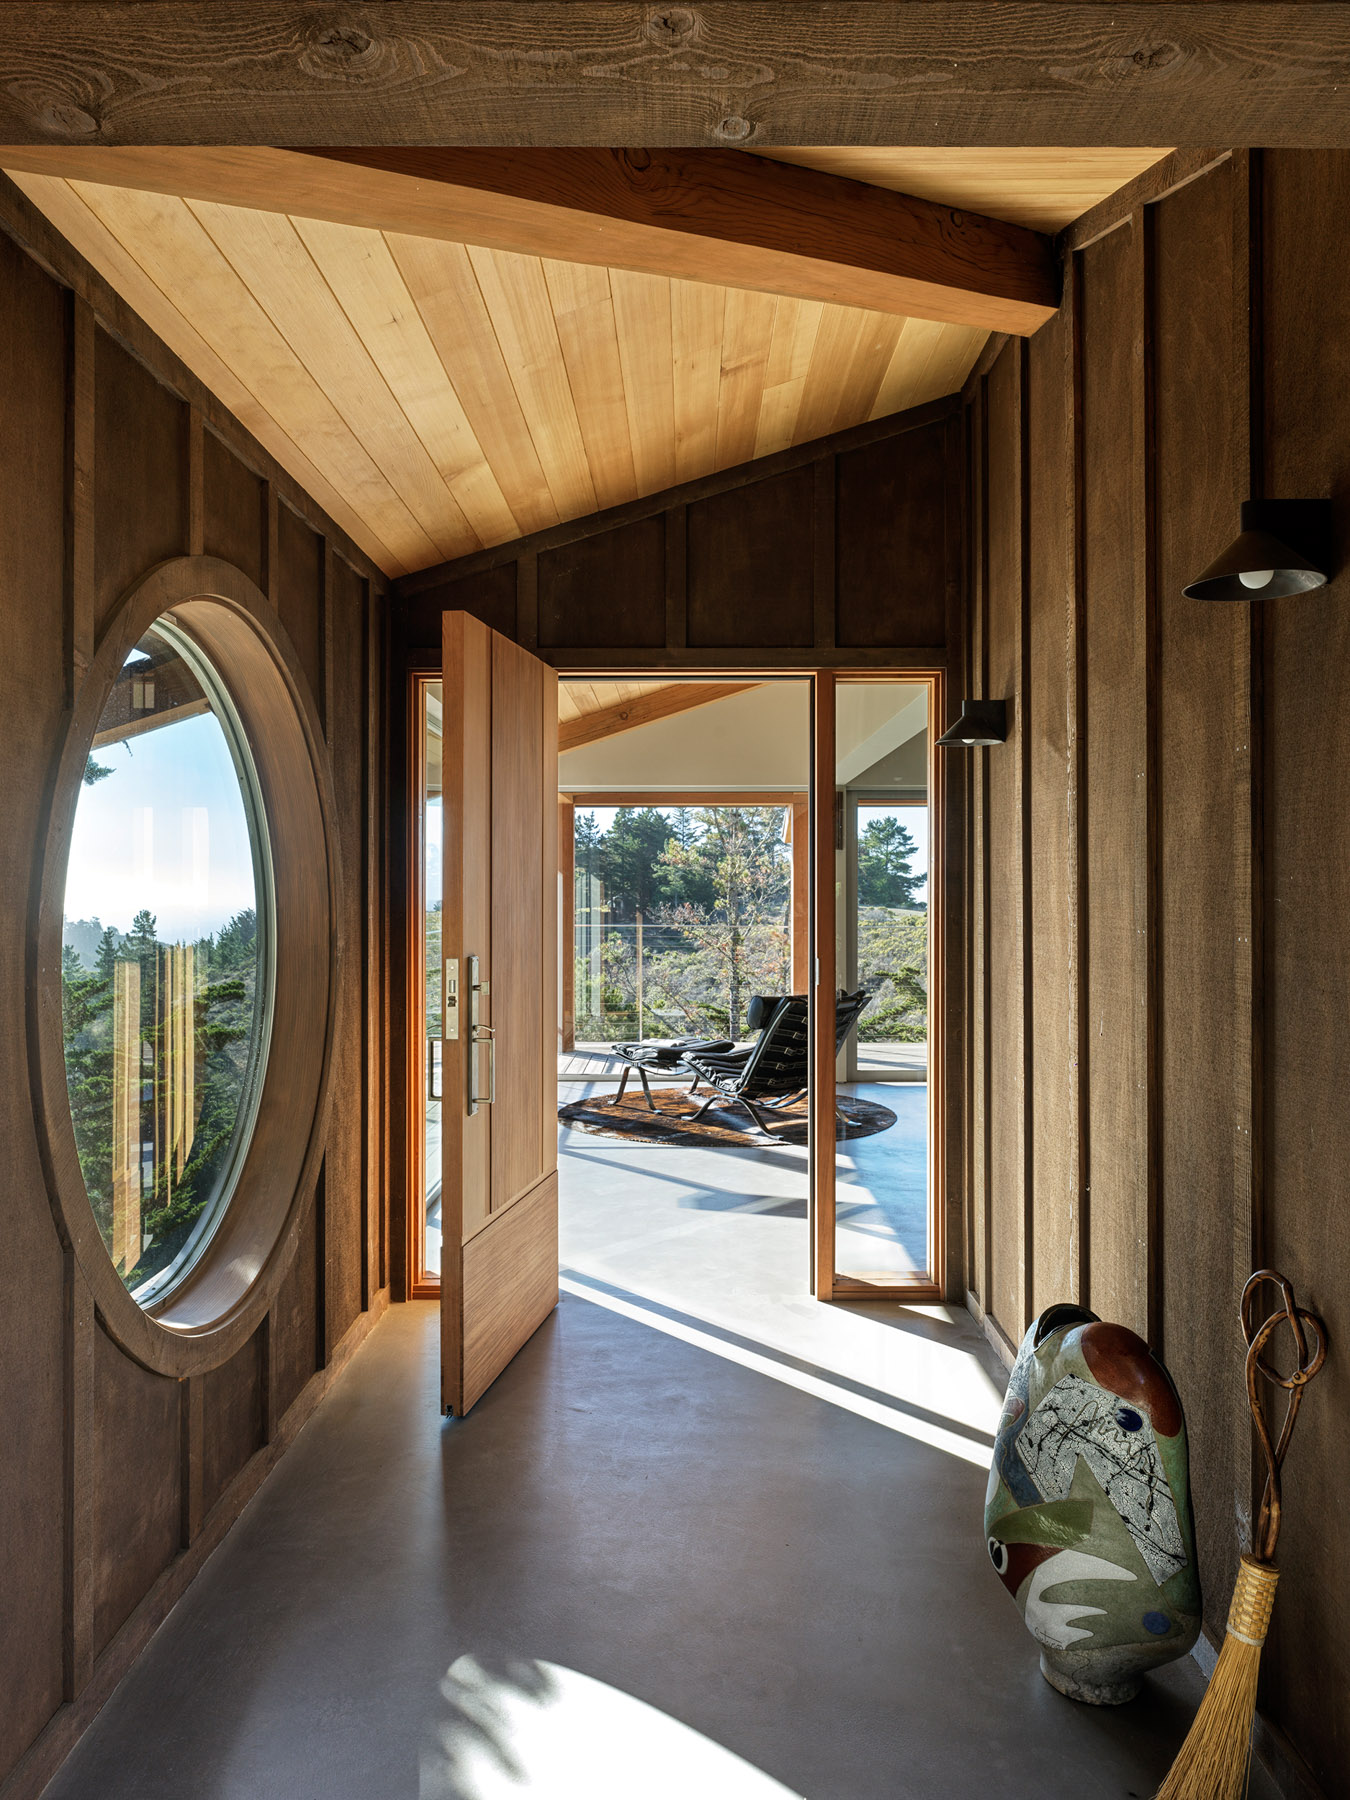
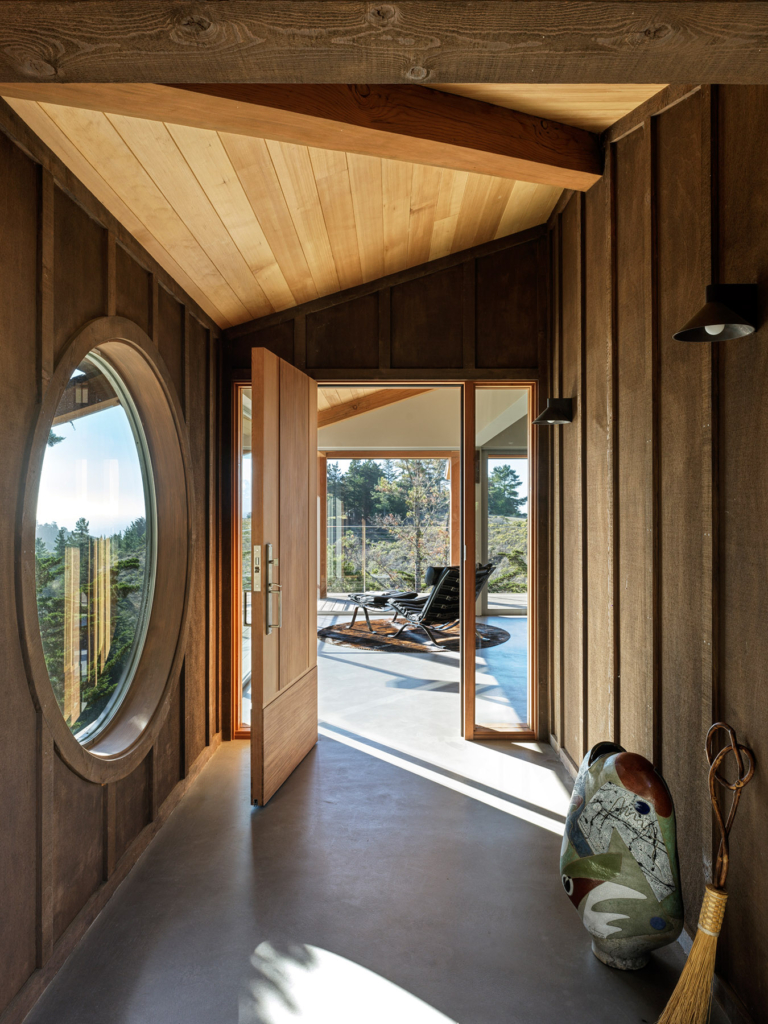
Circular windows and distinctive apertures were already a defining feature, and Electric Bowery expanded on this. In addition to two existing portholes, the team added an oculus to the newly defined entrance and an internal window to the now-enclosed loft bedroom. “Lying in bed, through one oculus window you can see the sunrise and the view, and through the other, you can see through to the oculus window beyond the great room,” Lambur says. Carefully aligned with one of the exterior windows, it allows for extended sightlines across the property.
Making the most of the outlook also required careful material selections, including anodised aluminium window frames and a stainless-steel guard rail. The lightness of these materials and forms barely disrupts sightlines from within, allowing the landscape to come to the fore. The goal of preserving views also informed furniture selections, with Electric Bowery commissioning Los Angeles-based studio Dusk to create a cloud-like sofa and a timber coffee table, both of which sit deliberately low. “You’re always looking over them to the landscape.”
The home is a carefully woven tapestry of timbers – from furniture in walnut, toasted Douglas fir and cedar to the hemlock ceilings and redwood beams and joinery. It’s both warm and characterful, and a fitting nod to Big Sur’s architectural vernacular. Locally sourced nephrite stone has been used along an exterior wall that runs from the driveway to the primary bedroom, embedding the home in its surrounds and deepening the dialogue between built form and landscape.
While primary materials draw inspiration from nature, the home’s palette was broadened in response to the client, an engineer turned viniculturist and farmer who has an affinity for art and design, as well as a passion for travel. “He is a true Renaissance man,” Luk says. “His interests run wide and deep, and he has a lot of stories about his adventures abroad, and we used that as a touchpoint.”




Layers of natural fibres, subtly patterned textiles inspired by the client’s childhood in India, and Lambur’s favourite piece – a solid copper vanity in the powder room – bring personality. “The copper almost illuminates that space and lets this warmth exude from what would otherwise be a very dark room.”
Warmth is a defining feature of Electric Bowery’s portfolio, and the relative restraint employed on this project demonstrates the power of natural materials. It is a compelling example of how a simple palette drawn from the landscape can produce a home with both charm and a rich sense of place.