
Erskine River House by Kerstin Thompson Architects is a tailored response to client and context, reflecting a meaningful rapport between inhabitant and architect.

Shift House by MAUD is a thoughtful reworking of the home’s heritage identity to neatly reflect the daily patterns unique to the occupants.
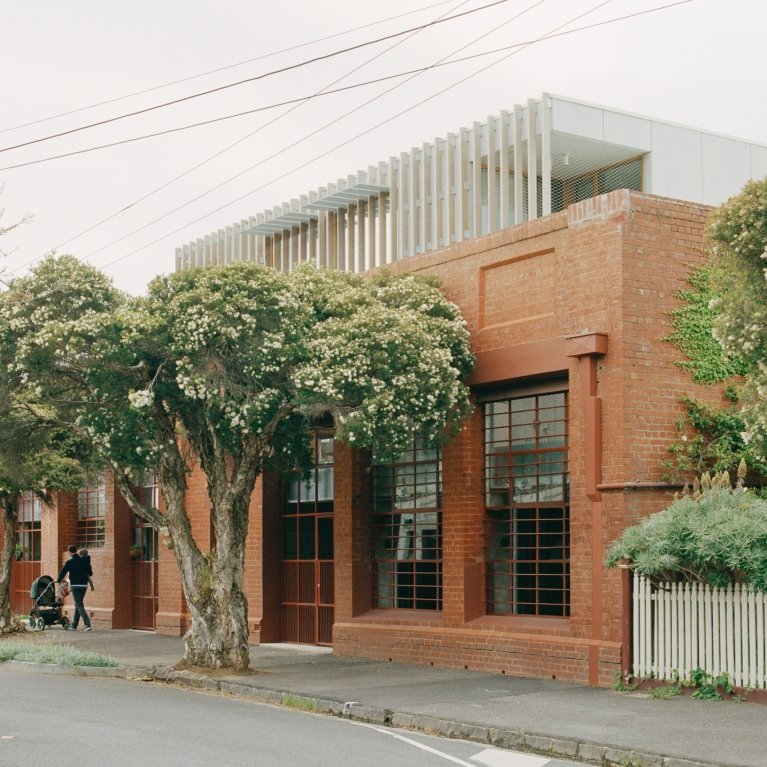
In the backstreets of Melbourne’s bustling inner north, 388 Barkly Street is designed by DREAMER in collaboration with Breathe and developed by OUTsideIN.
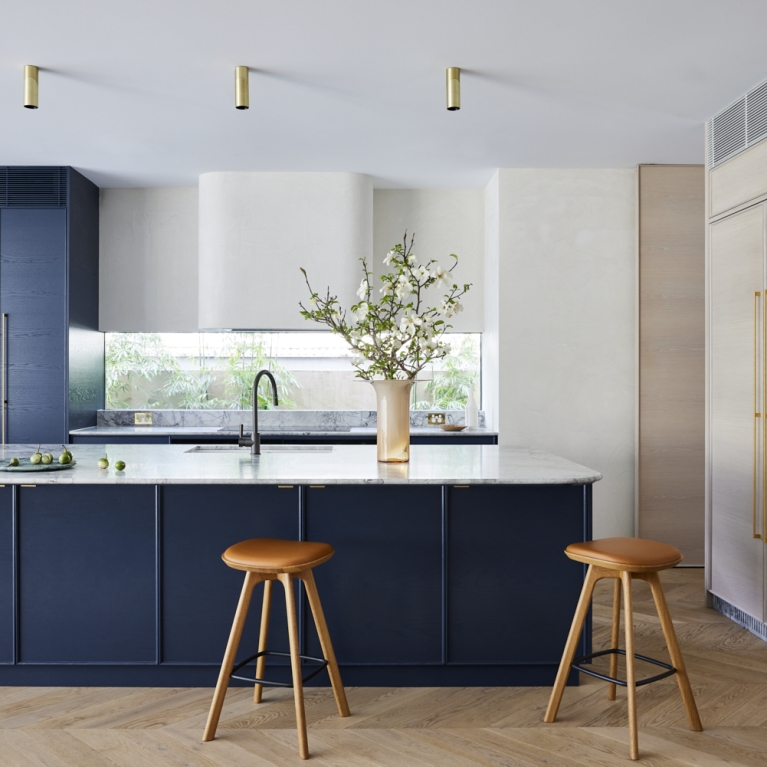
Balfour Residence by Tom Mark Henry is a generous family home that neatly reflects the appealing essence of its Bellevue Hill context.
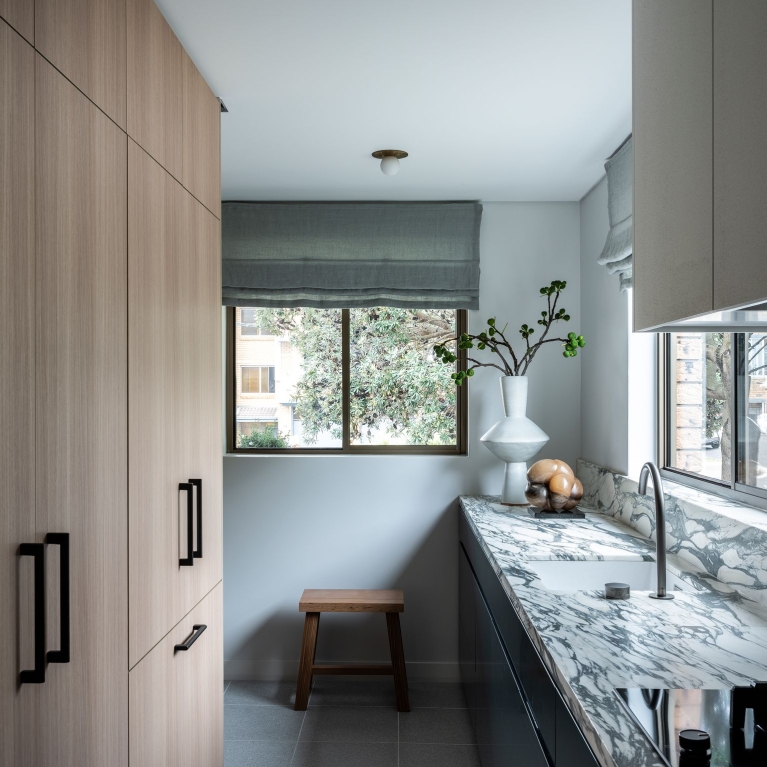
In designing his own home in Coogee, Hayden Bagnall of Bagnall Design Studio has balanced eclectic modernism with laid-back warmth.
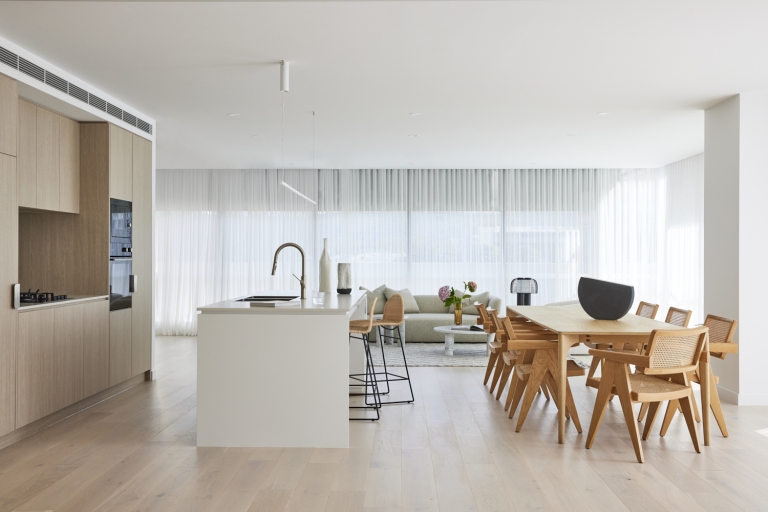
Gosford will soon be home to Central Coast Quarter – the area’s first residential and retail precinct, designed by DKO Architecture and developed by St Hilliers.
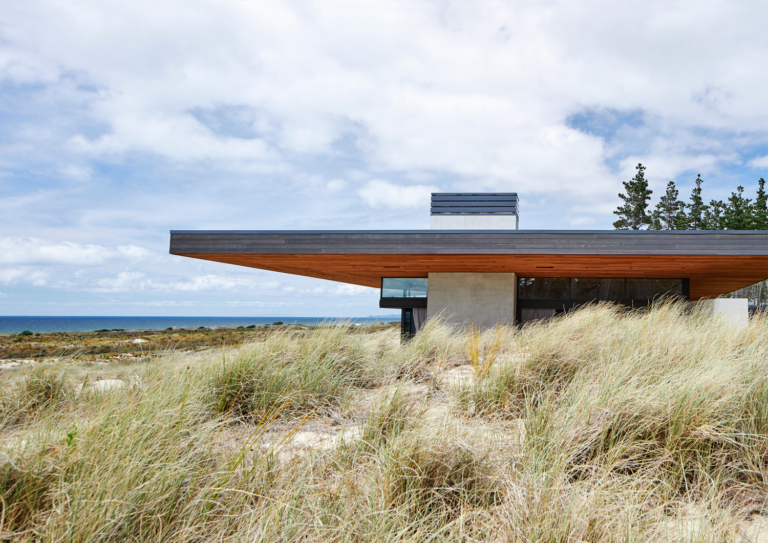
Sandiland by Studio John Irving Architects takes inspiration from the client’s generous nature and the surrounding natural beauty, an ode to the joy of both company and seclusion.
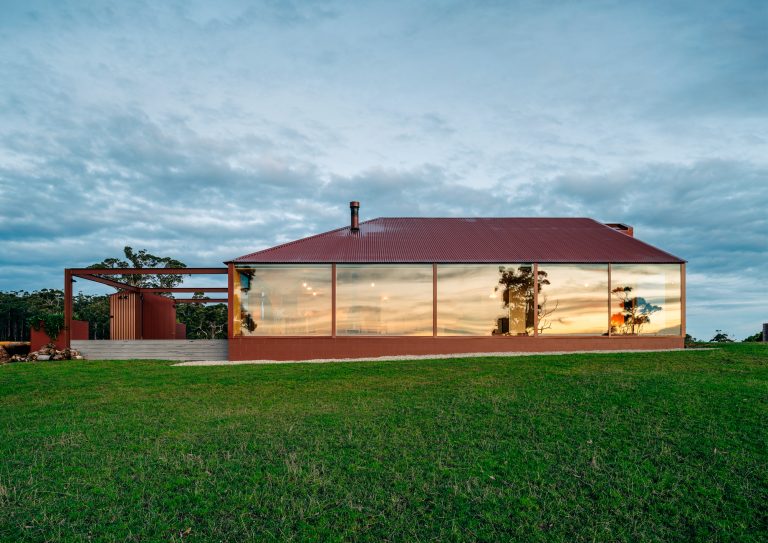
Coopworth by FMD Architects on Bruny Island is a contemporary interpretation of the classic Australian farmhouse, realised through a refreshingly offbeat and innovative approach.



Fisher & Paykel’s Trade Resources offers industry professionals and detail-focused clients the extensive tools and resources required for design and installation.
A Softer Architectural Touch – Balmoral Mid-Century by Tecture
Issue 07 Video Feature

Fisher & Paykel’s Touch Screen Ovens are a range of premium cooking products controlled by a beautifully designed touchscreen interface with intuitive guided cooking capability.

Designed around the twin ideals of ‘kitchen perfection’ and ‘design freedom’, Fisher & Paykel’s latest Minimal Range of cooking and companion appliances is a marriage of form and function.

Fisher & Paykel’s new Integrated Column Wine Cabinet has been designed to create the optimal conditions for wine storage and enhance the experience of curating a personal wine collection.

Fisher & Paykel’s design and development process is strongly informed by dialogue with architects and designers, and the Future Design Workshop has been integral to broadening this discussion.

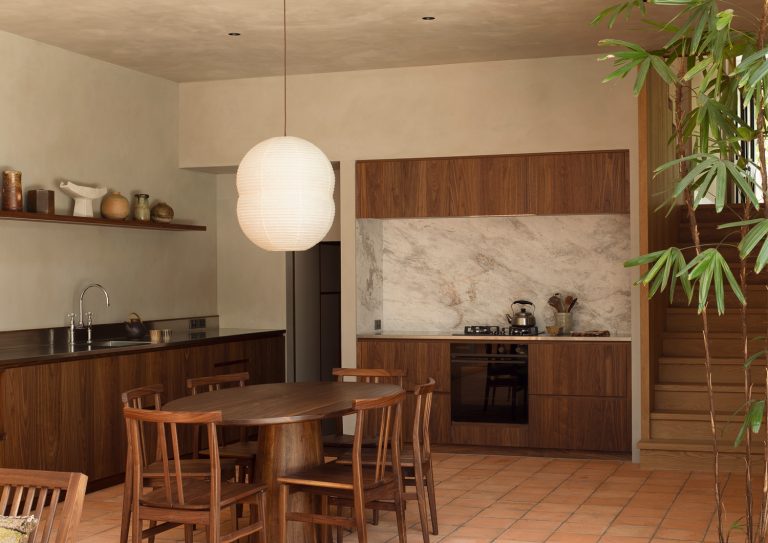
Franklin Road by Jack McKinney Architects and Katie Lockhart Studio begins as a traditional Edwardian villa and concludes as a small yet perfectly formed new addition.
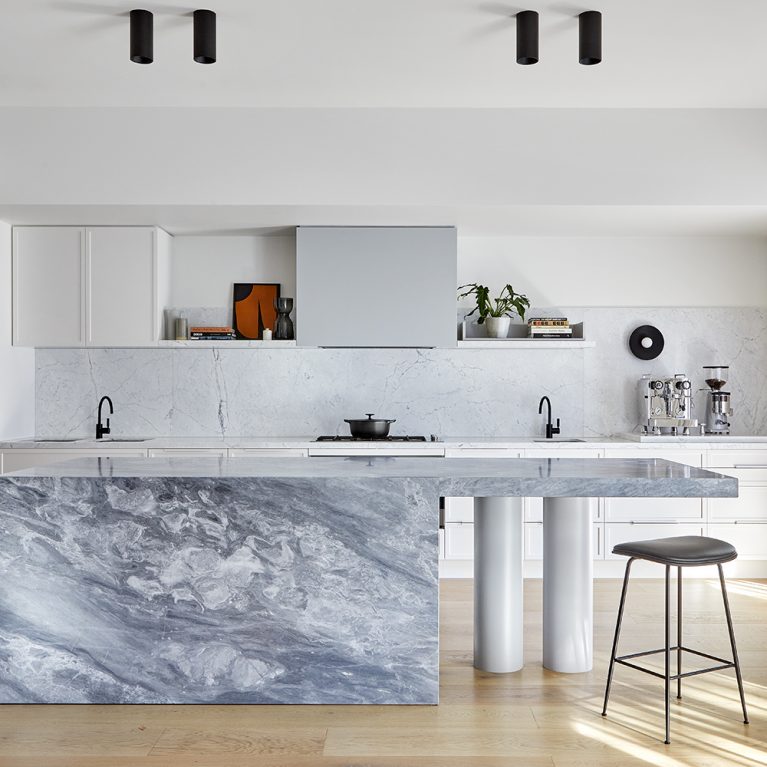
The Malvern home of interior designer Sarah Reid effortlessly manages all the requirements of a family with three young children while also exemplifying its inhabitants’ love of contemporary art.
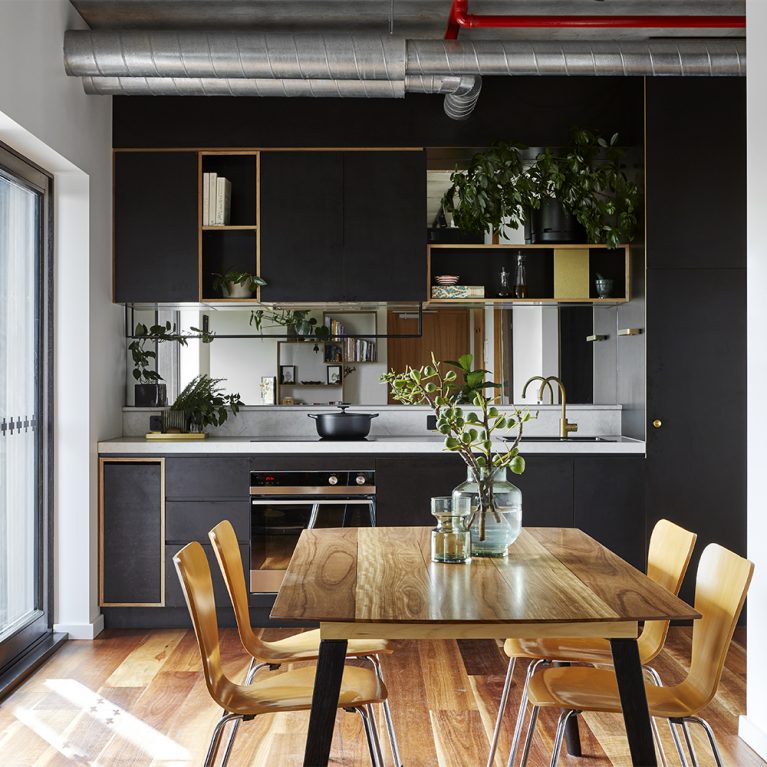
The second project completed under the Nightingale Model, Nightingale 2 by Six Degrees Architects and HIP V. HYPE represents the growth of a thriving local community coming to fruition.
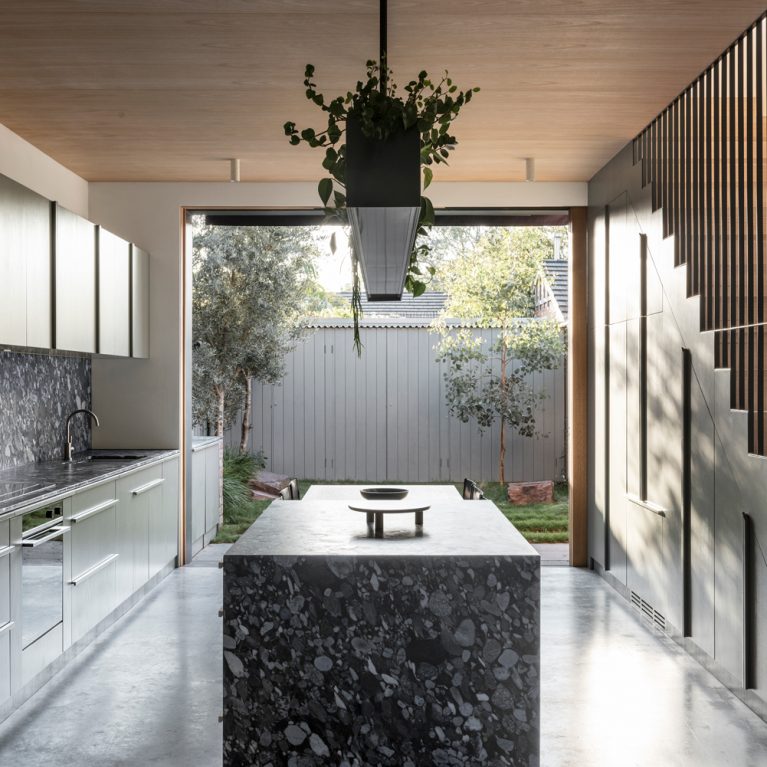
Harry and Viv’s House by Ha Architecture is a small Victorian that questions expected relationships while maintaining the integrity of the detailed heritage façade.

With its apex pointing northward, Studio John Irving’s The Dart is set on a dramatic and windswept hillside, anchored to the site by the strength and simplicity of the form.

Baldwin & Bagnall’s Annandale House is a contemporary renovation within a grand double-storey Victorian terrace in Annandale, Sydney.

JJ House sees Bokey Grant Architects maintain the modest scale of the original workers cottage and meticulously stitch together the old and the new within the existing footprint.

Rebecca Judd’s Forever Home sees Biasol engage with the idea of a ‘forever home’ to create a contemporary response to the original Spanish Colonial house, and a home that truly befits the family.

The kitchen is the heart of the home and Fisher & Paykel’s new Classic Freestanding Range captures the timeless presence of the traditional range with a contemporary twist.

Surrounded by bush yet gesturing toward the city, Slow Beam is informed by its rare position at the intersection of urban life and rugged native bushland.