Somers House
Born from a close collaboration between a landscape designer and architect, this project on Victoria’s Mornington Peninsula expresses a dynamic dialogue between the built form and richly layered garden.
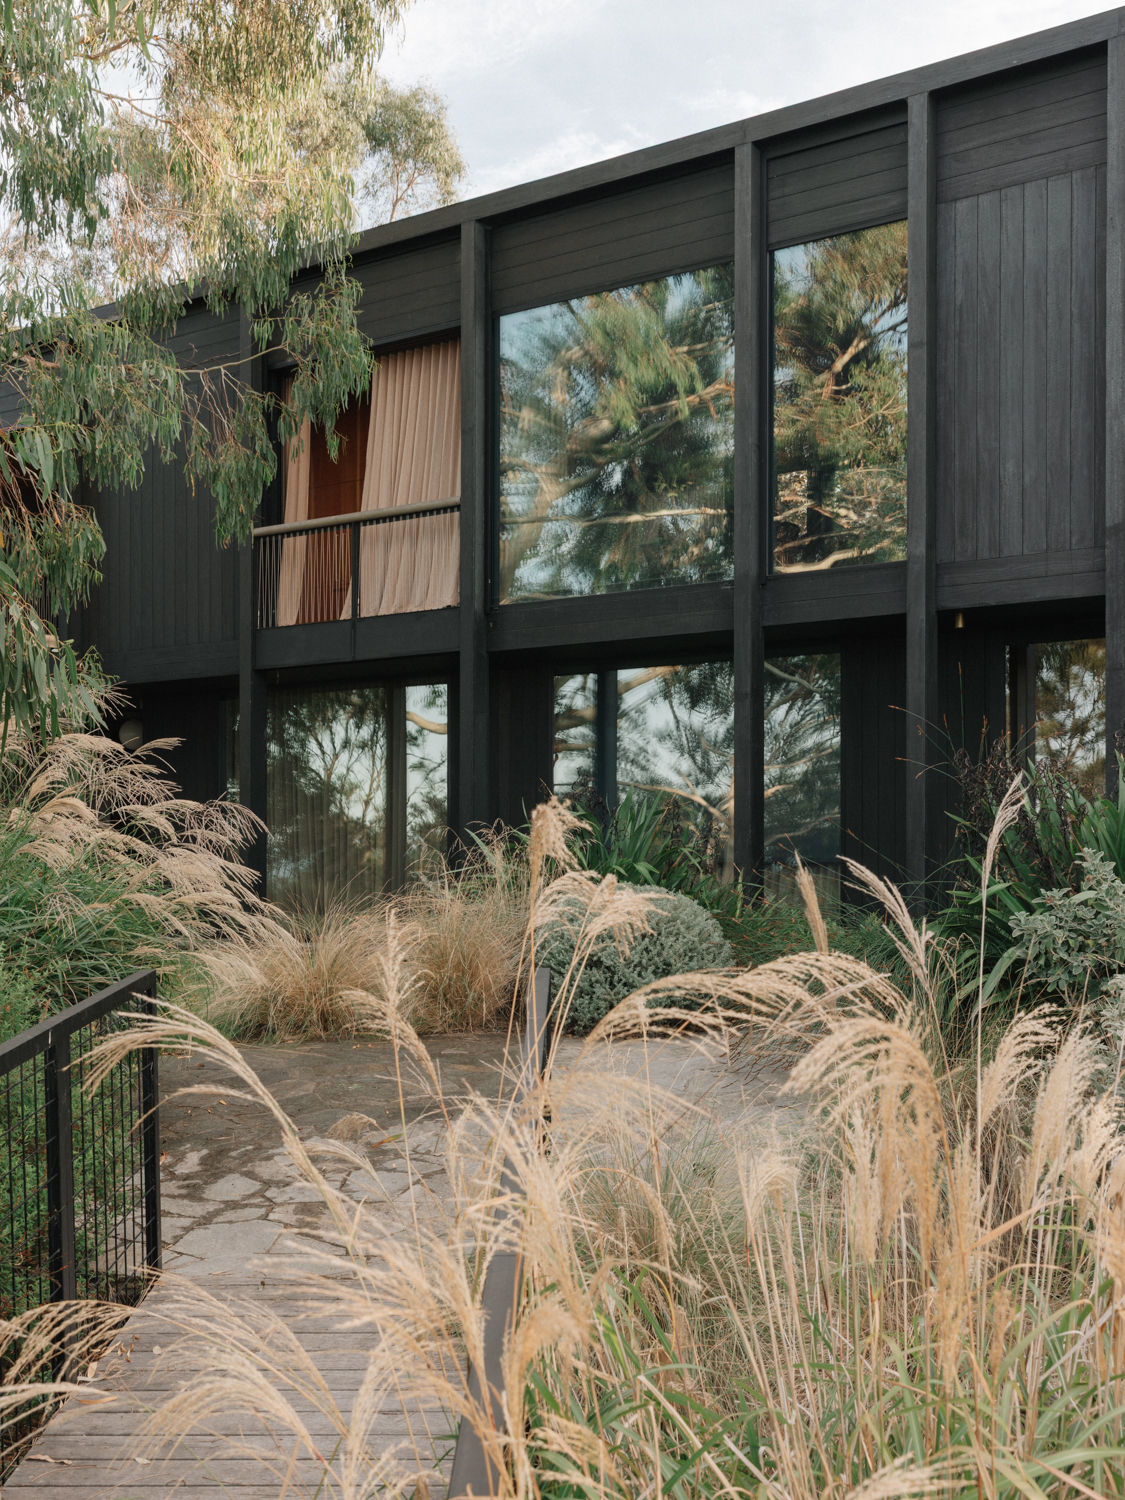
With its intense pops of earthy hues and dramatic architectural lines, Somers House by Kennedy Nolan is no shrinking violet, yet this sprawling family home graciously cedes the stage to the landscape and Amanda Oliver-designed garden – exactly as it was intended.

“It’s a generational beach house,” says architect Patrick Kennedy, a founding partner at Kennedy Nolan. “It’s for a family with grown-up children, so over time it will be for multiple families. This site is part of their family’s mythology.” Kennedy explains that the block – with its glimpses of yacht-speckled Western Port Bay and towering gum trees – held a lot of meaning for the owners. The existing house, however, invited less sentiment and was ripe for reinvention. Kennedy Nolan was brought in to design a new house that would cater for the evolving needs of the multigenerational family (including zoned spaces for both privacy and connection, and a high level of accessibility) and complement the natural beauty of the site.
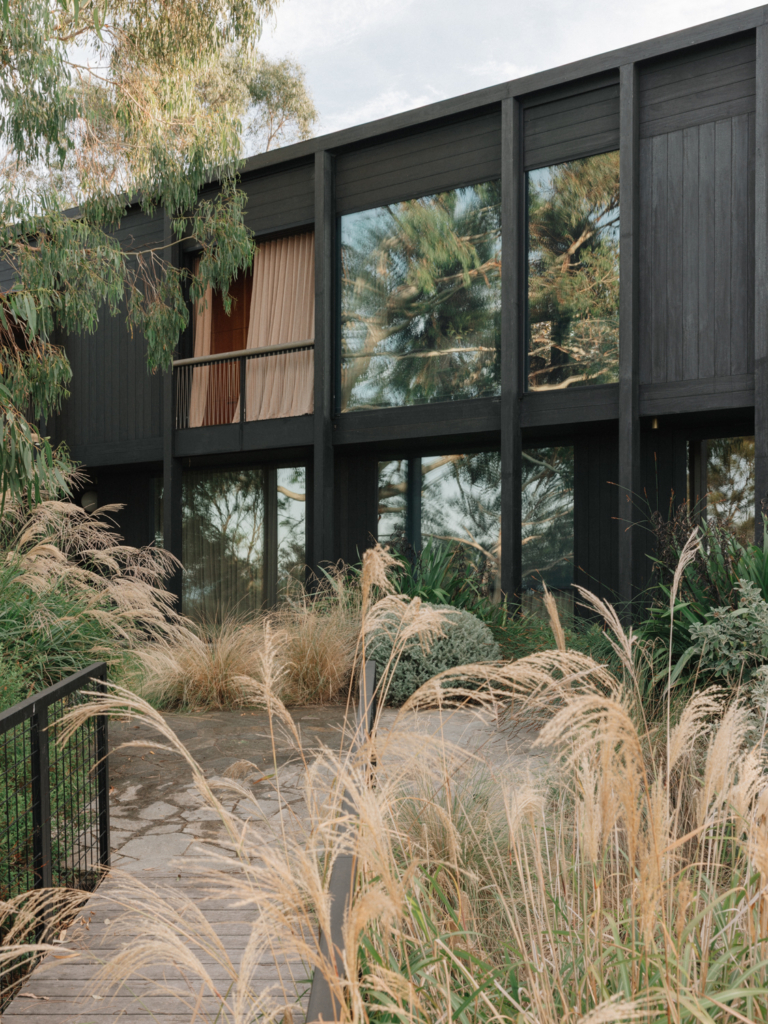
“The house has a certain character, but it was always designed to move into a lesser role in terms of its balance with the landscape,” Kennedy says. In the new design, windows peep through a fringe of foliage, walkways are sheltered by sprawling climbers, and the facade of the home, in black shou sugi ban timber, recedes into the background. To achieve this symbiotic relationship between build and landscape, Kennedy Nolan drew on the expertise of Amanda Oliver, with whom the firm regularly collaborates. “It’s an ongoing relationship over lots of projects and over a long time now,” Kennedy says. “It’s an important collaboration for us – we feel really comfortable when she’s doing the garden because we think the same way about the balance between built form and landscape.”


Located just above the foreshore and surrounded by scrubby coastal foliage and graceful gum trees, the home demanded a garden that was sympathetic to the natural landscape, yet still surprising and richly layered. Oliver explains that she aimed to design a garden “that leant itself to the location without being too beachy and too formulaic”.
Looking at the selection of trees on the site encouraged Oliver to experiment with a palette beyond the usual coastal fare. A few native trees, including a huge, view-framing manna gum (Eucalyptus viminalis), captured the craggy, casual beachside aesthetic, while the owner’s favourite forest pansy (Cercis canadensis) stood in exotic contrast. The latter inspired a garden in two parts, with the section closest to the house dedicated to more traditional ornamental plants, including several more forest pansies and a thicket of fernleaf sumac ‘Laciniata’ (Rhus typhina). “The thing about Somers is that while it’s a beach location, it does have pretty heavy soil, so you can play more with European-style plants,” Oliver explains.
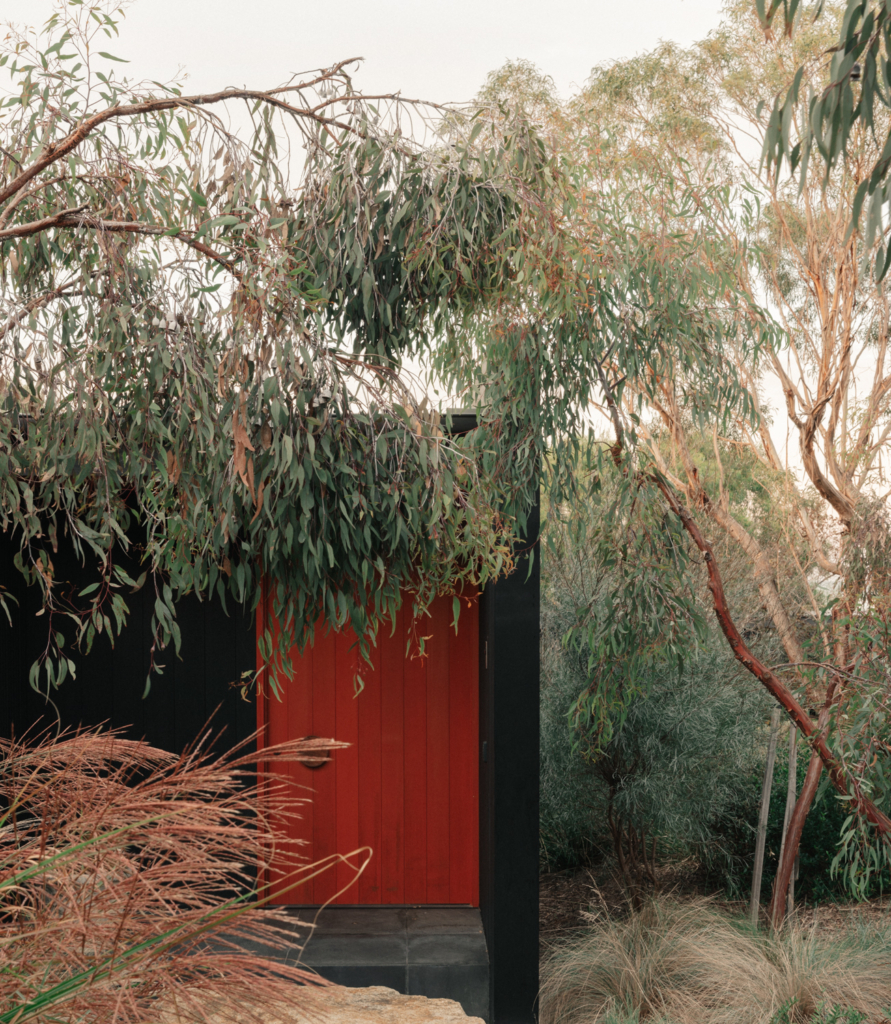
These deciduous plants, with their changing hues and fiery autumnal display, marry into the home and garden’s defining colour palette. The colour story began with the interior, which Kennedy explains was inspired by a Queenie McKenzie painting – a rich confection of ochre, orange and pink. These hues seep from inside to out in flashes of colour: an orange rendered wall, a scarlet door and, of course, a flair of seasonal foliage.
“The forest pansy has a soft purple leaf and pink flowers, which are just amazing against the ochre-coloured render and the black charred timber,” Oliver says. “And then the rhus has the most vibrant oranges and reds in autumn, which again plays off the architecture.” Against the dark backdrop of the shou sugi ban cladding, even subtle plants pop – like a mass of spindly grevillea (Grevillea endlicheriana), with silvery foliage and soft pink flowers that contrast dramatically with the dark walls.


The delicacy of the spindly grevillea is echoed in a broad selection of native and exotic grasses: miscanthus, poa, tussock grass, kangaroo grass. “I love the wispiness and movement. But at the same time, I like to anchor the wispiness with shrubby things that are taller or more mounded.”
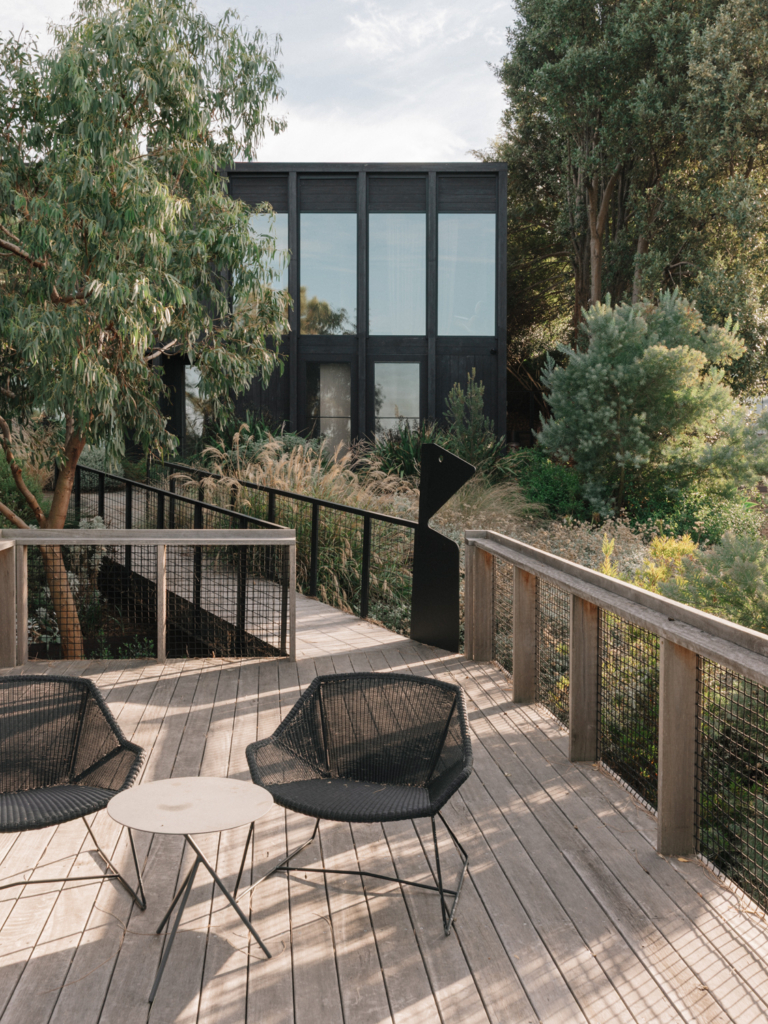
The steepness of the site created an opportunity for further visual interest, but also posed a challenge, as part of the clients’ brief was to make the house and much of the garden as accessible as possible. Kennedy Nolan achieved this through a series of strategic decisions that turn accessibility into an aesthetic asset, as well as a practical one. The home is entered via a mesh-bordered ramp that floats above a forested gully and is sheltered on one side by a clambering sprawl of silver vein creeper (Parthenocissus henryana).
The ground-floor spaces at the rear open directly onto a flat expanse of lawn that enhances accessibility and the indoor-outdoor connection. Another floating ramp creates a smooth path to one of the key destinations in the garden: an elevated viewing platform that takes in tranquil bay views.
With such a sloping site, not every corner of the garden could be made accessible, and these elusive sections reward explorers. One such corner is the outdoor bath. Rhagodia spinescens ‘Aussie Flat Bush’ spills over timber retaining walls, sheltering a tiny paved area with a simple stone tub and taps sprouting out of a granite boulder (sourced from Hillview Quarries in Dromana), the whole lot surrounded by a thickly planted collage of grasses, slender trees and shrubbery.


As the garden matures, this carefully orchestrated interplay between plants will become more developed. As will the dynamic between landscape and built form, with the latter settling comfortably into the increasingly lush setting. “It’s a garden designed to grow over decades – it’s not a static thing,” Kennedy says. “As time passes, it further embeds the house in this idealised landscape.”