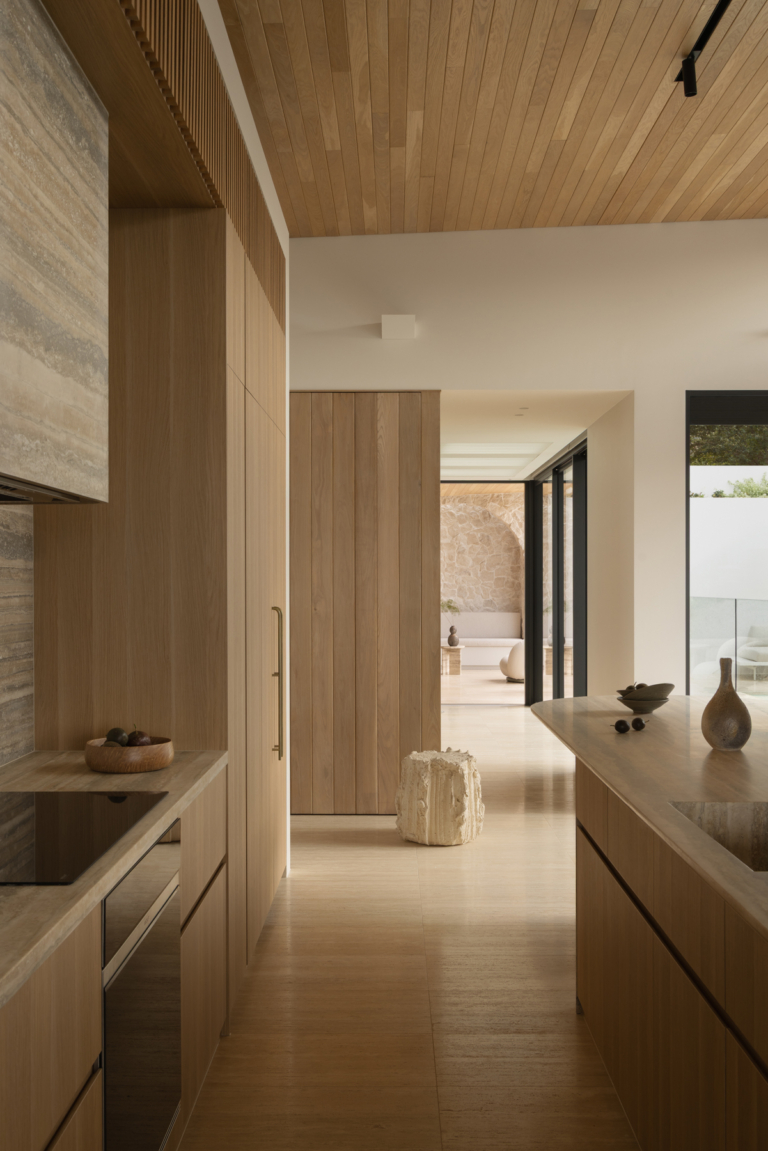
Kitchen Design Contest
Daniel Boddam, Adam Kane Architects and Jolson are the Australian finalists in Sub-Zero Wolf’s prestigious international 2024-2025 Kitchen Design Contest.
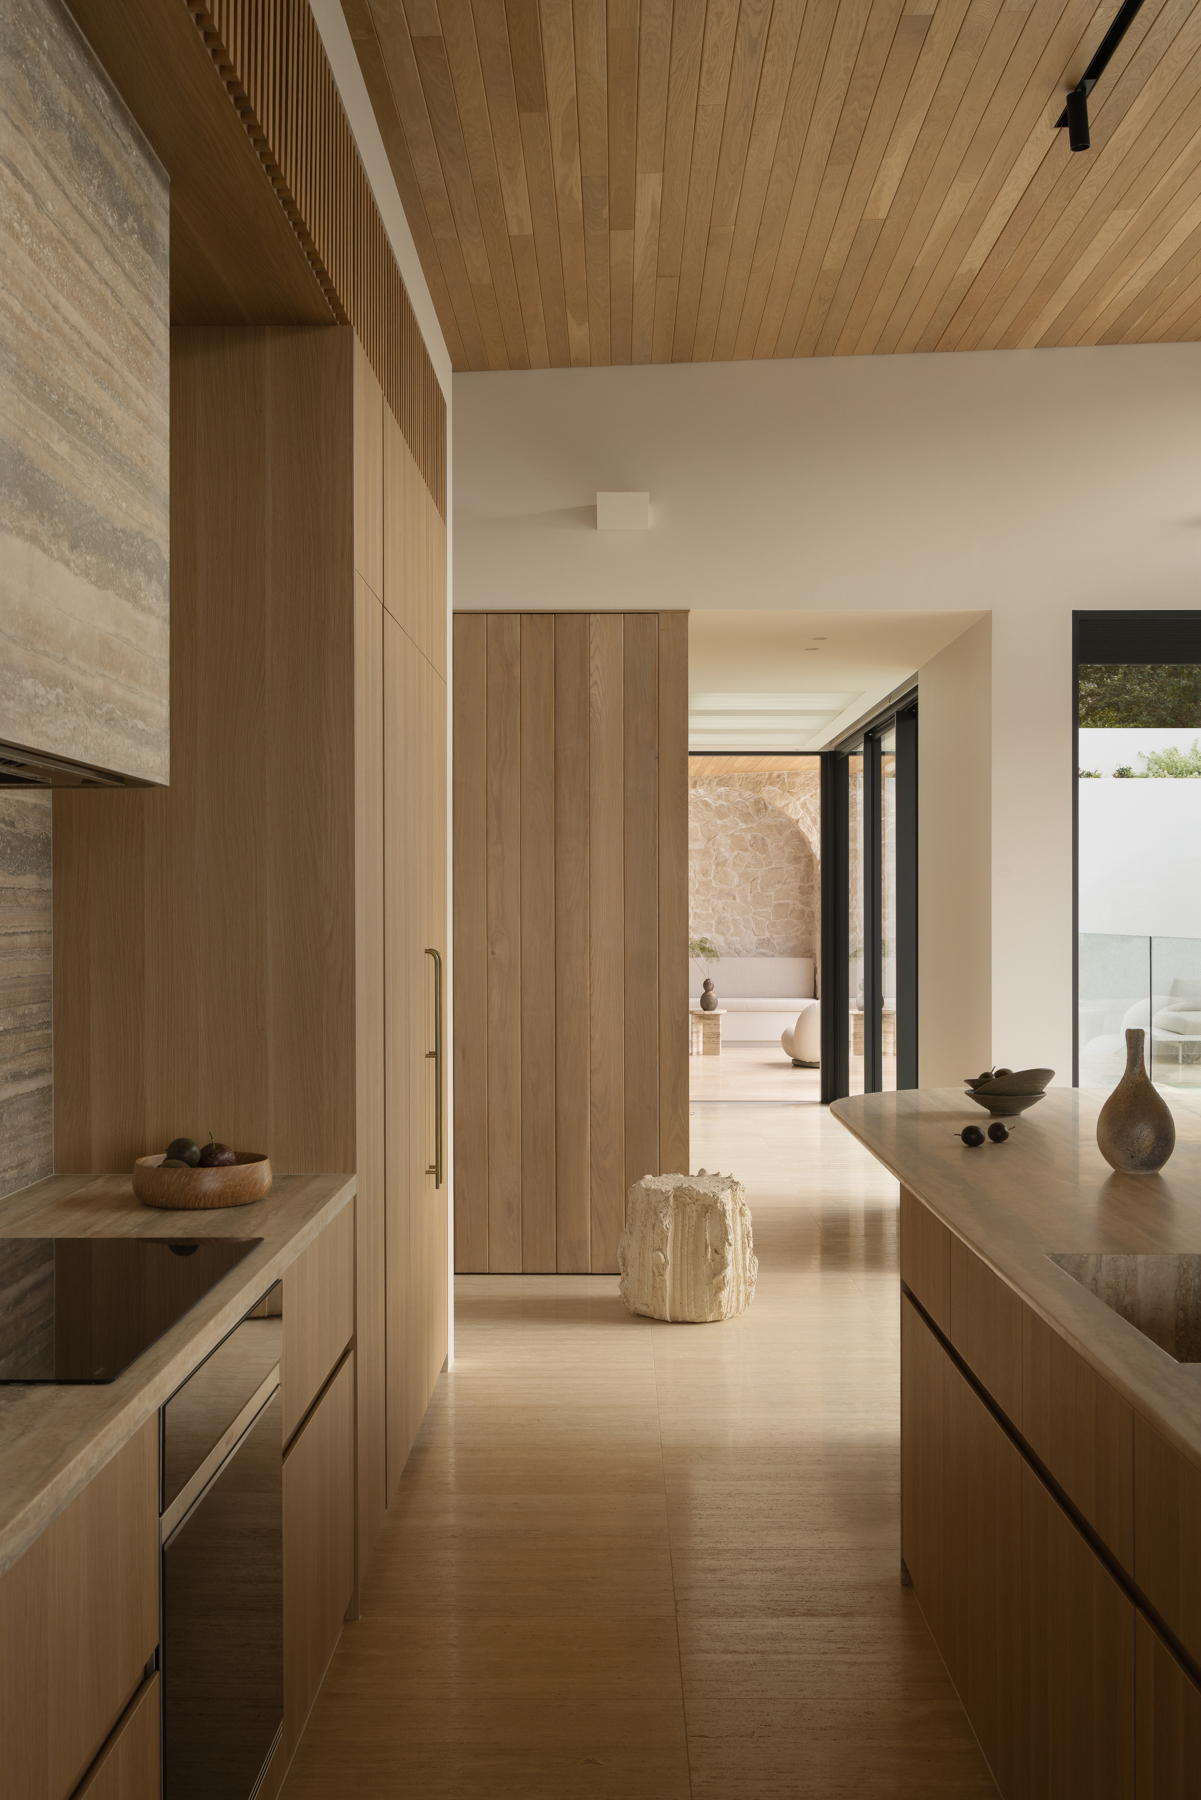
Three Australian practices are one step closer to clinching one of the world’s most coveted design wins after being named as Australian finalists in the Sub-Zero Wolf 2024-2025 Kitchen Design Contest. RMIT architecture student Zeeko Papanicolaou was also named the contest’s sole student winner for his Chrysalis Kitchen, a remarkable achievement.
Daniel Boddam’s Sanctuary House in Sydney, Adam Kane Architects’ Hanby Residence in Melbourne and Jolson’s House of Light, also in Melbourne, were announced as finalists on May 9, with a total of 43 esteemed international names on the list. The three studios join a stellar roll call of local practices including Flack Studio, Tobias Partners, Mathieson Architects, Greg Natale, Hare + Klein, Mim Design, Thomas Hamel & Associates and Austin Maynard Architects, which all submitted work this year. Their striking kitchens – ranging from the monastic to the maximalist – reflect what Sub-Zero Wolf’s Australian managing director, Andrew Mumford, says “is the extraordinary design talent that exists in the country”.
Their entries were among more than 1,500 global submissions received for the 2024-2025 contest. These were assessed anonymously by an international panel of esteemed judges, all former winners of the awards, over five days at the company’s headquarters in Madison, Wisconsin. Entries in three categories – Contemporary, Transitional and Traditional – were evaluated based on the following criteria: best function and aesthetic use of Sub-Zero Wolf appliances; aesthetically pleasing overall kitchen design; and functionality of the overall design.
“For the past 30 years, it has been our great joy and honour to champion the creativity of the global design community through the Kitchen Design Contest,” says Jim Bakke, the company’s president and CEO. “Year after year, we have been continuously inspired by the impressive designs that have been submitted and the exceptional creators behind them. We are proud to provide a platform for these pioneering professionals and their work to shine and receive the recognition they deserve.”
With nearly USD$300,000 in prizes on offer, the contest offers unparalleled global visibility. The three finalists and Papanicolaou will be invited to a gala event in October at the iconic Arizona Biltmore in Phoenix, where the 13 global winners will be announced.
Here, the kitchens of the Australian finalists and Zeeko Papanicolaou’s winning student entry.
Sanctuary House, Sydney
Daniel Boddam
There’s no denying the grandeur of Sanctuary House in Sydney’s coveted Balmoral: a four-level, tiered, sculptural residence where seamless floor-to-ceiling glazing embraces enviable views over Sydney Harbour. Despite its scale, a muted, restrained colour palette and materials including expressive woods and natural stones imbue the home with a sense of comfort and coastal ease.
For the kitchen – which acts as the central axis of the residence, with formal and informal living areas on either side – the clients wanted a “sculptural backdrop that would serve as the heart of the home,” designer Daniel Boddam explains. “I sought to balance contemporary design with a natural, calming aesthetic – achieving simplicity and timeless elegance while ensuring the space remained robust, durable and highly functional.”
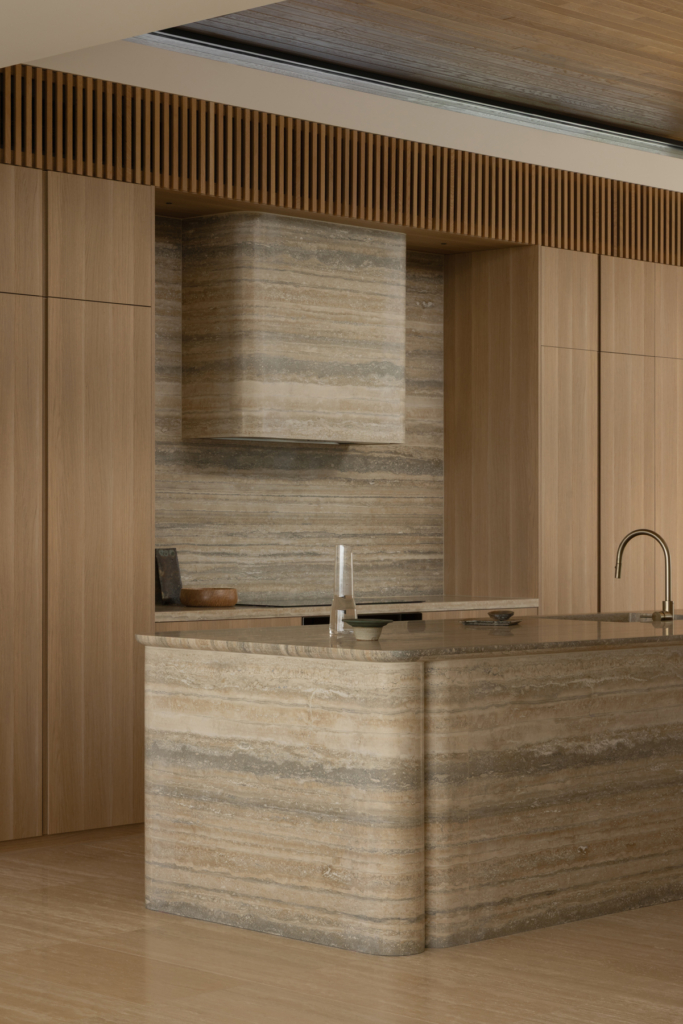
Key to its sculptural presence is a striking, pewter-hued travertine, which drapes the elongated kitchen island, the splashback and rangehood, its “curved edges… softening the architecture and adding a poetic quality,” Boddam says. A challenge for the designer was introducing casual seating without disrupting the space’s sculptural aesthetics. “We resolved this with a curved, aged-brass pedestal support, which provides both structural integrity and a refined detail that complements the material palette.”
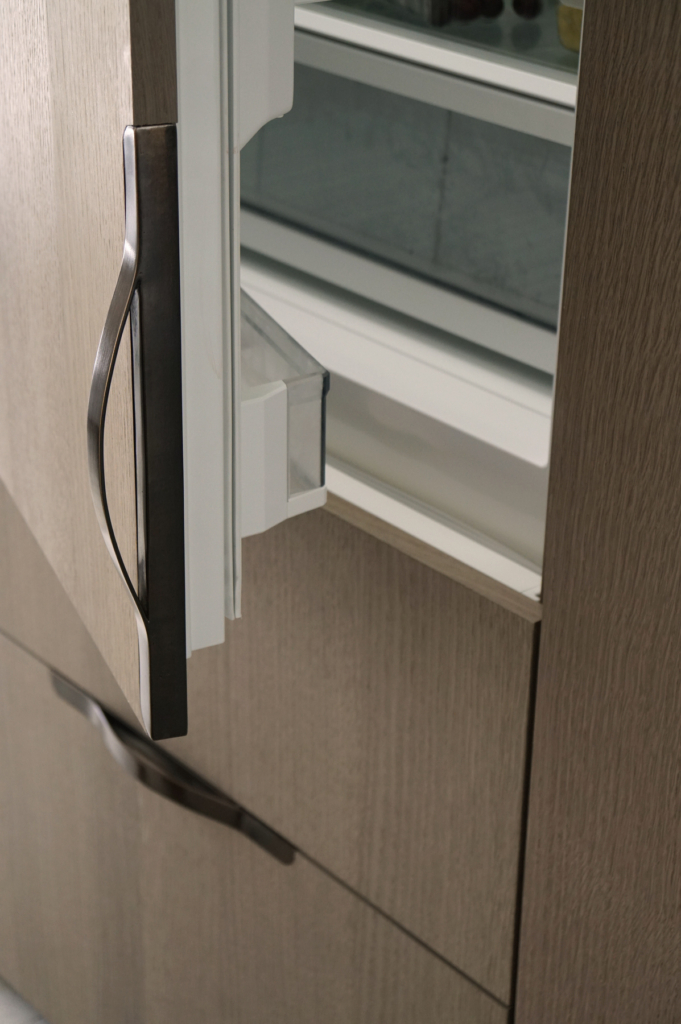
Sub-Zero Wolf appliances were a natural fit for the elevated space. “Sub-Zero’s Designer Series integrated column refrigerator and freezer allowed us to run large, continuous timber veneer panels vertically, creating an uninterrupted backdrop that was crucial to the calm aesthetic we were after.
“The Wolf induction cooktop was chosen for its clean, minimal profile. Its sleek lines sit comfortably within the stone benchtop, upholding the kitchen’s serene feel, and the black finish ties into the architectural accents used throughout the home, creating a cohesive material language. The Wolf oven follows the same minimal approach, which was important to us in maintaining the timeless quality of the overall design.”
The result is a kitchen that is “the true hearth of Sanctuary House – the organising element that anchors daily life and connects the different experiences of the home”.
Hanby Residence, Melbourne
Adam Kane Architects
Balancing sculptural clarity with warmth and liveability, this minimalist kitchen was conceived by Adam Kane Architects as both a high-performance workspace and a tranquil, refined backdrop to daily life. In bayside Brighton, Melbourne, the kitchen is the heart of a new build and was designed for passionate entertainers who “sought a space that could perform at a high level while remaining visually calm, refined and uncluttered,” Kane explains.
At its centre is a monolithic quartzite island, equal parts practical workstation and social hub. Its strong geometry is softened by the space’s restrained, warm material palette, which includes polished plaster and scratched render. Overhead, an 11-metre skylight that draws in diffused natural light is “fundamental” to the space, says Kane. “It not only illuminates the kitchen but visually links it to the butler’s pantry, creating a continuous, gallery-like atmosphere.”
The kitchen was designed for passionate entertainers who “sought a space that could perform at a high level while remaining visually calm, refined and uncluttered”.
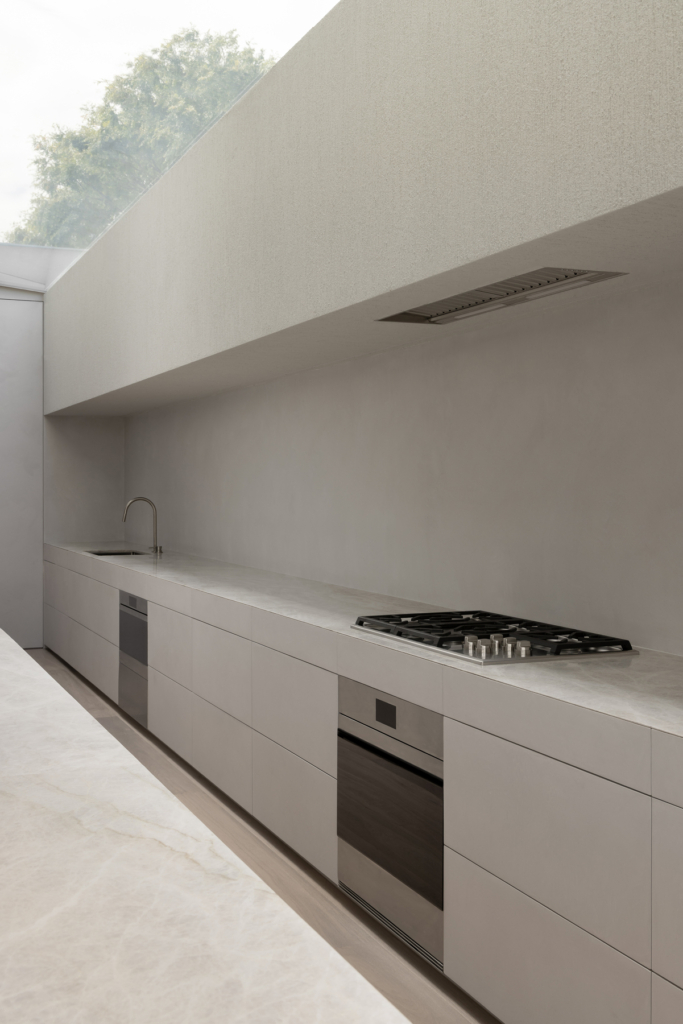
Sub-Zero Wolf appliances were chosen for their precision, reliability and ability to support the clients’ love of cooking and entertaining. “Sub-Zero’s Designer Series integrated refrigeration allowed the rear elevation to remain visually uninterrupted, enabling the soft plaster and rendered surfaces to read as a continuous architectural form.
“The Wolf M Series handleless single oven, combination steam oven and warming drawer, while sitting quietly within the joinery, offered the performance the clients needed. Ultimately, the appliances support a design that is both high-performance and beautifully understated.”
The kitchen demonstrates the practice’s disciplined approach to minimalism, where every element is considered and purposeful. Underlying the minimalist intent, however, is a kitchen for “real family cooking, with generous concealed storage, discreet zones for preparation and highly functional appliances integrated seamlessly. It’s a space where performance, materiality and serenity coexist.”
House of Light, Melbourne
Jolson
It might appear monolithic from its Melbourne streetscape, but House of Light’s fortress-like exterior gives way to interiors that possess a luminous, almost gallery-like tranquillity. It perfectly meets the brief from the clients, who “sought a private, restorative home shaped by light, calm and spatial clarity within a tightly constrained urban site,” says Jolson founder Stephen Jolson.
The linear, galley-style kitchen connects the living and dining rooms, and was designed to be equal parts functional and refined, balancing state-of-the-art performance with restraint. “Natural light, proportion and material continuity were central, ensuring the kitchen contributed to the home’s overall sense of composure rather than reading as a separate utilitarian zone,” Jolson says. “Materiality was approached with restraint, favouring hand-worked finishes and subtle texture over overt expression.”
“Natural light, proportion and material continuity were central, ensuring the kitchen contributed to the home’s overall sense of composure rather than reading as a separate utilitarian zone.”
Jolson eschewed more traditional joinery, opting, instead, for a “softer, furniture-informed design language. Functional elements were reimagined as sculptural forms, moments or ‘events’ within the home, lightly sitting within their surroundings.”Appliances had to integrate seamlessly into the calm, furniture-like space “to preserve the kitchen’s sculptural presence”.
A Wolf framed induction cooktop was selected for its precision and low visual profile, allowing the benchtop to remain uninterrupted. Wolf downdraft ventilation was integrated directly into the island, removing the need for overhead extraction.
A Wolf framed induction cooktop was selected for its precision and low visual profile, allowing the benchtop to remain uninterrupted.
An abundance of natural light, a restrained material palette and visual simplicity were key to the program.
The Wolf M Series double wall oven was recessed flush within the joinery while the Sub-Zero Designer Series integrated over- and-under refrigeration was selected to sit discreetly within the cabinetry. “Together, these appliances enabled a kitchen where performance is embedded within the architecture, supporting a refined, enduring design rather than a fashionable one.”
The Chrysalis Kitchen
Zeeko Papanicolaou
A restorative retreat and a social anchor – these were the prerequisites for this kitchen concept by RMIT student Zeeko Papanicolaou. He envisioned the homeowners as “working in high-stress professions so the kitchen was envisioned as a space that could actively counterbalance this through calm, clarity and ritual,” he says.
An abundance of natural light, a restrained material palette and visual simplicity were key to the program, along with an intuitive layout and flexibility so the space could expand and contract to meet the needs of both daily routines and social gatherings.
The biggest challenge for the young designer was balancing professional-grade cooking capabilities with a sense of visual calm. “It needed to perform at a high level while remaining understated and emotionally restorative,” he notes.
Sub-Zero Wolf appliances met both criteria. “They were selected for their performance and longevity but also because their modularity and understated design language meant they could shape the spatial strategy rather than disrupt it.” Integrated Sub-Zero refrigeration columns were fully concealed within timber cabinetry, Wolf induction cooking with integrated downdraft ventilation allowed the island to remain open and sculptural, while Wolf ovens and steam ovens supported slower, more deliberate cooking methods aligned with the concept of mindful food preparation.
Sub-Zero undercounter wine storage helped establish a secondary zone, allowing social rituals to occur without disrupting the primary cooking workflow. “Together, these products allowed the kitchen to function at a professional level while remaining visually calm and deeply integrated into the architecture.”


