
The Clubhouse
Once home to the original clubhouse of the Royal Melbourne Golf Club, this Malvern East residence has a rich history that informed Castley McCrimmon’s reworking of the interior and substantial rear extension.
Beyond the dwelling’s retained period facade, Castley McCrimmon’s response resolves a fragmented sequence of later alterations, reorientating the plan around a new eastern outlook and central courtyard.
The front two rooms of the original home remain largely unchanged, their generous proportions and connection to the street preserved, while the reworked plan beyond introduces secondary living areas, dedicated studies and a primary suite scaled to match the calibre of the existing residence.



Castley McCrimmon turned its attention east, where intact period houses, terracotta roofs and mature plane trees offered a richer outlook for the new addition.


The design’s orientation shifted early on in the process. Castley McCrimmon director Owen Castley says the practice initially planned to orient the addition north, bringing more natural light into rooms historically constrained by the original layout. “As we developed early massing studies and tested key sightlines, it became apparent that the neighbouring two-storey addition to the north would become a dominant element in the outlook from the new living spaces,” he says.
Looking beyond the immediate boundary, Castley McCrimmon turned its attention east, where intact period houses, terracotta roofs and mature plane trees offered a richer outlook for the new addition. A central courtyard became the mechanism for framing this aspect while still drawing northern light deep into the plan, positioned to capture the rear of the neighbouring period dwelling.




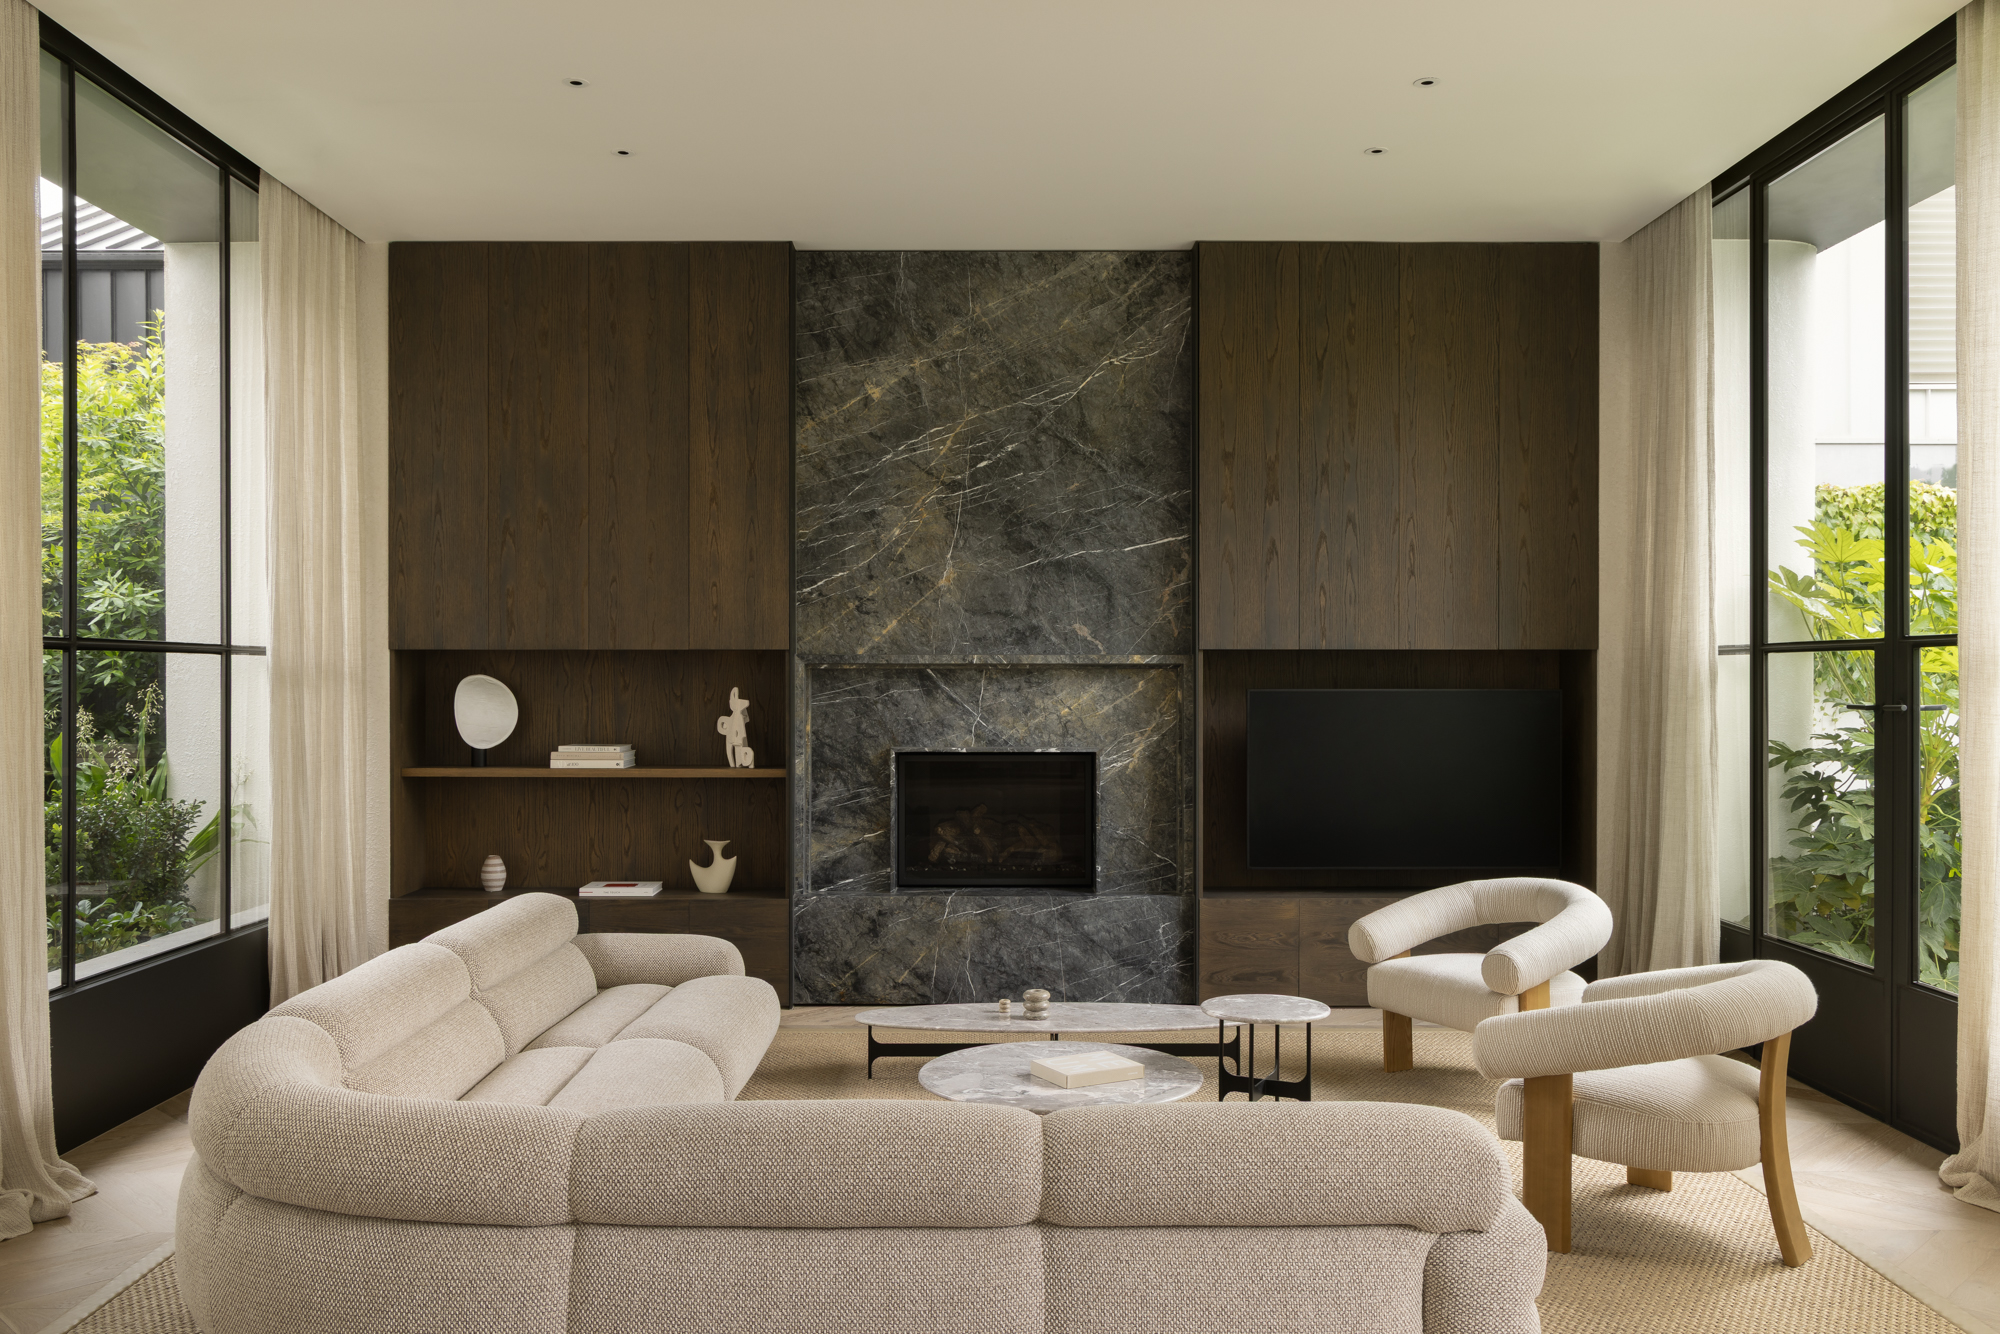
Internally, the ground floor is organised around generous proportions, with the living room stepping down from an elevated kitchen and dining area beneath a consistent ceiling plane. Full-height glazing on either side opens the room to flanking garden spaces, a connection developed in close collaboration with Eckersley Garden Architecture from the earliest stages of design. This allowed courtyard, garden and outlook to be resolved as a single composition rather than treated as separate concerns.
“We often seek to clearly define the relationship between old and new, allowing each part of the home to retain its own identity while creating a meaningful connection between them,” Castley says of the courtyard’s role in mediating the two. Glass provides the necessary transparency, admitting light and sightlines while still marking a clear point of distinction between the original home and the addition. “The result is a threshold that brings together old and new through light, landscape and material contrast, creating a moment of pause before transitioning into the main living spaces beyond.”


That same discipline carries through to the material palette. “The ground floor acts as a plinth, anchoring the rear of the home through its curved, rendered columns, steel capping and full-height, steel-framed glazing,” Castley explains. Above this level, a smooth rendered band establishes a datum incorporating a rooftop planter. The first floor reads as lighter and more recessive through sparingly applied textured render and an integrated screen veil that shields the bedrooms.
What began as a boundary condition that threatened to dominate the outlook instead became one of the addition’s defining qualities, opening it to views beyond its nearest neighbour and toward the broader streetscape it was always part of.


