The Collector House
From the street, The Collector House appears much as it always has: a single-fronted Surry Hills workers’ cottage, with its red brick facade, iron lacework and coloured glass windowpanes retained. Beyond that familiar frontage, however, the house has been entirely reimagined.
Designed by owners Marc Hine and Robbie Morris, The Collector House brings together interiors by Studio LUON as well as architecture by Studio Blek and Mitch Reed Architect. The team transformed the compact three-bedroom terrace into a four-bedroom family home, incorporating an integrated study, concealed scullery and dedicated utility spaces while preserving the charm of the original structure.



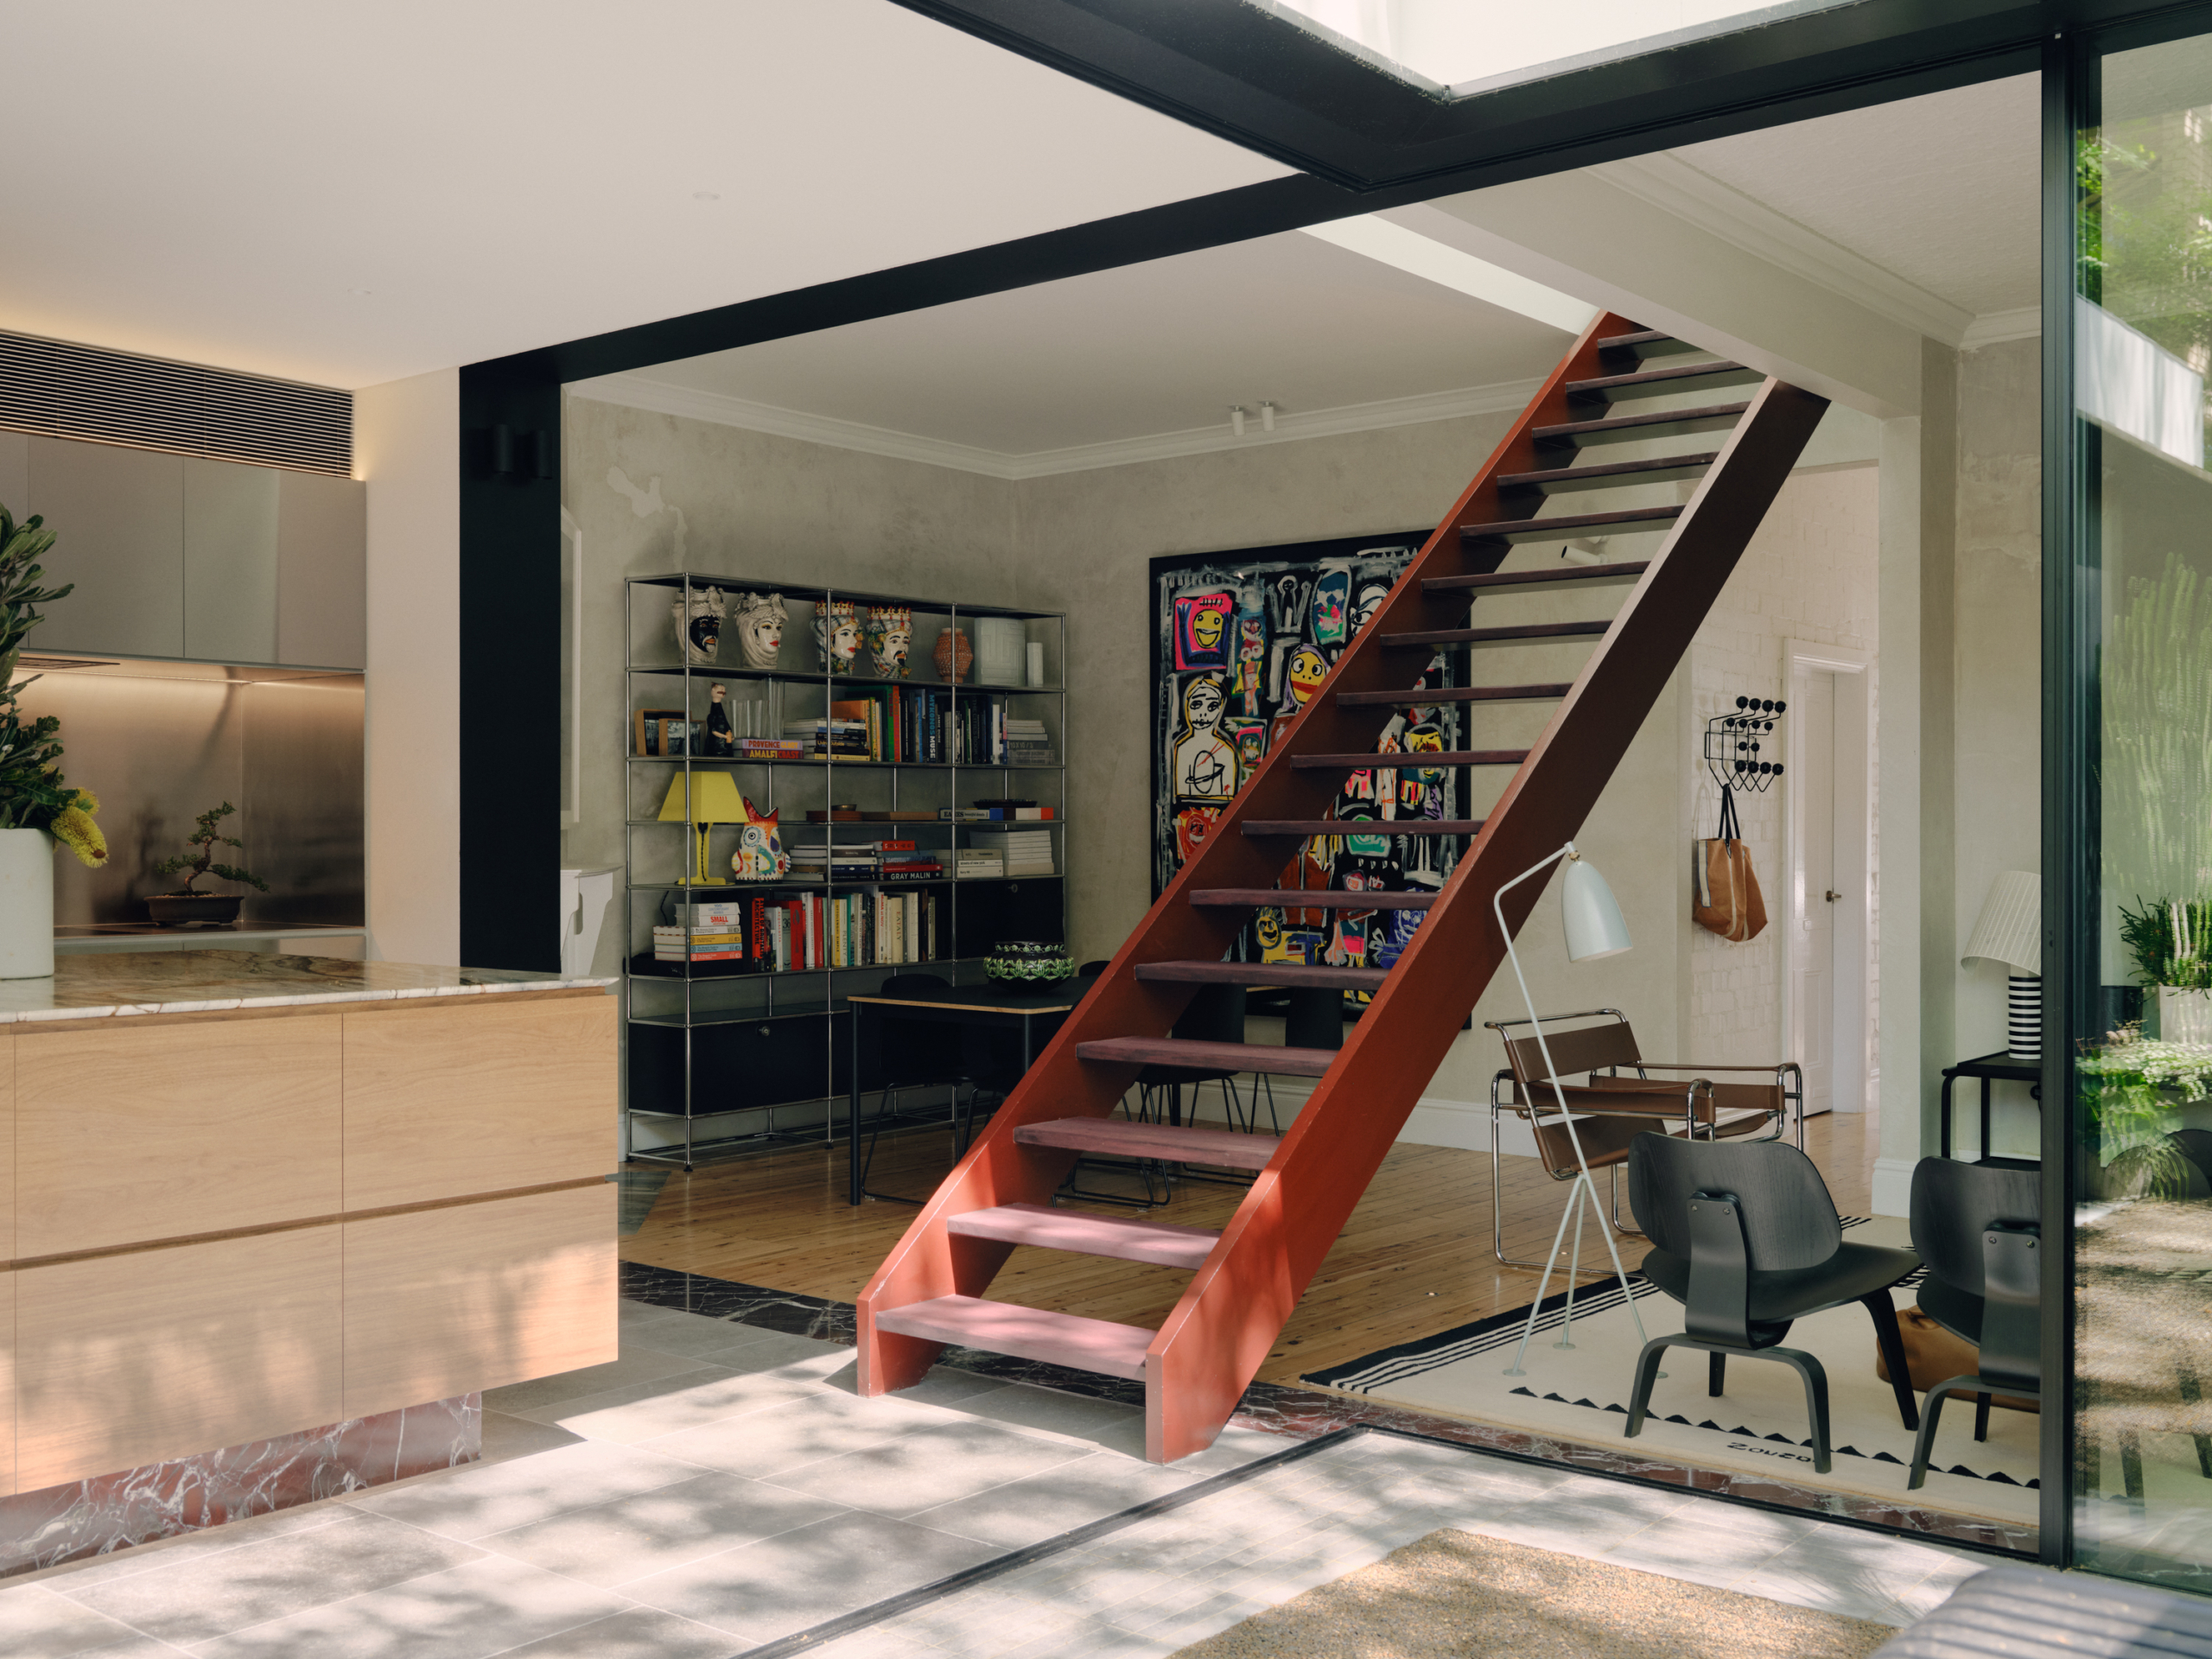
The spatial reconfiguration is ingenious. By swapping the second bedroom and lounge, the designers create a more generous communal zone at the centre of the plan, where Vitrocsa sliding doors dissolve the boundary between the interior and a gravel courtyard planted with towering cacti and a mature olive tree. Anchoring the space is the project’s most arresting gesture: a terracotta-red steel staircase that cuts diagonally through the volume, functioning as both a circulation element and an architectural counterpoint. It is the kind of intervention that more than earns its place.
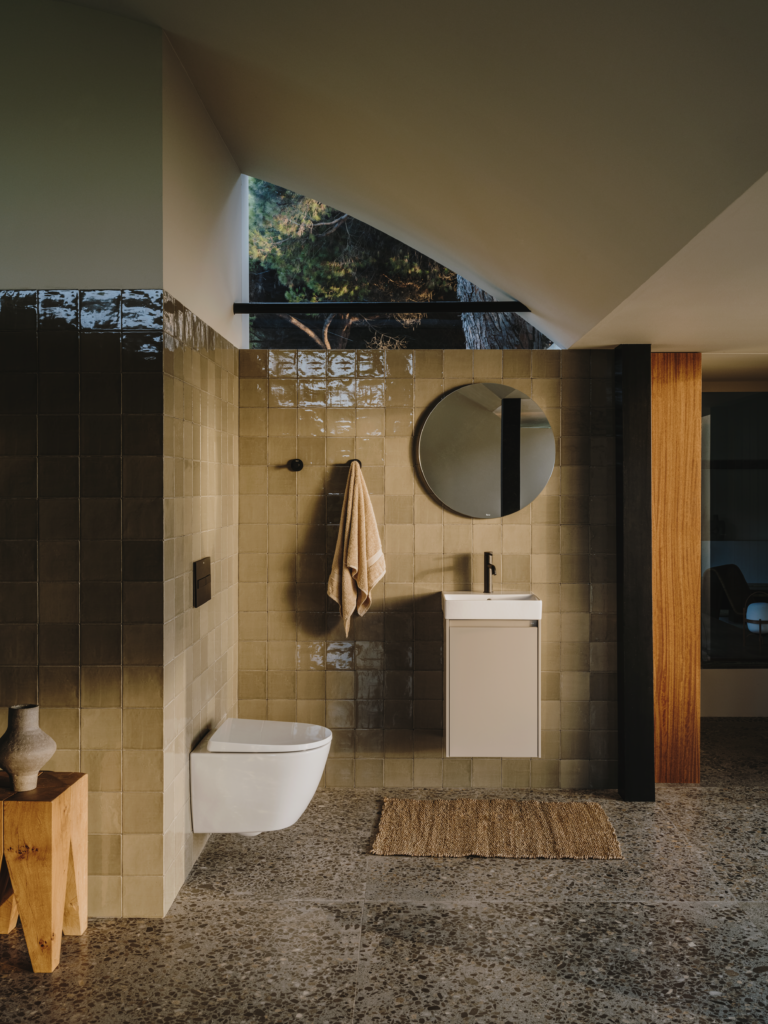
The material palette throughout the rest of the home is more restrained. A stainless-steel kitchen splashback and cabinetry sit alongside a veined marble island, while the bathrooms range from the calm of grey limestone to a green marble ensuite that commits fully, from floor to ceiling. Timeworn pine flooring runs through the original rooms before giving way to large-format stone tiles in the new addition. What holds it all together is a willingness to let each material speak for itself. “We wanted the house to feel collected rather than decorated,” says Hine. “Robust enough for everyday family life, but still layered with warmth, texture, memory and personality.”






That layering is most legible in the objects. In the living area, a USM Modular Furniture shelving unit is stacked with ceramics, travel books, design monographs and sculptural heads that appear to have been gathered over a decade of wandering through Italian markets. Large-scale artworks animate almost every room, from a riotous figurative canvas behind the dining table to quieter works in the bedrooms. The children’s room has a character of its own, with market-scene paintings in bold pinks, a small round table and stuffed animals arranged on a spotted duvet. Nothing has been sanitised for the sake of coherence. “Many of the objects carry memories of different moments in our lives – travels, milestones, family stories,” notes Morris.
The most resolved interiors rarely come from adding more. They come from knowing what to keep, what to let go of and how to make space for the life that unfolds between the two. The Collector House does all three.