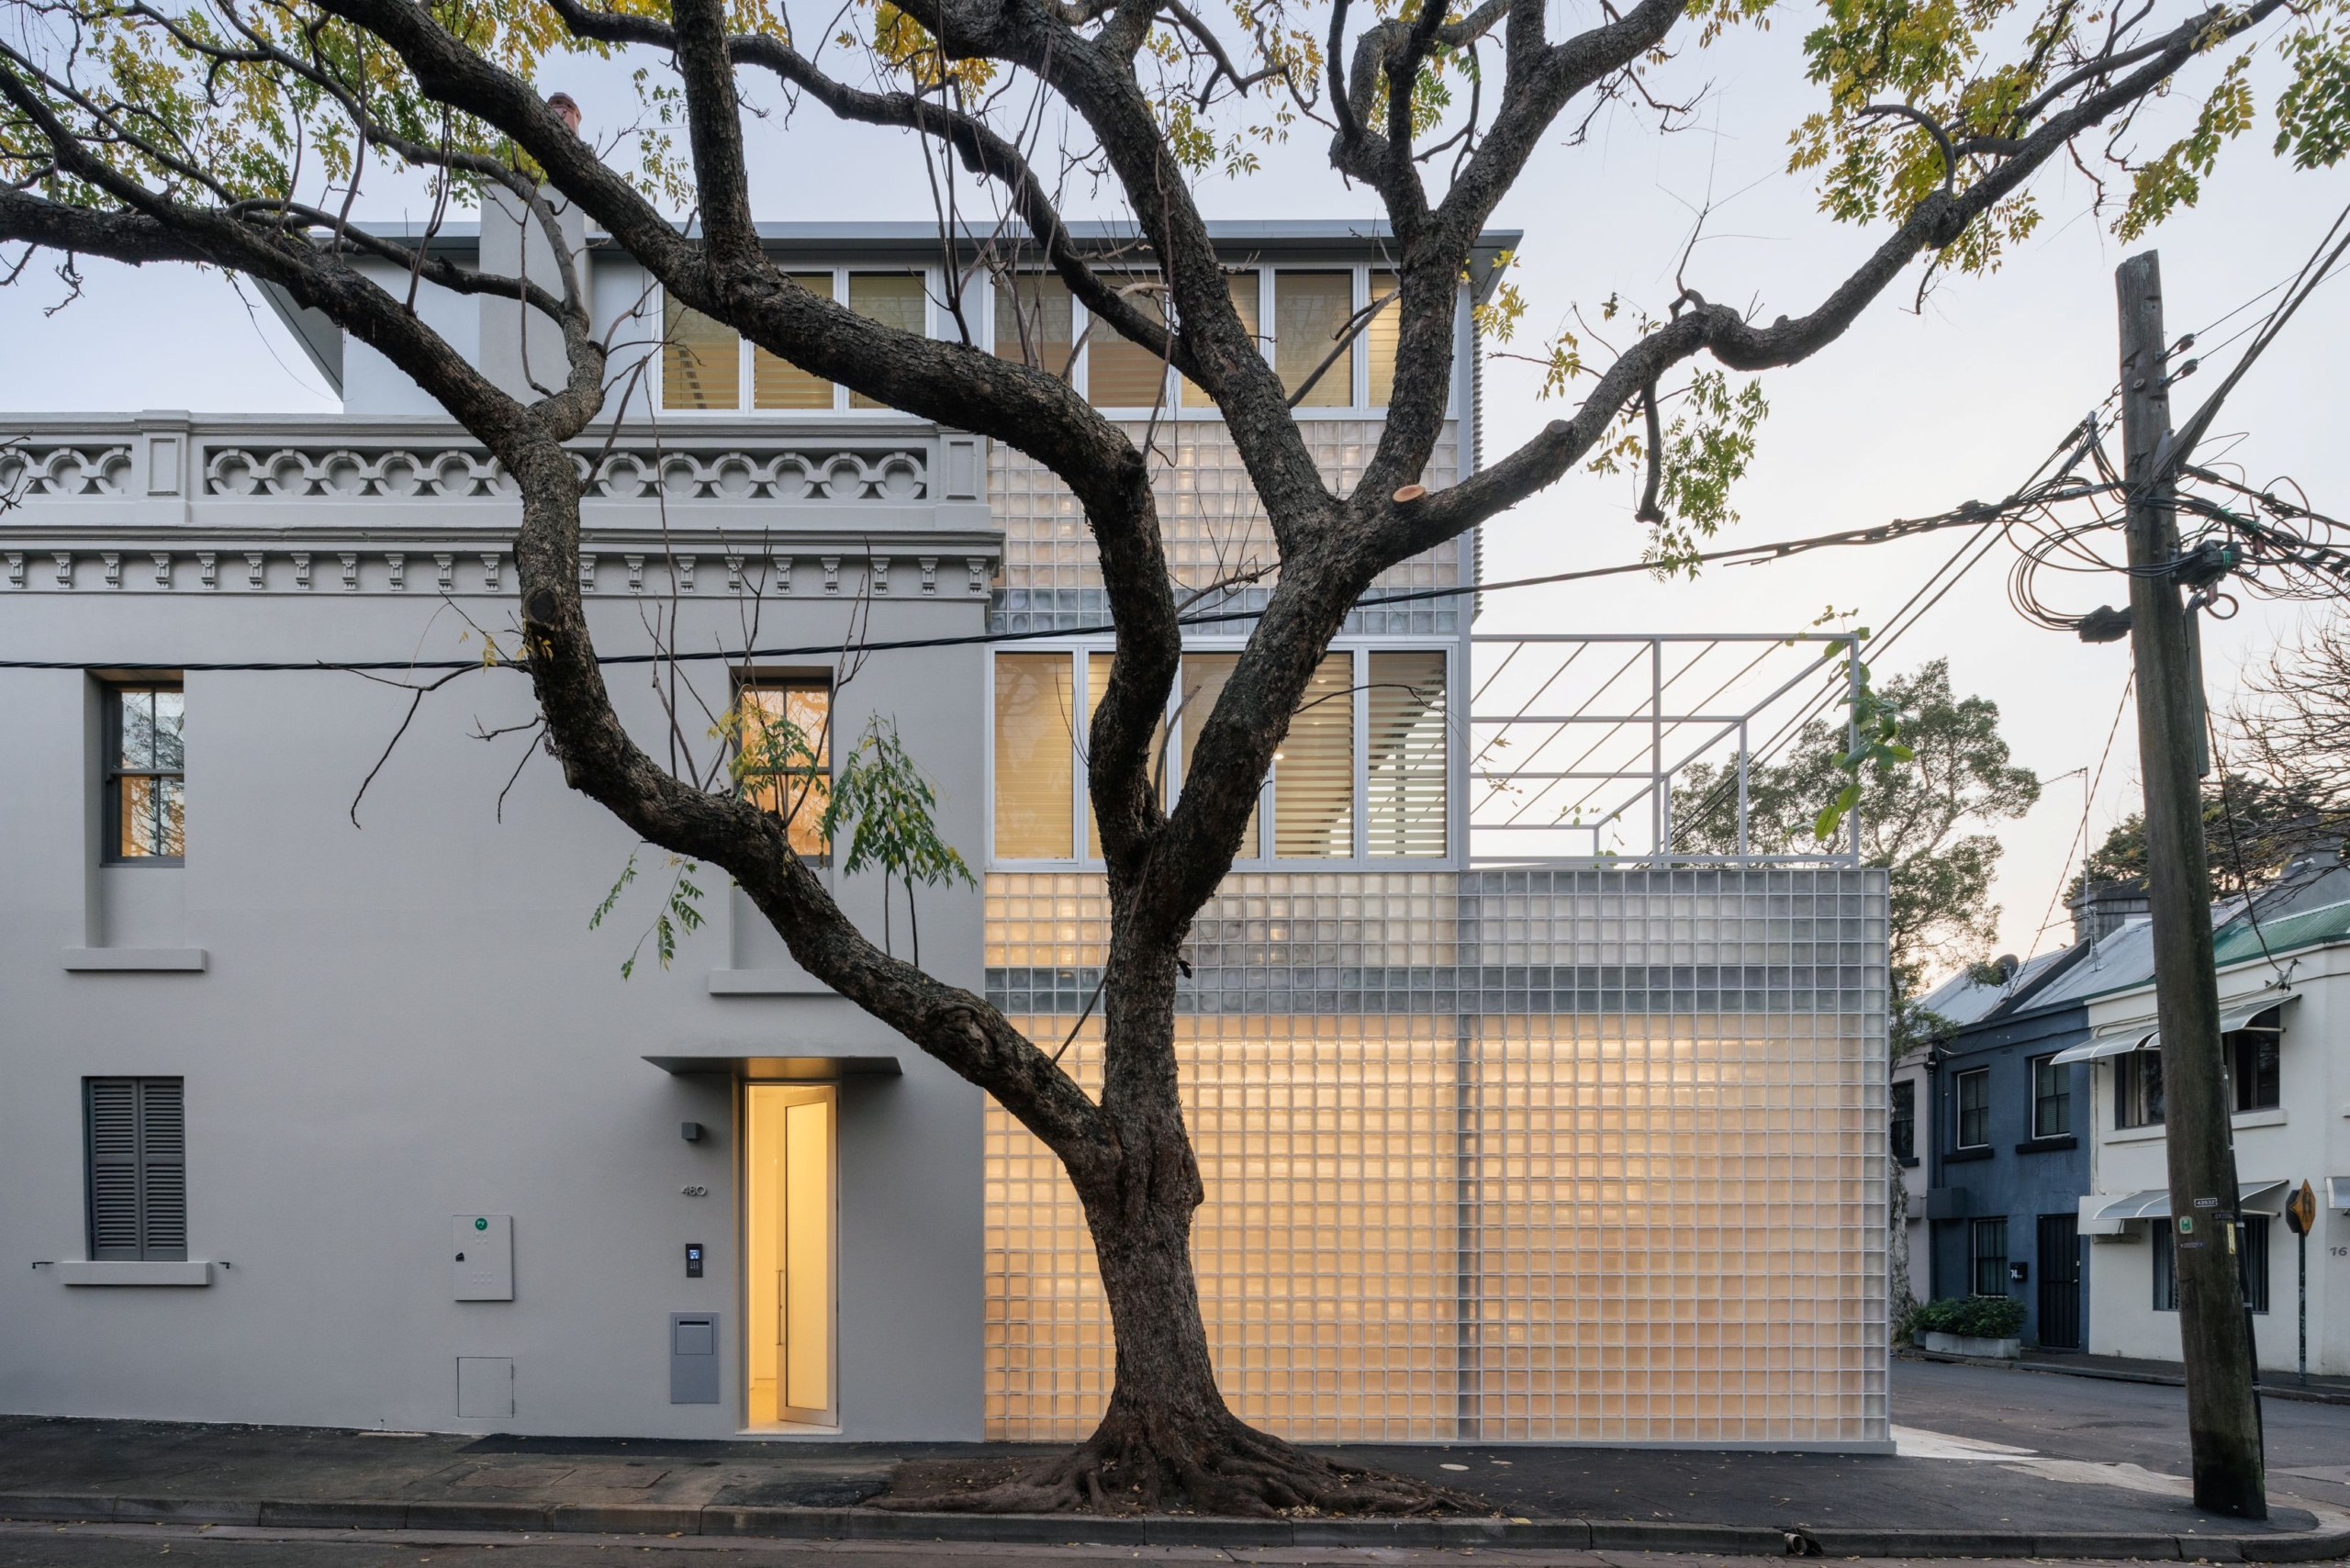
The Corner Store
Ian Moore Architects transforms a former pub and corner store into a light-filled home, bringing direct sunlight, natural ventilation and greenery into the heart of the dwelling.
The Corner Store at Bourke and Phelps Street in Surry Hills has long been a fixture of the streetscape, serving as a familiar backdrop for regulars at coffee hotspot Artificer across the road. Architect Ian Moore passed it each morning on his way for coffee, studying its layers of history and its gradual lean into the street. On the day of its auction, Moore struck up a conversation with a prospective buyer and shared his experience with adaptive reuse projects and what his vision for the building would be. Sold on the idea, the buyer placed the winning bid and commissioned Moore to bring the 150-year-old relic back to life.





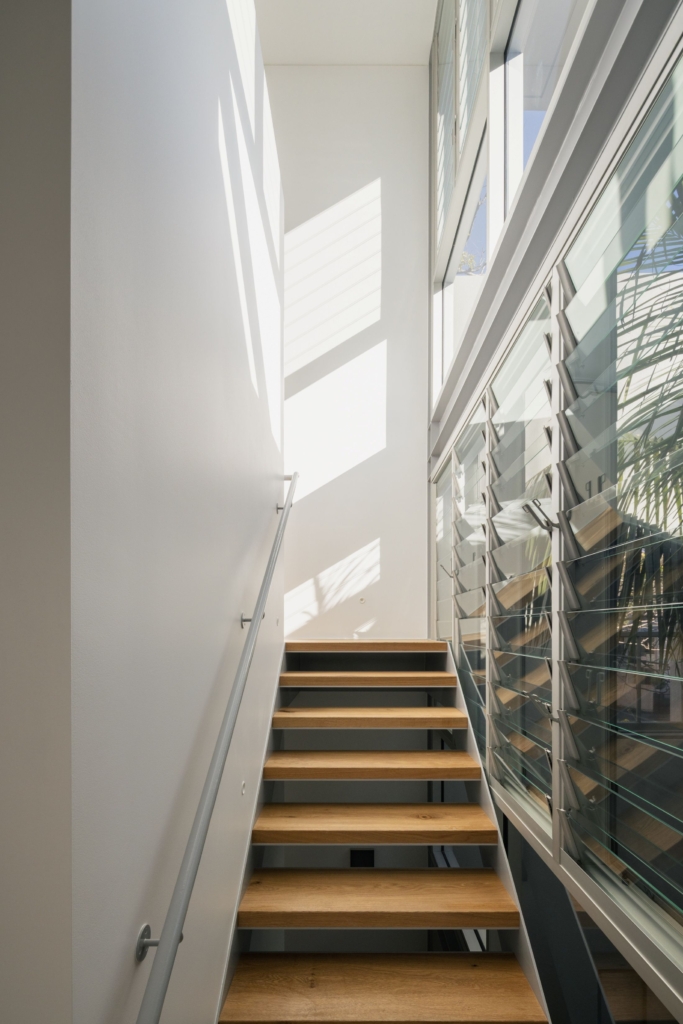
For Moore, structural resolution often steers the design process, an approach informed by his experience detailing steelwork on projects like Norman Foster’s Hongkong and Shanghai Bank and Harry Seidler’s Grosvenor Place. With the existing internal structure effectively holding the building together, Moore designed a series of steel portals, each unique in size, that could be threaded through the existing floor structure before a single wall was removed. This six-month process is celebrated within the finished interior, where expressed steel columns sit proud.
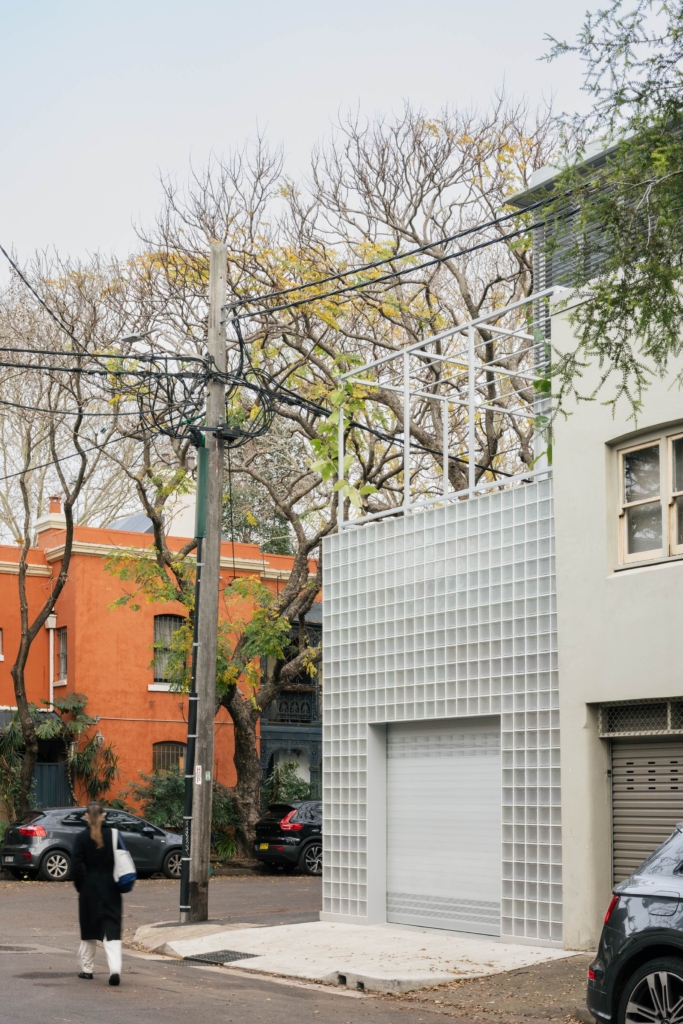
The residence now reads as a new structure slipped inside the silhouette of the old facade, with the new wall plane intentionally set back to emphasise this distinction. The original brick facade is preserved and celebrated, while the rear addition reimagines its masonry language through a glass-block wall rising across all three levels. “It was essentially a south-facing site,” Moore explains, “so it was quite dark and cold in its original condition.” The glass blocks address this constraint by drawing ambient light deep into the plan while maintaining privacy.


For a building that occupies the full site and has three street frontages, a central courtyard was “a critical component”, complemented by a rear balcony facing Moore Park and a roof terrace nestled within the canopy above. During construction, the builders would perch up here among exposed beams and raw ply to eat their lunch – always a telling sign for Moore of where a building finds its best self.
The bathroom carries the legacy of a modular system Moore has refined throughout his career, first inspired by the prefabricated service pods of the Hongkong and Shanghai Bank. Here, the system is fully resolved: every fixture hangs from a single wall, with the plumbing concealed within mirrored cabinetry. “The DNA is very clear,” Moore says. “You can see that it’s one of my projects.”