The Villa
Using the home’s exquisite 18th-century-style proportions as a guiding principle, Edwina Glenn has brought light and luscious materiality to the interiors of this grand Toorak residence.
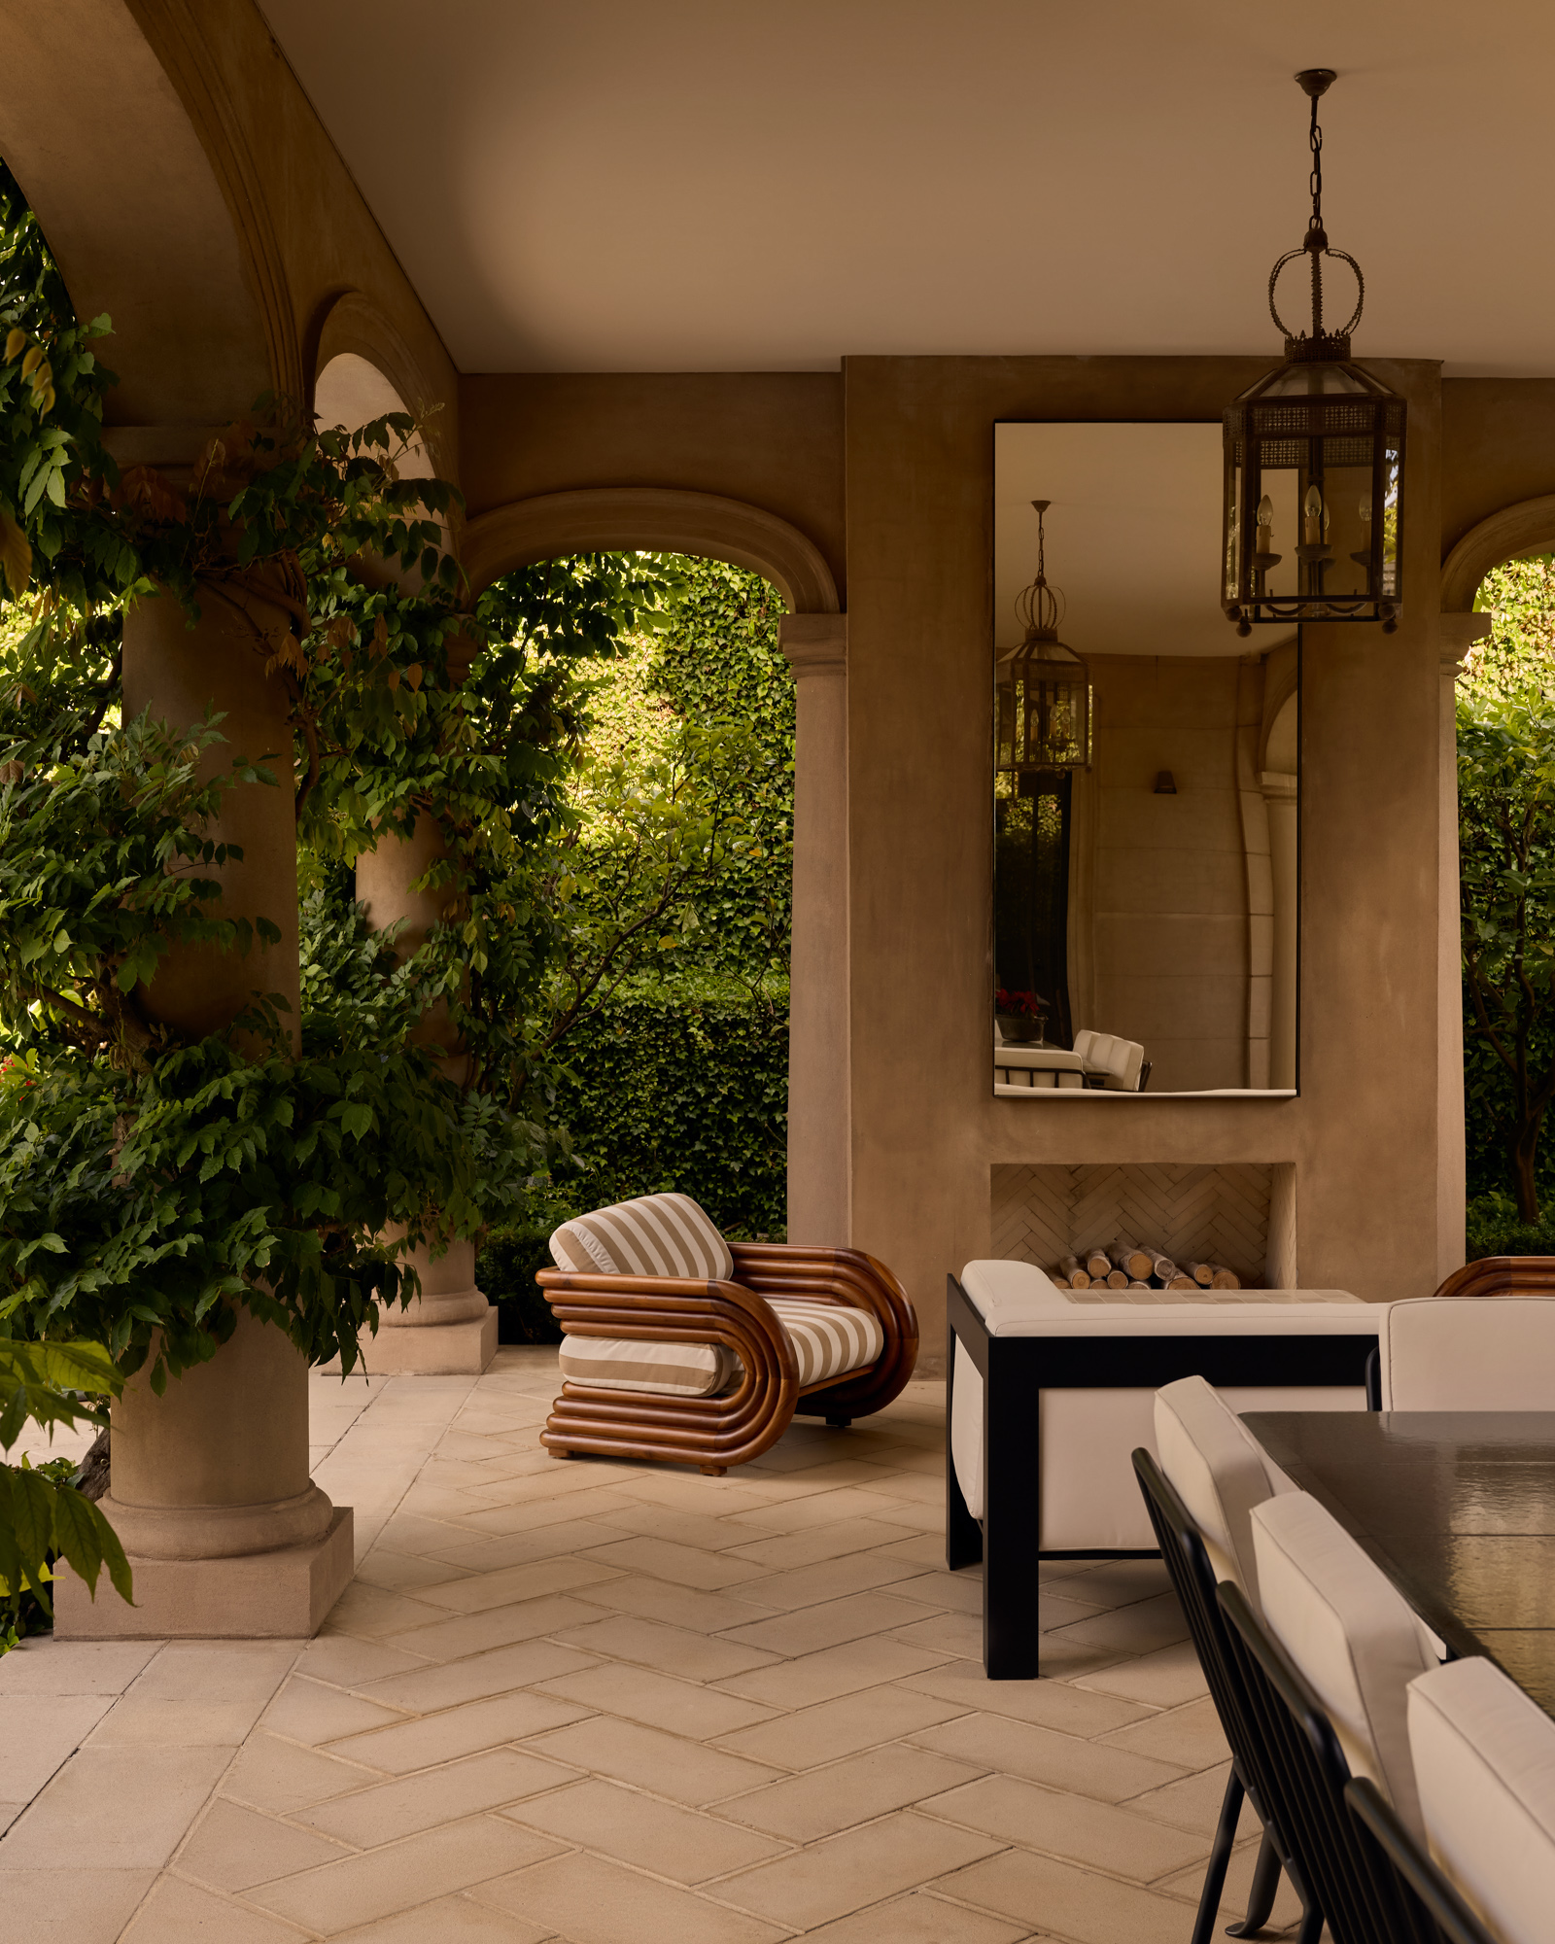
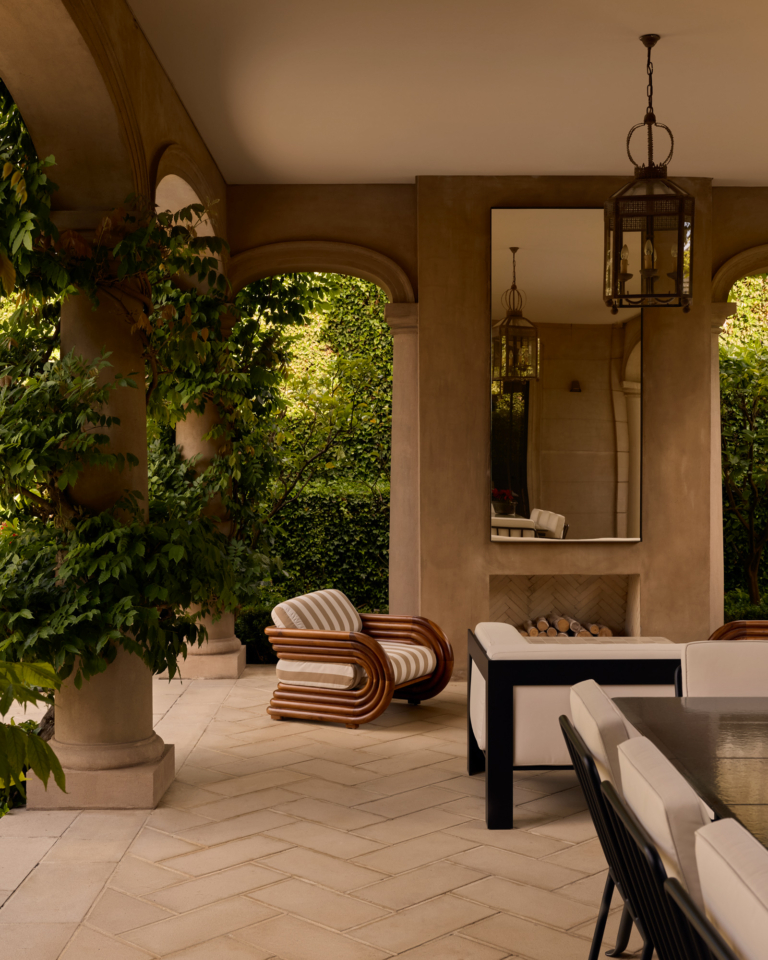
While not quite 20 years old, there is a sense of endurance and order in the bones of this Melbourne home. For the owners, who purchased the property in 2023, this timeless, classical look was the main attraction. However, they required help with the interiors, which they hoped would become a welcoming place for family gatherings with their grown children.

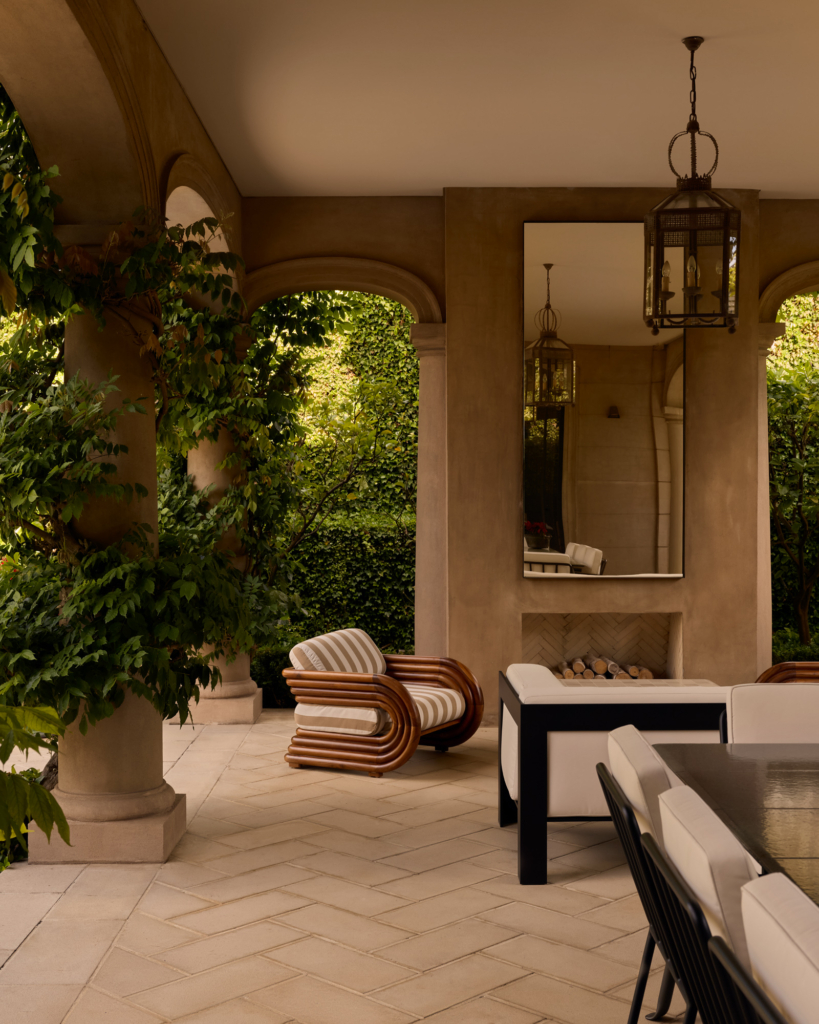
Having already worked on a home for the clients’ extended family, Edwina Glenn had a clear idea of the level of quality the couple hoped to achieve. While the interiors were tired, she was immediately inspired by the beautifully proportioned steel-framed doors and windows, as well as the home’s lofty ceilings. These sparked her initial material selections and detailing, while the mature gardens beyond called for subtle shifts in the floor plan.
“The house was surrounded by immaculate Paul Bangay gardens. These exquisite gardens had matured over the course of two decades and had enveloped the property,” she says. “While the existing floor plan was largely very successful, I saw opportunities to make a more intimate study and a grand primary bedroom that reorientated the bed towards the garden.”




Taking a sympathetic approach that reflects the style of the architecture without replicating it, Glenn drew on the home’s external symmetry while casting a contemporary lens over the details. She began by reducing the heavy mouldings and simplifying joinery to create cleaner lines.
“It was an opportunity to explore a new contemporary aesthetic that worked with the language of the existing architecture,” she says. “I chose warm and textural finishes, such as the wire-brushed panelled solid oak, to add dimension to the palette and removed the simpler, white moulded two-pack joinery.”


The stone floors were retained; however, new areas of glazing and well-placed mirrors were added to bring daylight and sightlines through to the back of the house. For finishes, Glenn sought out luxurious textures and natural materials, such as linen curtains and New Zealand wool loop pile carpet in soft, neutral tones. In the bathrooms and kitchen, European marbles and heavy cast-bronze hardware underscore the subtle European aesthetic of the architecture. The knurled lever tapware from the Yokato collection by Australian maker Brodware has been finished in Swiss brass to avoid patina.
When it came to furnishings and lighting, pieces were chosen for their modern forms, as well as their ability to pair easily with the traditional charm of the home. “The client and I worked together to arrange both existing and new furniture pieces from various design eras, creating what I hope feels like a timeless interior,” Glenn says. “We also sourced contemporary and vintage wall lights and pendants to create soft, diffused lighting throughout as a backdrop for their existing art collection.”


One stand-out furniture piece is the 1970s red mohair Scultura 190 lounge chair with ottoman by Vittorio Introini for Saporiti Italia, which takes pride of place in the living room. Other key pieces were found while the owners were travelling in Paris, such as the brass utensil holder that hangs above the impressive brass-and-stainless-steel La Cornue oven, as well as the curved, modular vintage sofa and French brass wall light in the main dressing room.
In the garden-orientated primary suite, the ensuite was designed with an intricate tumble-tiled floor in a pattern that uses five types of stone – so intricate that it was challenging to express on paper, Glenn says. “At one point, the builder decided to lay out about 300 tiles to help get my idea across. It has since become a favourite design detail of the clients’, which they describe as feeling like an ancient Italian bathhouse.”

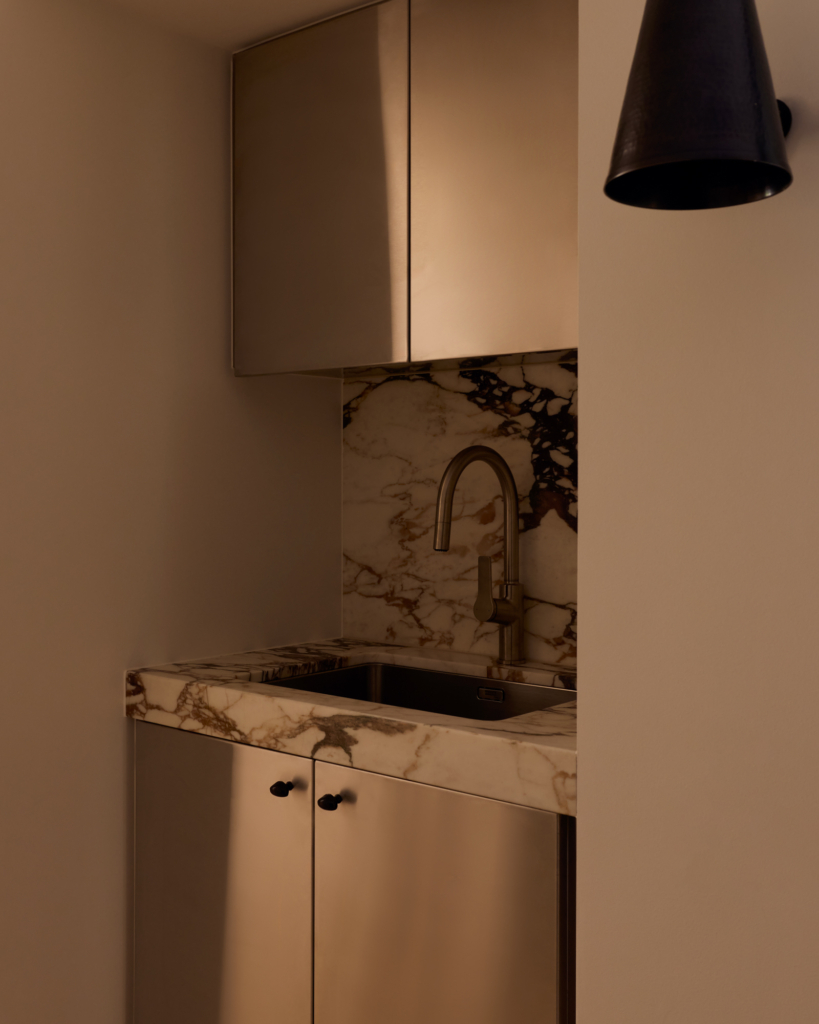

The kitchen was a labour of love. The homeowners were presented with many stone options before they landed on a dramatic piece of black-on-white Calacatta Monet marble. This set the tone for the elegant, wire-brushed American oak joinery with its raised border detail and the soft texture of the Marmorino-plaster rear walls. The looping lines of the pendant over the kitchen bench is the work of the New York team at Apparatus. Created specifically for the home, it offsets the linear nature of the kitchen detailing, while complementing the curved black steel of the bar stools.
In terms of practical elements, the renovation also involved significant upgrades to heating, cooling and ducting. By retaining and upgrading the home’s best qualities, while also adding elements of modern and traditional design, Glenn has created an interior that will accommodate a new era in the homeowners’ lives, with plenty of space for bringing the family together.