Wategos Beach House
Nestled into the coastal landscape, Wategos Beach House by CG Design Studio embodies relaxed luxury with its warm, earthy interiors and sweeping ocean views.
The initial meeting for this multi-storey home overlooking Wategos Beach in Byron Bay was held on a rock by the shore. There, the homeowners and Christopher Gyzemyter, design director of Brisbane-based CG Design Studio and lead designer on the project, considered the surrounding landscape and discussed the colours, forms and textures that would shape the dwelling. “The client wanted the house to reflect the local environment,” Gyzemyter says. “They wanted the home to be simple and warm, allowing the expansive view to be the hero.”

“They wanted the home to be simple and warm, allowing the expansive view to be the hero.”


Initially conceived as a modest renovation of an original 1980s house, the project quickly evolved as the homeowners came to appreciate the significance of the site and its coveted beachfront location. However, “as the scale of the project grew, the intent to remain grounded in the landscape remained,” Gyzemyter explains.
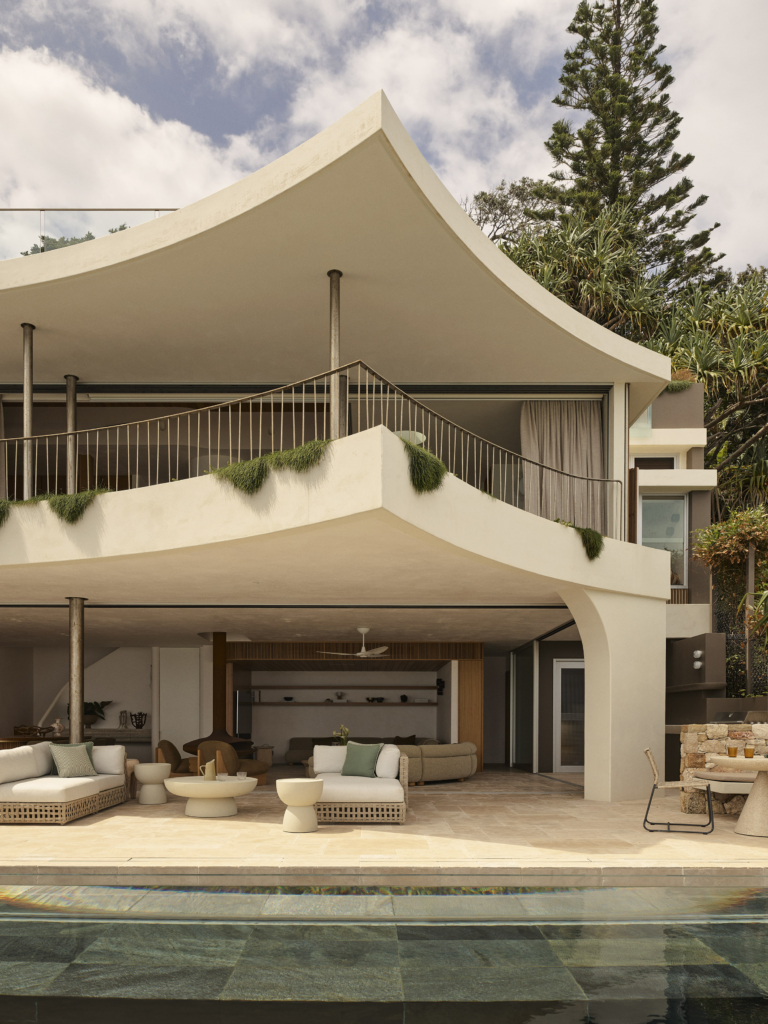
Wategos Beach House’s five levels step up the steep block and encompass two residences, multiple living spaces, a 20-metre infinity pool, an office, gym and roof terrace, along with several kitchens and resort-style bedrooms and bathrooms. At the centre of the residence, a helical staircase ribbons through the home, forming a dramatic light well.
“The property is designed as a place of respite in a stunning location. From every room, you feel a part of the environment.”


“The property is designed as a place of respite in a stunning location. From every room, you feel a part of the environment,” Gyzemyter says. “The design allows views across Wategos Beach without being able to be seen by beachgoers in the popular holiday location.”
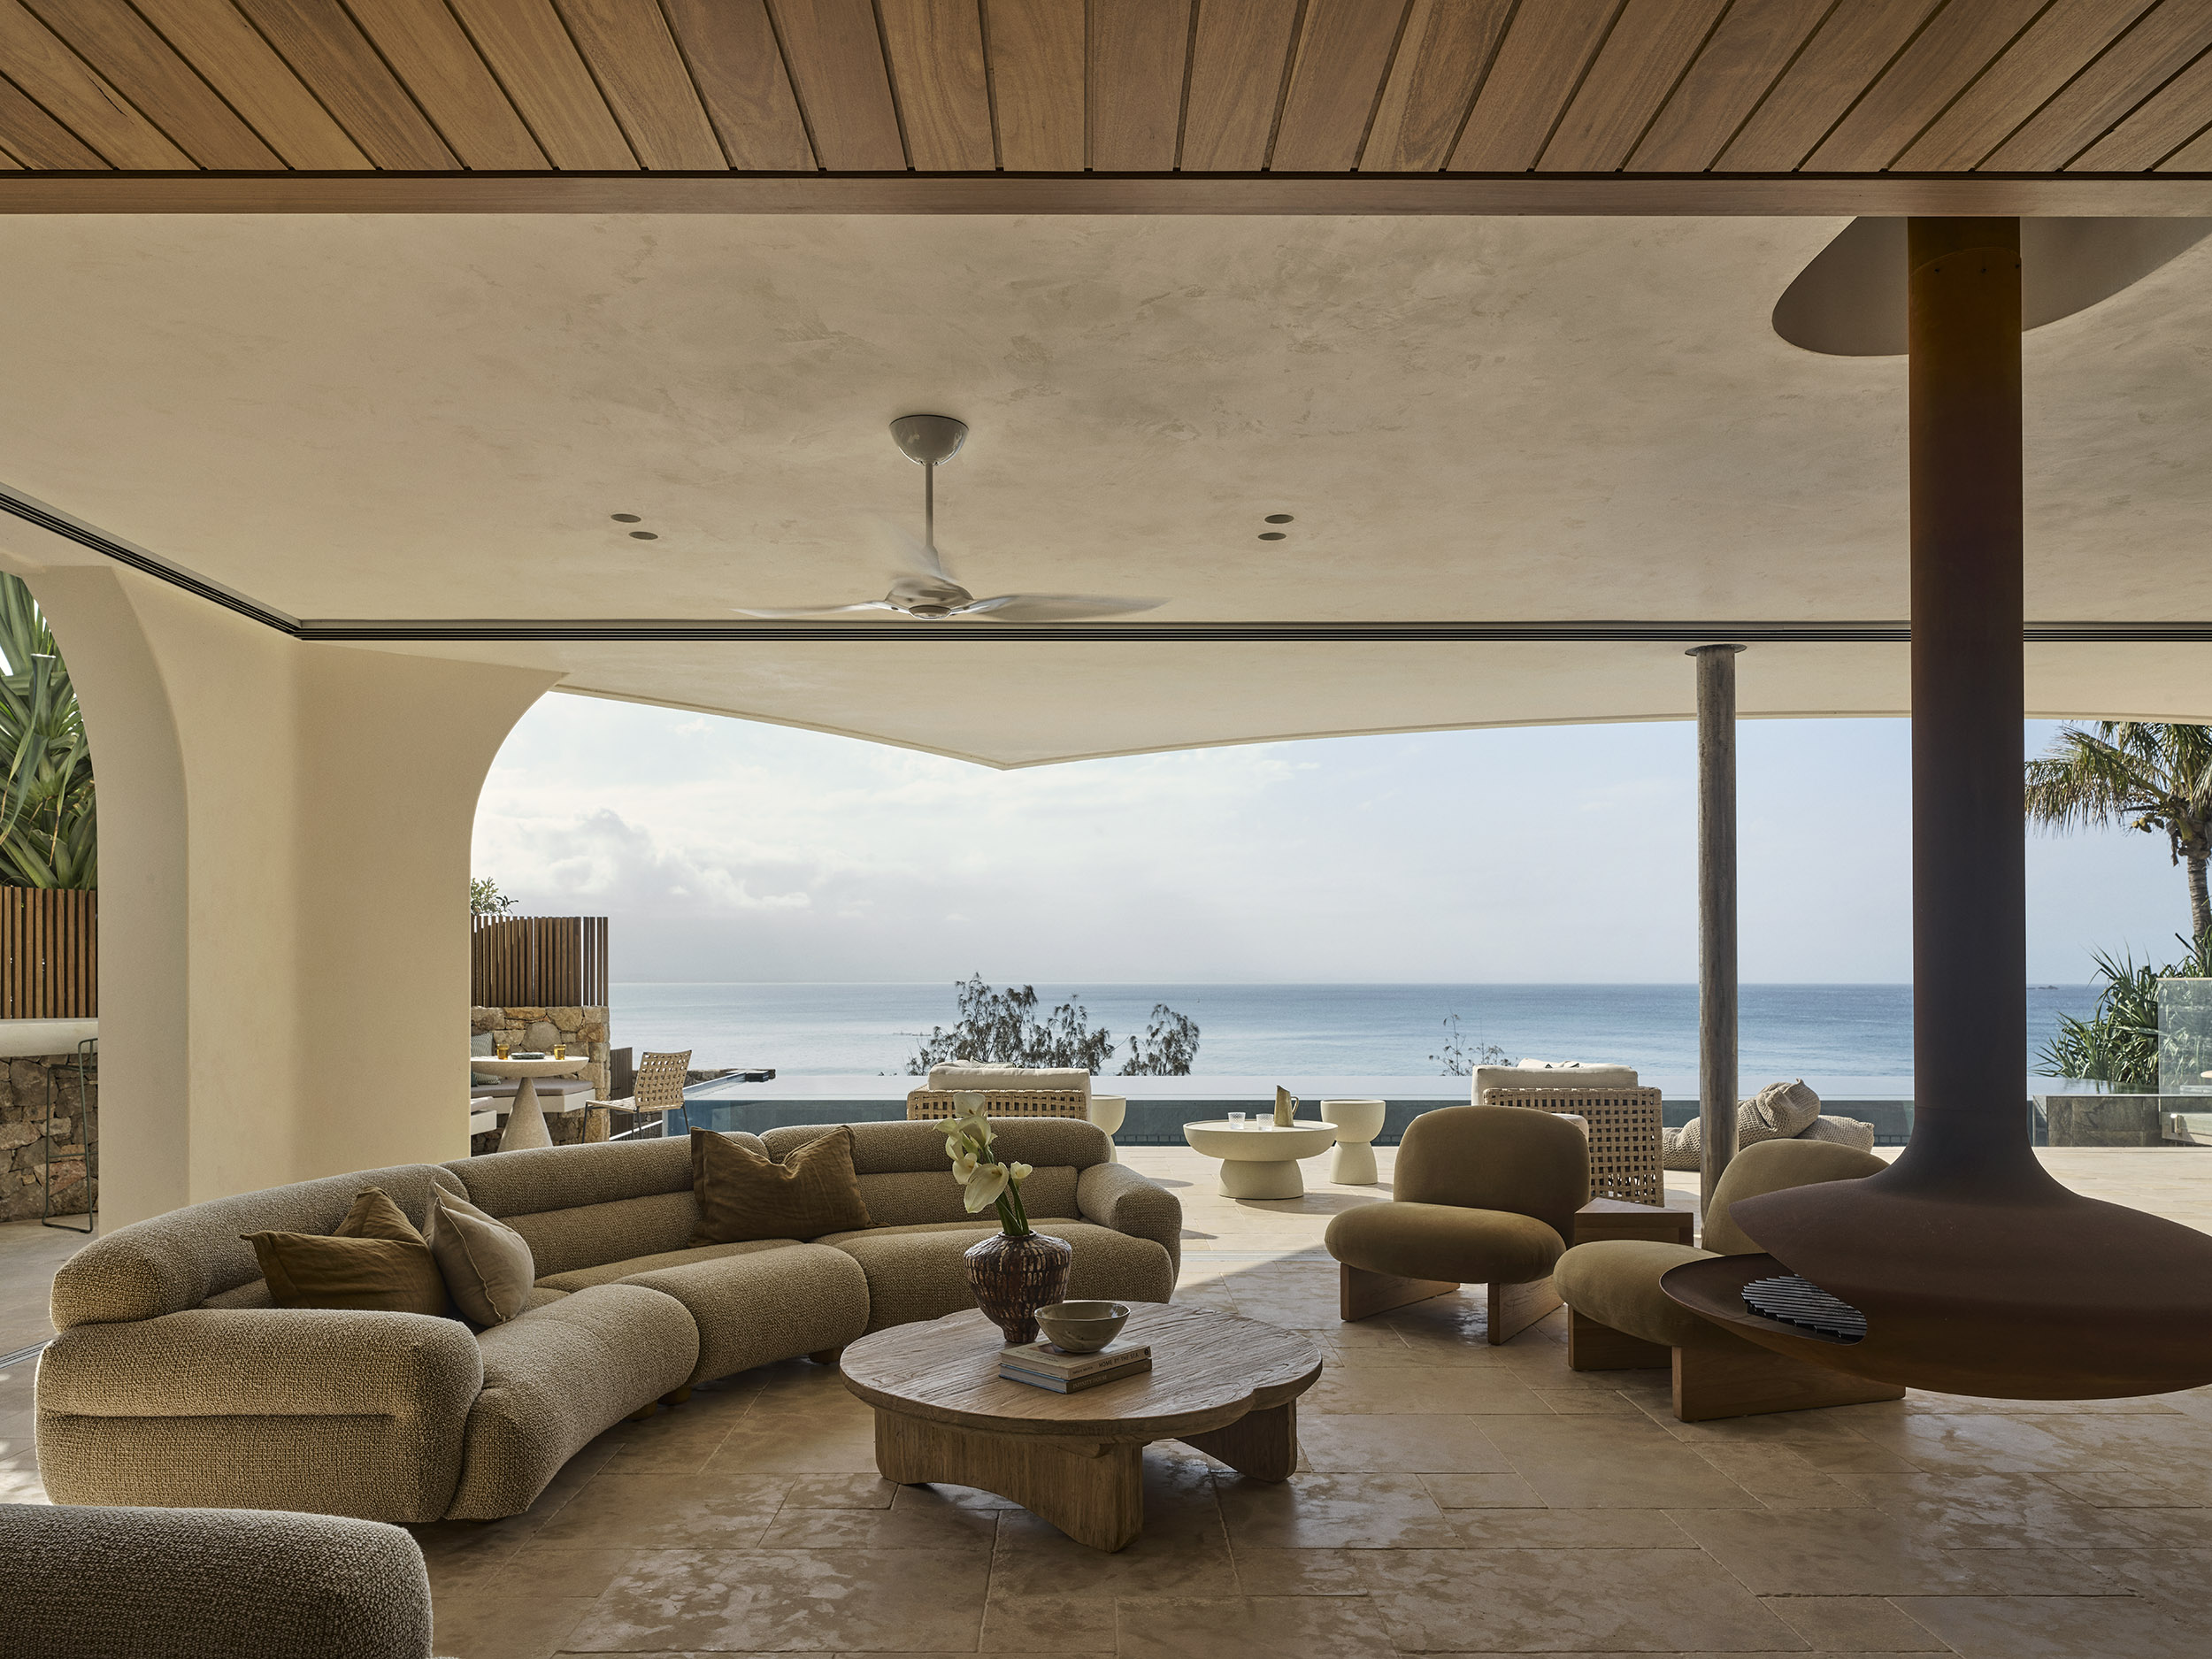
Generous glazing opens fully to create a strong connection with the outdoors, drawing in stunning views of the ocean and beach. On the main living level, the seamless flow between interior and exterior gives the dwelling an intentional resort-like feel.
Drawing on the colours and forms of Wategos Beach, the natural, earthy interiors nod to a warm ’70s aesthetic. A pared-back palette and considered craftsmanship create a laid-back feeling of luxury throughout.
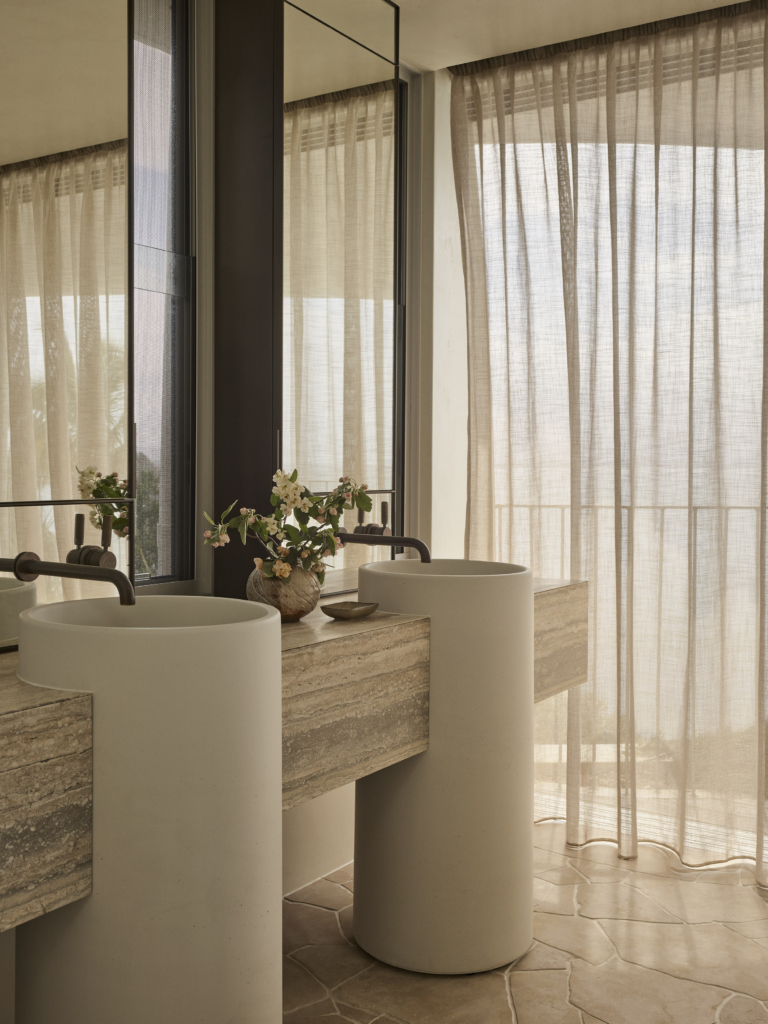
Blackbutt timber and limestone feature both inside and out, anchoring the project and creating a cohesive flow. Meanwhile, ocean-blue travertine and handmade Moroccan tiles are paired with natural brass, chosen for the patina it will develop as it responds to the coastal environment.
Individual spaces are intimate and welcoming through the use of natural materials such as timber and plaster. On the lower level, limestone-clad walls make the residence appear almost carved from the rock, while the soft tones of the wall plaster reference the beach’s white sand.
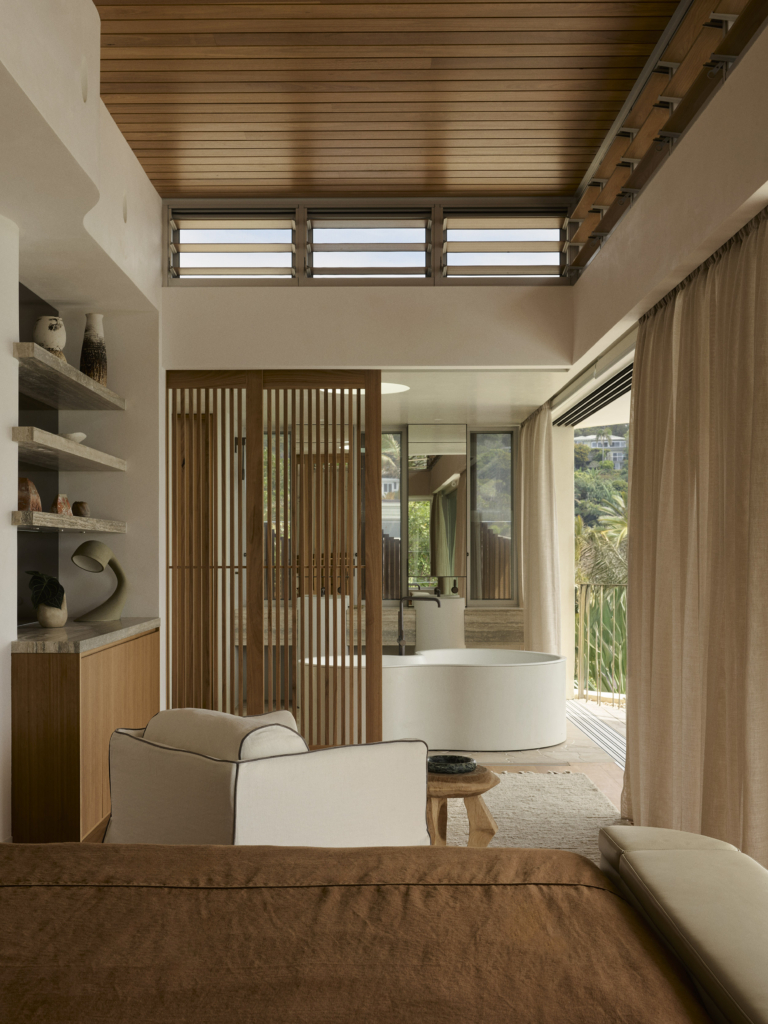
Exceptional details abound throughout. “The ensuite is one of the most special moments in the home,” Gyzemyter says. “When the glazing is open and you can bathe in the organically shaped Agape bath while looking out to the view, it feels like you are the only person in the world – bathing in solitude in the most beautiful setting.”