Yoseki
HGA Studio has always practised a collaborative approach with its clients, which, as Yoseki showcases, leads to incredibly personal and distinctive homes.
After purchasing a beachfront site at the end of a small street on the North Coast of New South Wales, the clients approached HGA Studio to create a family holiday home, or rather, a reinterpretation of the quintessential beach shack. Set against the exposed coast, the residence challenges the need for enclosure, using architecture and sculptural elements to mediate between public and private life, as well as encouraging a slower pace of living.

“The home is named Yoseki, which is a Japanese concept referring to the nurturing of stones: objects that age and develop character over time,” explains Harley Graham, founding director of HGA Studio. Yoseki proposes an alternative way of living on the coast – one that embraces openness without relying on traditional boundaries for protection.
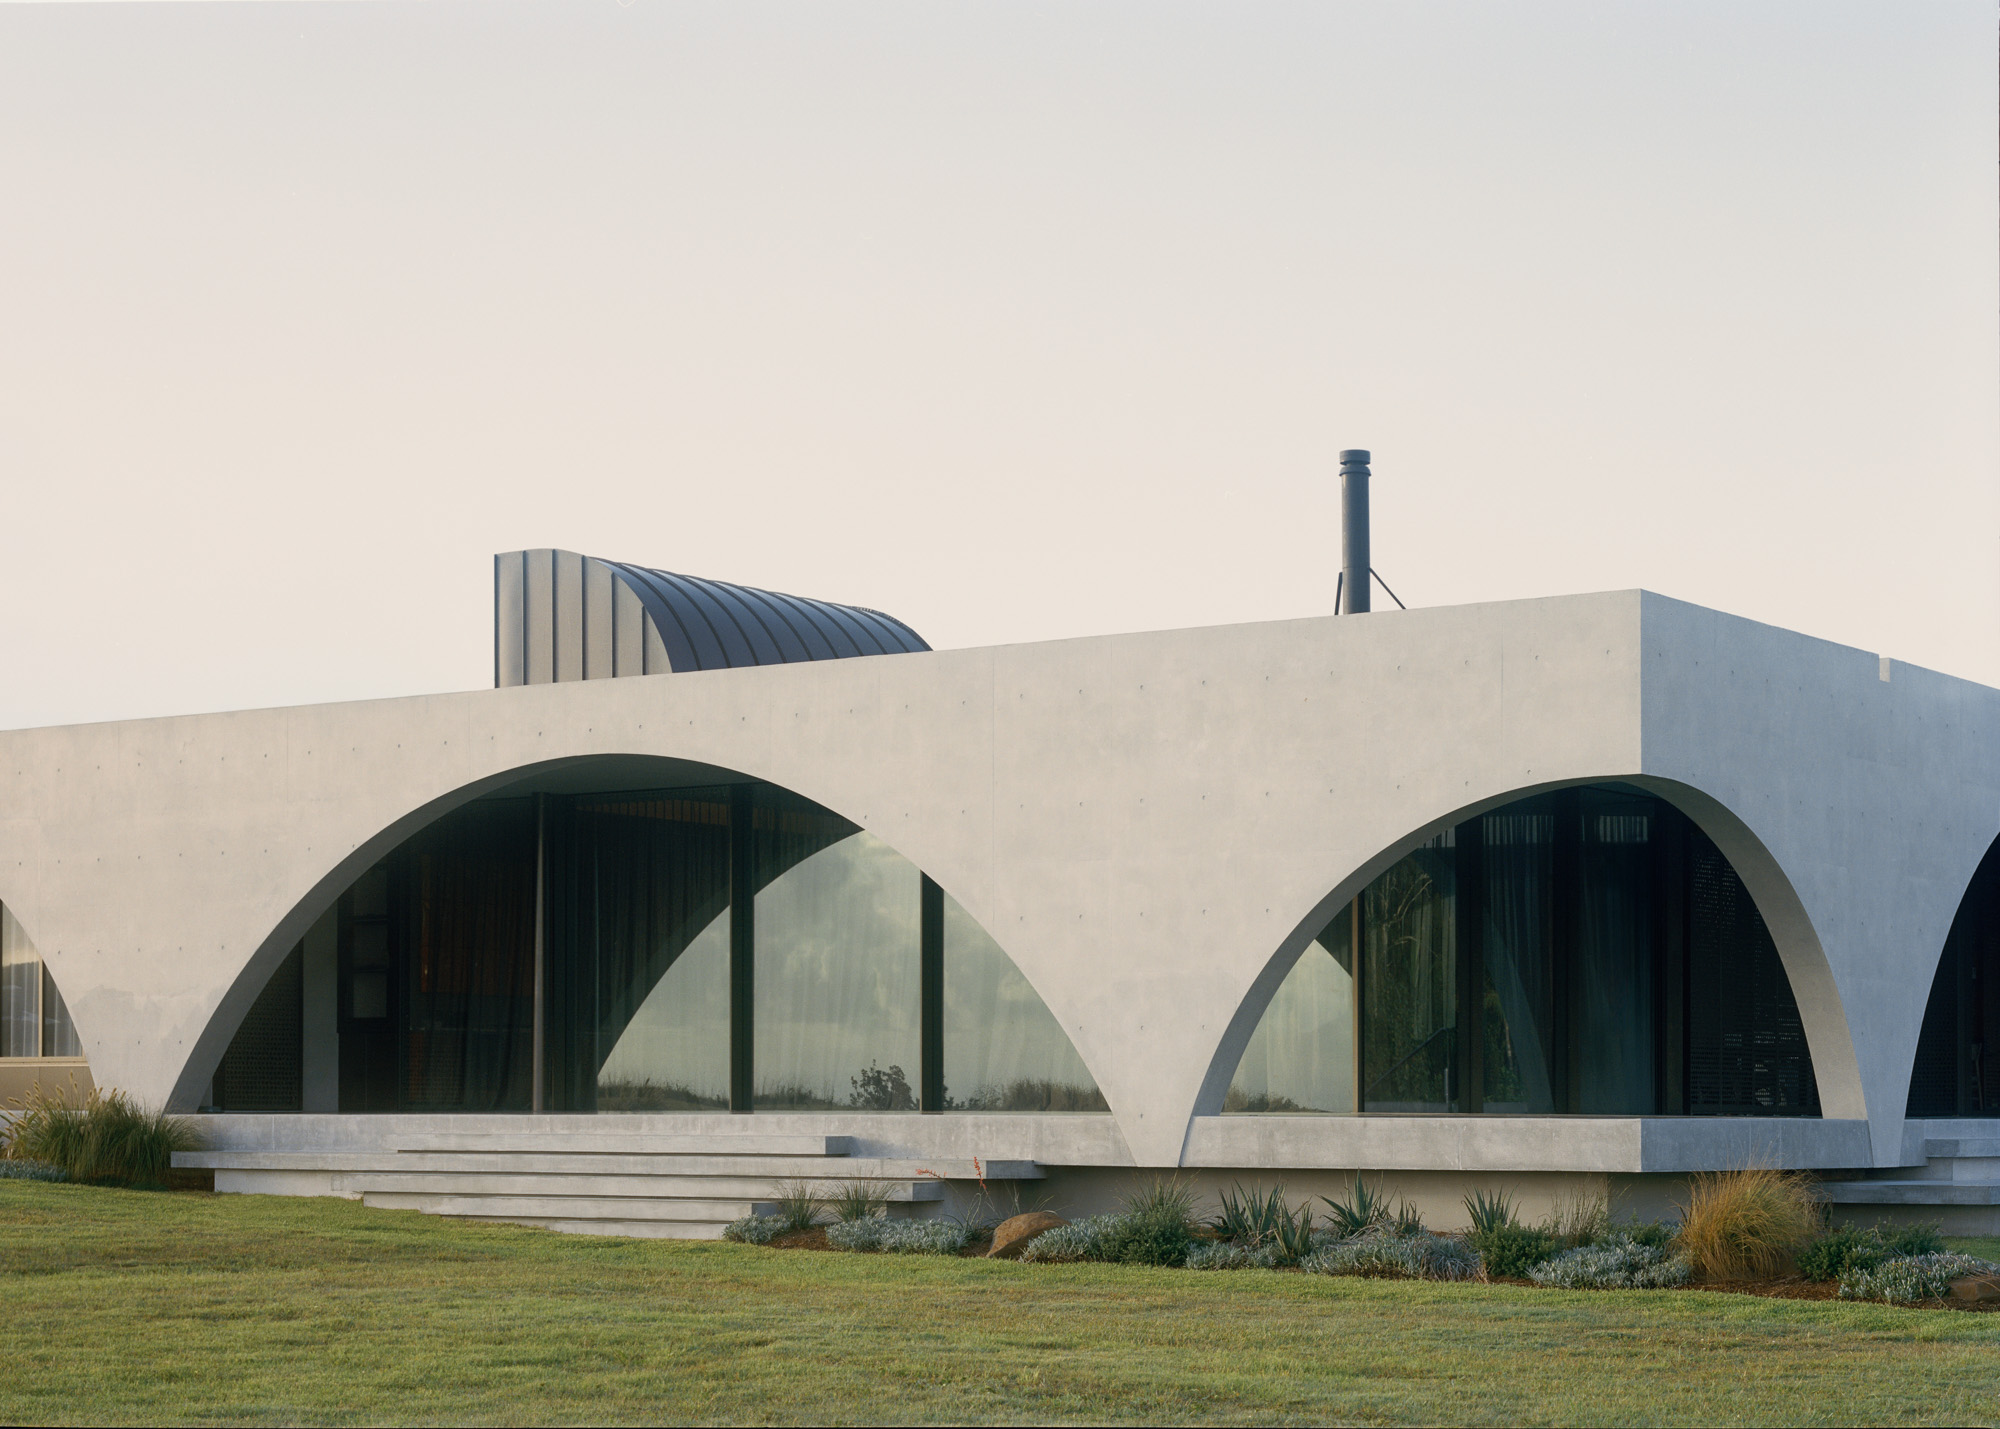
The houses nearby are lightweight timber structures – a notion that has been flipped here. Constructed from concrete in response to the site’s bushfire rating, Yoseki juxtaposes the standard timber and tin structures, and as the form was much smaller in scale than its surroundings, it felt right. “On the North Coast, we have these wild swings in temperature and humidity, so concrete will age and patina nicely in this environment,” Graham says.

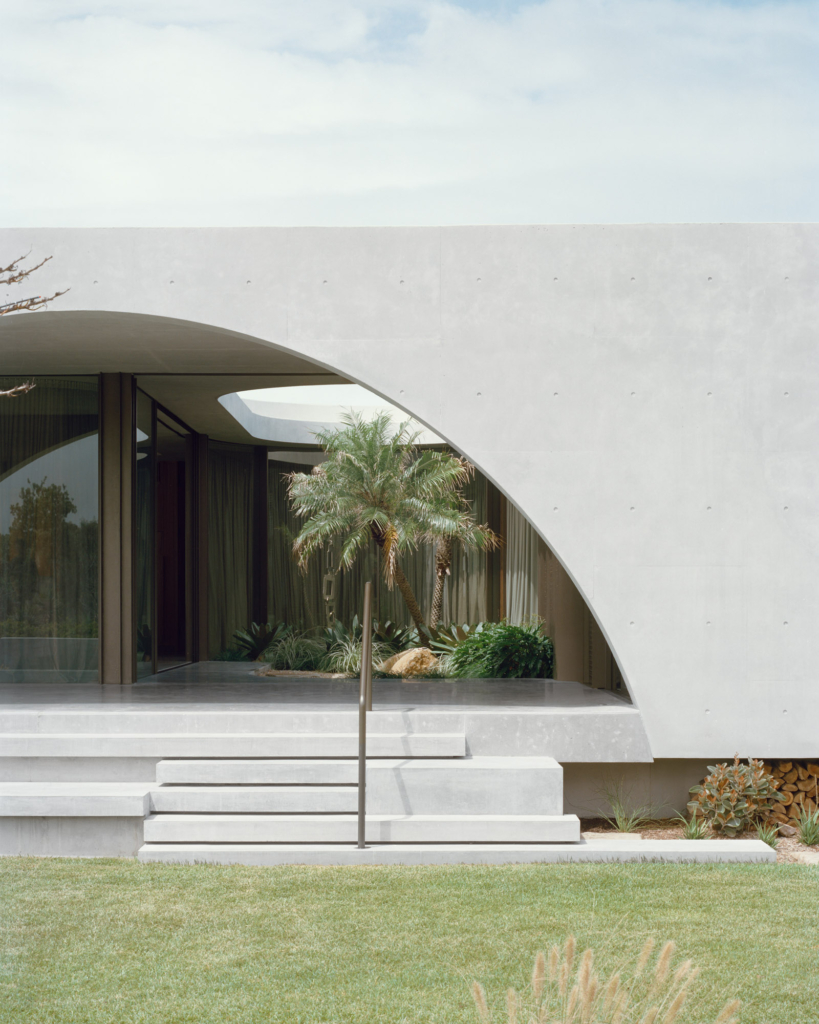

The arched forms, or “concrete veils”, as Graham calls them, are the defining elements of the home.
The arched forms, or “concrete veils”, as Graham calls them, are the defining elements of the home. These veils came from a desire to frame the views of the ocean in a way that differs from typical beachfront properties. In the middle ground, a public strip of land between the house and beach forgoes fences or heavy planting. Instead, the concrete arches act as shrouds that shape the way light enters the home. “To have a client that is open to that connection to the public realm is very rare,” Graham says. “We’re in a situation now that we’re walling off. We’re scared and we want to be private. So this type of client is so refreshing in contemporary architecture. It’s beautiful.”
Light was carefully studied throughout the design process. The team tested different cut-outs and forms in 3D models to understand how light would enter the house. The concrete veils protect the interior from the harshness of the summer sun yet allow for low winter light to flow through. Throughout the day, light moves across the curved surfaces, shifting in intensity and reinforcing the sense of the home as an aperture.




A central courtyard featuring a garden and a skylight is another defining element, allowing sunlight to enter deep into the plan. “There is this juxtaposition of the wildness of the coastline and the courtyard – the human-controlled garden – which gives the sense that you are always surrounded by nature.” Moving through the interior, this contrast becomes palpable. The house feels cool and solid underfoot, its monolithic form a give and take between enclosure and openness that creates small moments of introspection while inviting in the vastness of the Pacific Ocean.
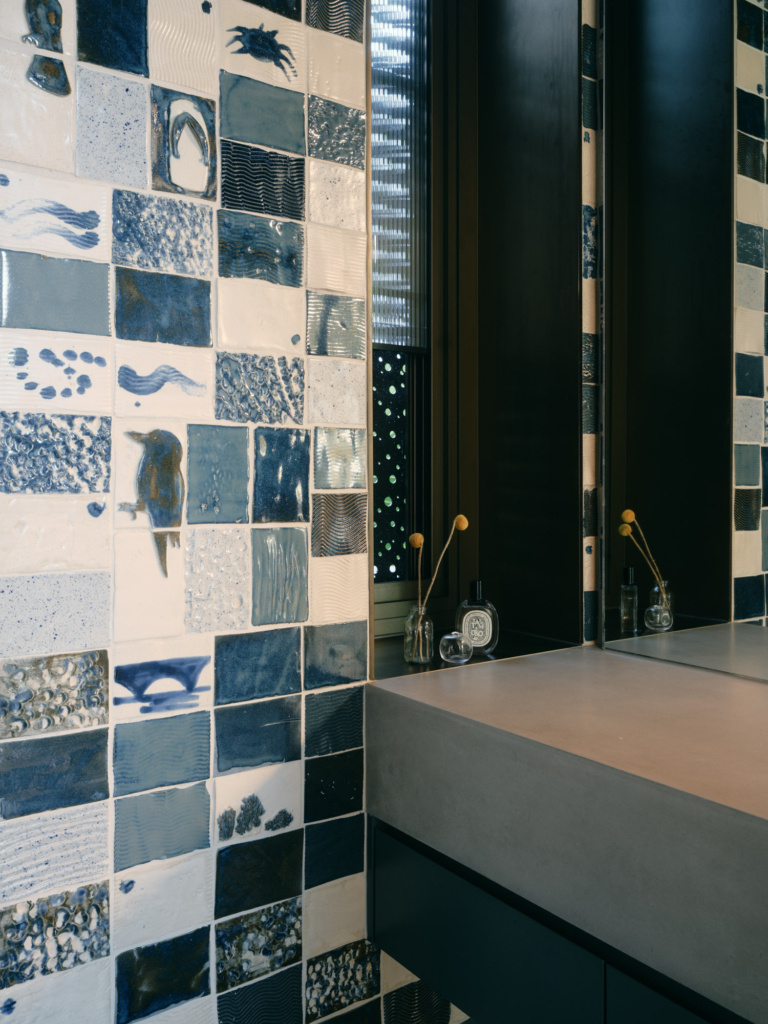
While the architecture appears robust, the inner experience is soft and welcoming. Having an affinity for the arts, the clients carefully selected artworks to match particular locations in the house. One bought a kiln and made 5,000 tiles by hand, firing and glazing the small works of art – which feature motifs of waves and birds, even their dogs – for the bathrooms. An artwork by Patricia Piccinini hangs in the kitchen, anchoring the space, and sculptures are dotted throughout the property.
“It was all centred around this idea that the house would be a work of art that’s comfortable to live in,” Graham notes. “But the clients also wanted this cosy house where they could sit on the couch in wet board shorts after going for a surf.”
Due to the sometimes cold or industrial feel of concrete ceilings and floors, the team integrated timber into the design, as well as both soft and vibrant elements. “We knew the incredible artwork and handmade tiles were coming, which was very special because I was able to react to that, matching some of the lights to the artwork. We designed these beautiful veneered walls that run throughout the entire home,” Graham says.




The balance of exterior and interior, open and closed, extends to how the house is lived in. Mornings begin on the outdoor steps with coffee, followed by days spent in the art-filled interiors and shaded courtyards. By evening, the occupants settle around a roaring firepit, making the home feel like a haven against the harsh conditions of the coast. For the clients, these daily rituals define the home as much as its physical presence.
What is perhaps most remarkable about Yoseki is that it stands as a testament to a delicate highwire act of balancing opposites. The home embodies the duality of exposure and protection, strength and softness. Its bold concrete form invites light and the changing seasons into the home while also serving as a bulwark against an unforgiving climate. Yoseki not only responds to its environment, it also reveals a beautiful new way of living with the land.