Laurel Hills Residence
In this serene Los Angeles retreat by Assembledge+, architecture, landscape and natural light work together to create spaces that contribute to health and wellbeing.
Understanding how good design and architecture can impact your wellbeing begins with considering the home as more than just a place of shelter. “A home should make you feel good, should make you feel comfortable, should make you feel safe and it should make you feel inspired to live a healthy life,” says David Thompson, principal and founder of Assembledge+.

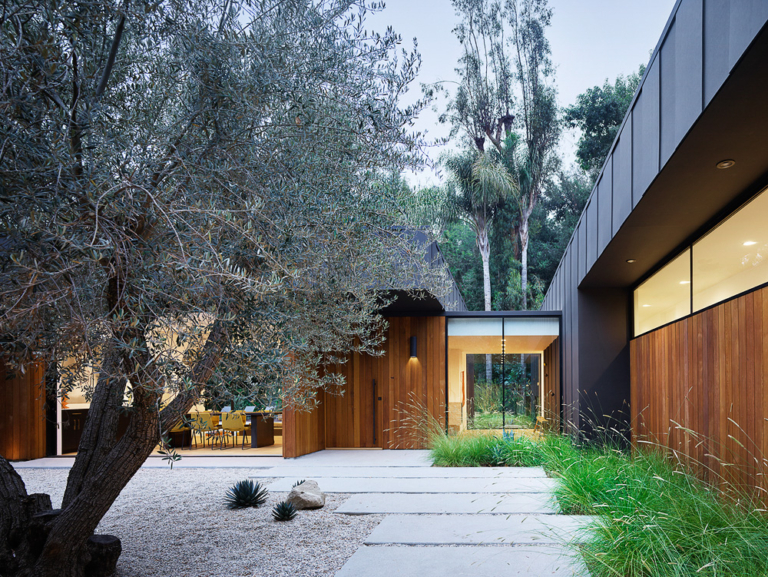
This philosophy was brought to bear on Laurel Hills Residence, a home composed of three pavilions that wrap around an existing courtyard of mature olive trees. With generous communal zones as well as quiet places for retreat, it creates a sense of sanctuary that keeps its inhabitants closely connected to nature.
Inside, an open plan connects the kitchen, breakfast room and family room, creating a comfortable setting for gathering and entertaining. Yet openness does not mean a lack of privacy. The primary suite can open onto communal life or be closed off when seclusion is needed. “It’s important within an open floor plan to have opportunities to be able to retreat and find ways to also have a sanctuary for yourself within the communal life of family living.”


Light is equally important to the experience, especially in a location such as Southern California. “We use every opportunity to find ways to bring in as much natural light as possible,” he says. Large windows, skylights and pocketing doors bring daylight into the home, while carefully positioned overhangs protect the interiors from excessive heat gain.
The pavilions are also linked by glass bridges, with the courtyard at the heart. “They are transitional spaces between the masses that give scale and proportion and also a transparency that allows you to feel as though you are transported through nature as you’re moving through the house,” Thompson explains. This biophilic design approach makes movement through the home feel like movement through the garden, strengthening the connection to nature from one space to the next.






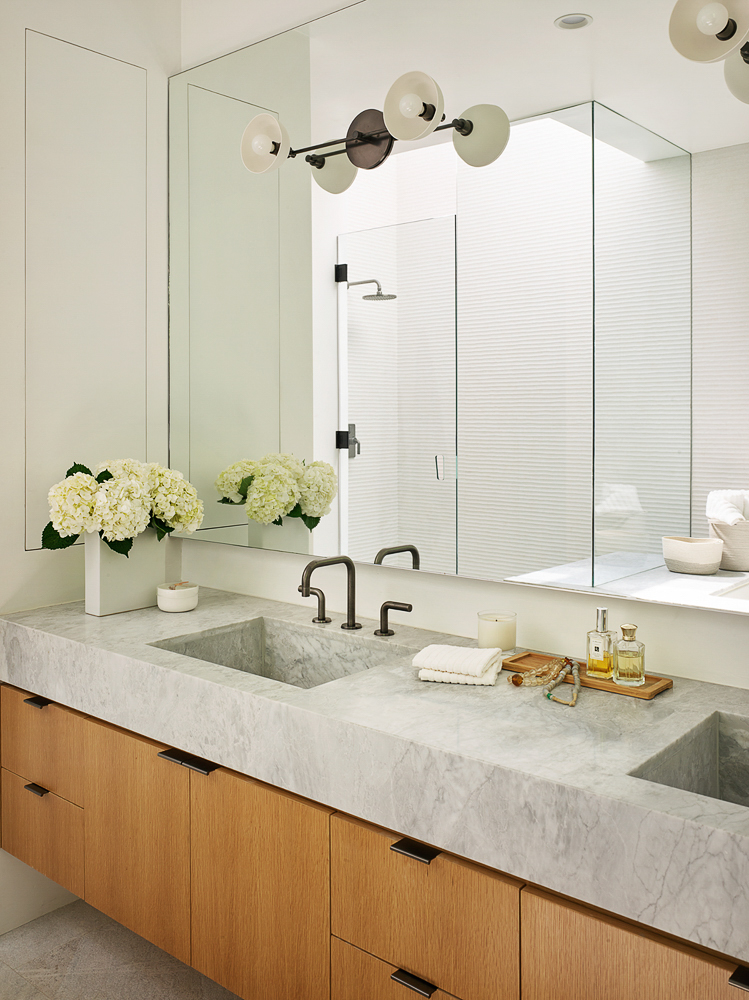
Materiality also reinforces that connection to the natural world. Charcoal-toned board and batten siding provides a restrained exterior palette, offset by warm western red cedar. “We really feel like there’s a tactile quality to wood, a connection to nature, it really warms your spirit and feels good.”
For Assembledge+, landscape is just as important as the architecture. “The two are not disconnected from one another,” he says. “The creation of outdoor rooms, the blurring of indoor and outdoor living is really essential and crucial to what we believe is good design.” Outside, the 12-metre pool and lush landscaped perimeter extend the living spaces outdoors and echo the broader landscape.
Ultimately, however, a home’s power lies in its ability to restore. As Thompson puts it, “Good design should be subtle and it should calm our souls. It should create peace and serenity amongst a world of chaos and noise.”