Te Arai Links Villas
Immersed among majestic sand dunes, Te Arai Links Villas by Studio John Irving Architects disappears into the breathtaking New Zealand coastal landscape.
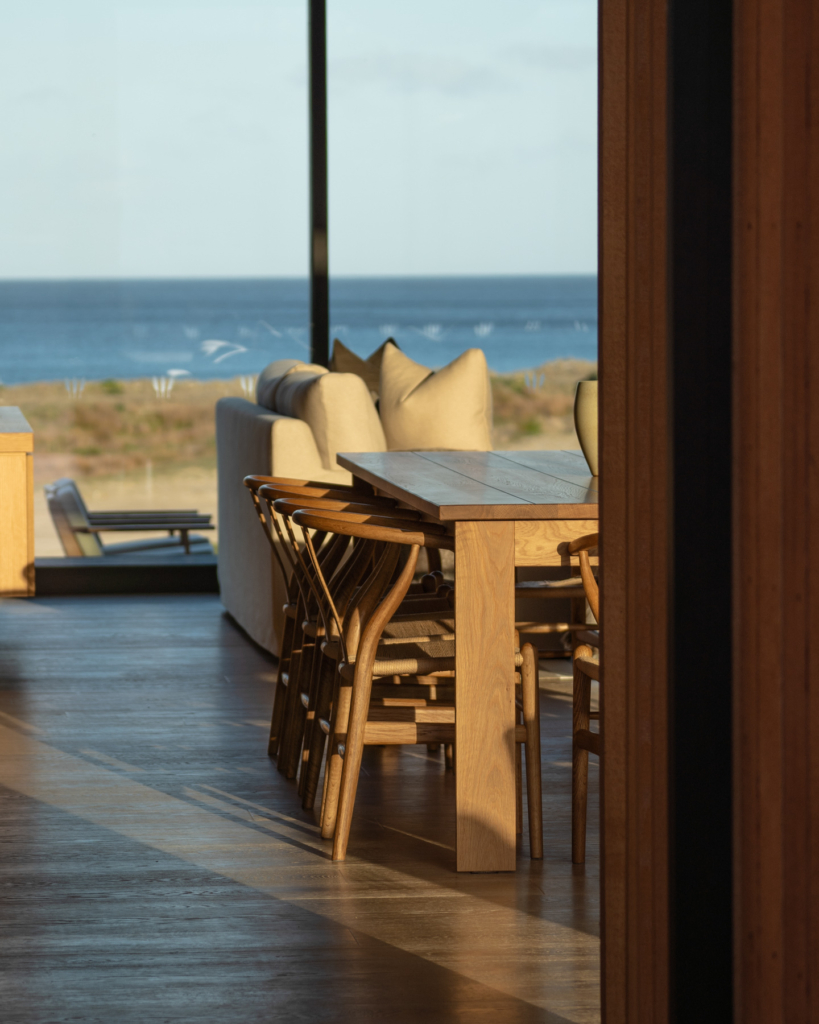
Just 75 minutes north of Auckland, Te Arai Links offers an extraordinary sense of escape. Positioned on the edge of the North Course’s 18th fairway, the six four-bedroom villas designed by Studio John Irving Architects take in exceptional views across the pristine greens to the Pacific Ocean, and the silhouettes of Little Barrier and the Mokohinau Islands.

“It’s such an incredibly, almost overwhelmingly, beautiful landscape and we wanted these buildings to be a part of it and sort of sink into it,” says architect John Irving. “I’m really enjoying that as time progresses, the planting kind of gets more and the buildings are sinking more into the landscape, becoming more united.” The villas, alongside 19 two-bedroom cottages, were carefully placed in the site to achieve a more village-like feel. “We wanted to have a real interplay with them. So they’re all slightly haphazard, slightly different heights, different orientations.”
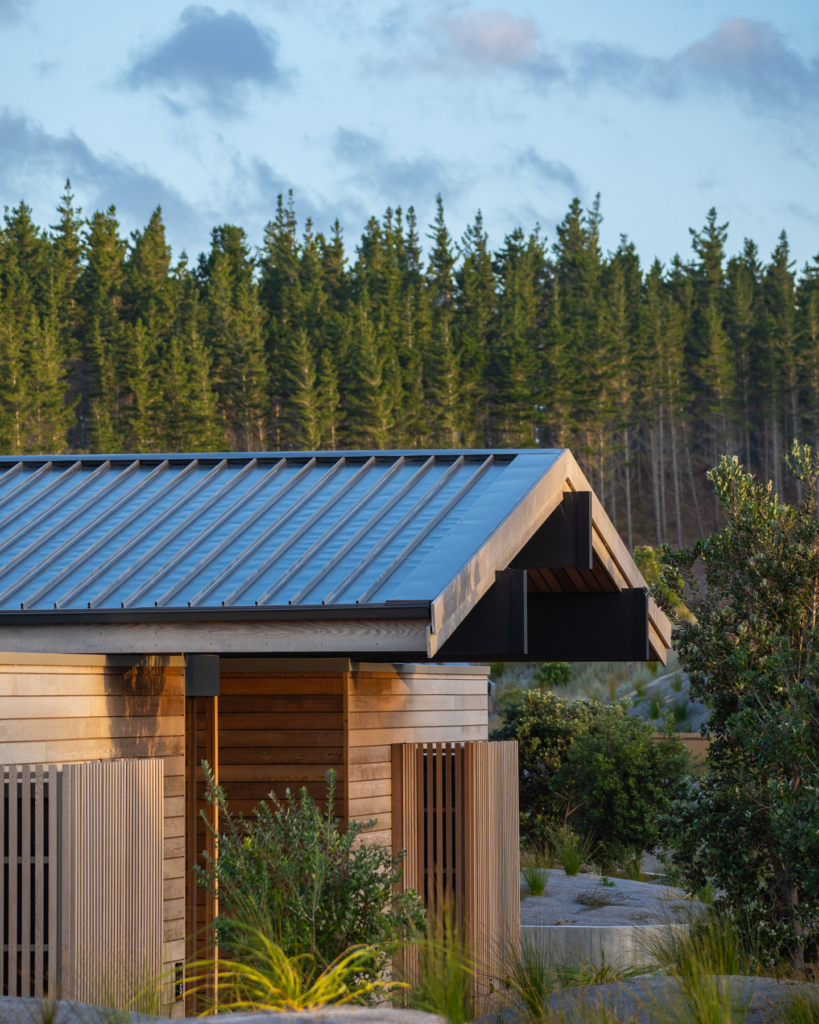
Based on a simple gabled form, the villas sit lightly among the dunes. “We wanted the overall forms to have a very simple appeal,” he explains. “So you’ve got these two blocks, you’ve got three oversized black beams that this gabled roof sits on.” Guests enter through a solid cedar front door, and then the magic of the landscape becomes apparent. “Once that door opens, you get that kind of wow moment where your eye gets pulled out to the dunes and to the horizon.”
Designed to accommodate families, golfing groups and multiple guests, flexibility was central to the brief. Each villa features four generous bedrooms with ocean views, while clever planning allows spaces to operate independently if required. “You could have essentially a group of people in one room and a different group in another, almost like a hotel situation,” he says. “So there’s quite a lot of flexibility in terms of how they can be used.”
Cedar clads the exterior as well as the interior walls and ceiling, bringing warmth and texture to the architecture. “Cedar is a real hero material on this project,” Irving says. “It’s got that lovely variation in colour and tone and the bandsawn has that nice tactility that we like.” Large filtered skylights bring dappled light in throughout the day. Irving worked with designer Jenni Kayne on the interiors, who introduced a calm palette of natural fibres, oak and soft neutral tones, allowing the surrounding landscape to shine.




In the centre of the main living space is the Escea gas fireplace from Stoke Fireplace Studio. With its sleek linear design, expansive glass viewing window and dramatic ribbon of flame curling across a natural volcanic rock fuel bed, it echoes the region’s natural beauty. Fully integrated in a storm-grey feature wall, it is perfectly suited to the villas’ open-plan layout. “We worked closely with Stoke Fireplace Studio on this project,” he notes. “We wanted to do it a dark colour so that it all integrates and when the flames are there, the fireplace just disappears and you just get the glow. We like that the fireplace is a solid anchoring for the home.”
As the native planting around the villas continues to mature, Irving believes the project will only become more connected and embedded in the natural setting. “I like the way they continue to evolve and become, I think, less prominent over time,” he concludes.