Long Lake Cottage
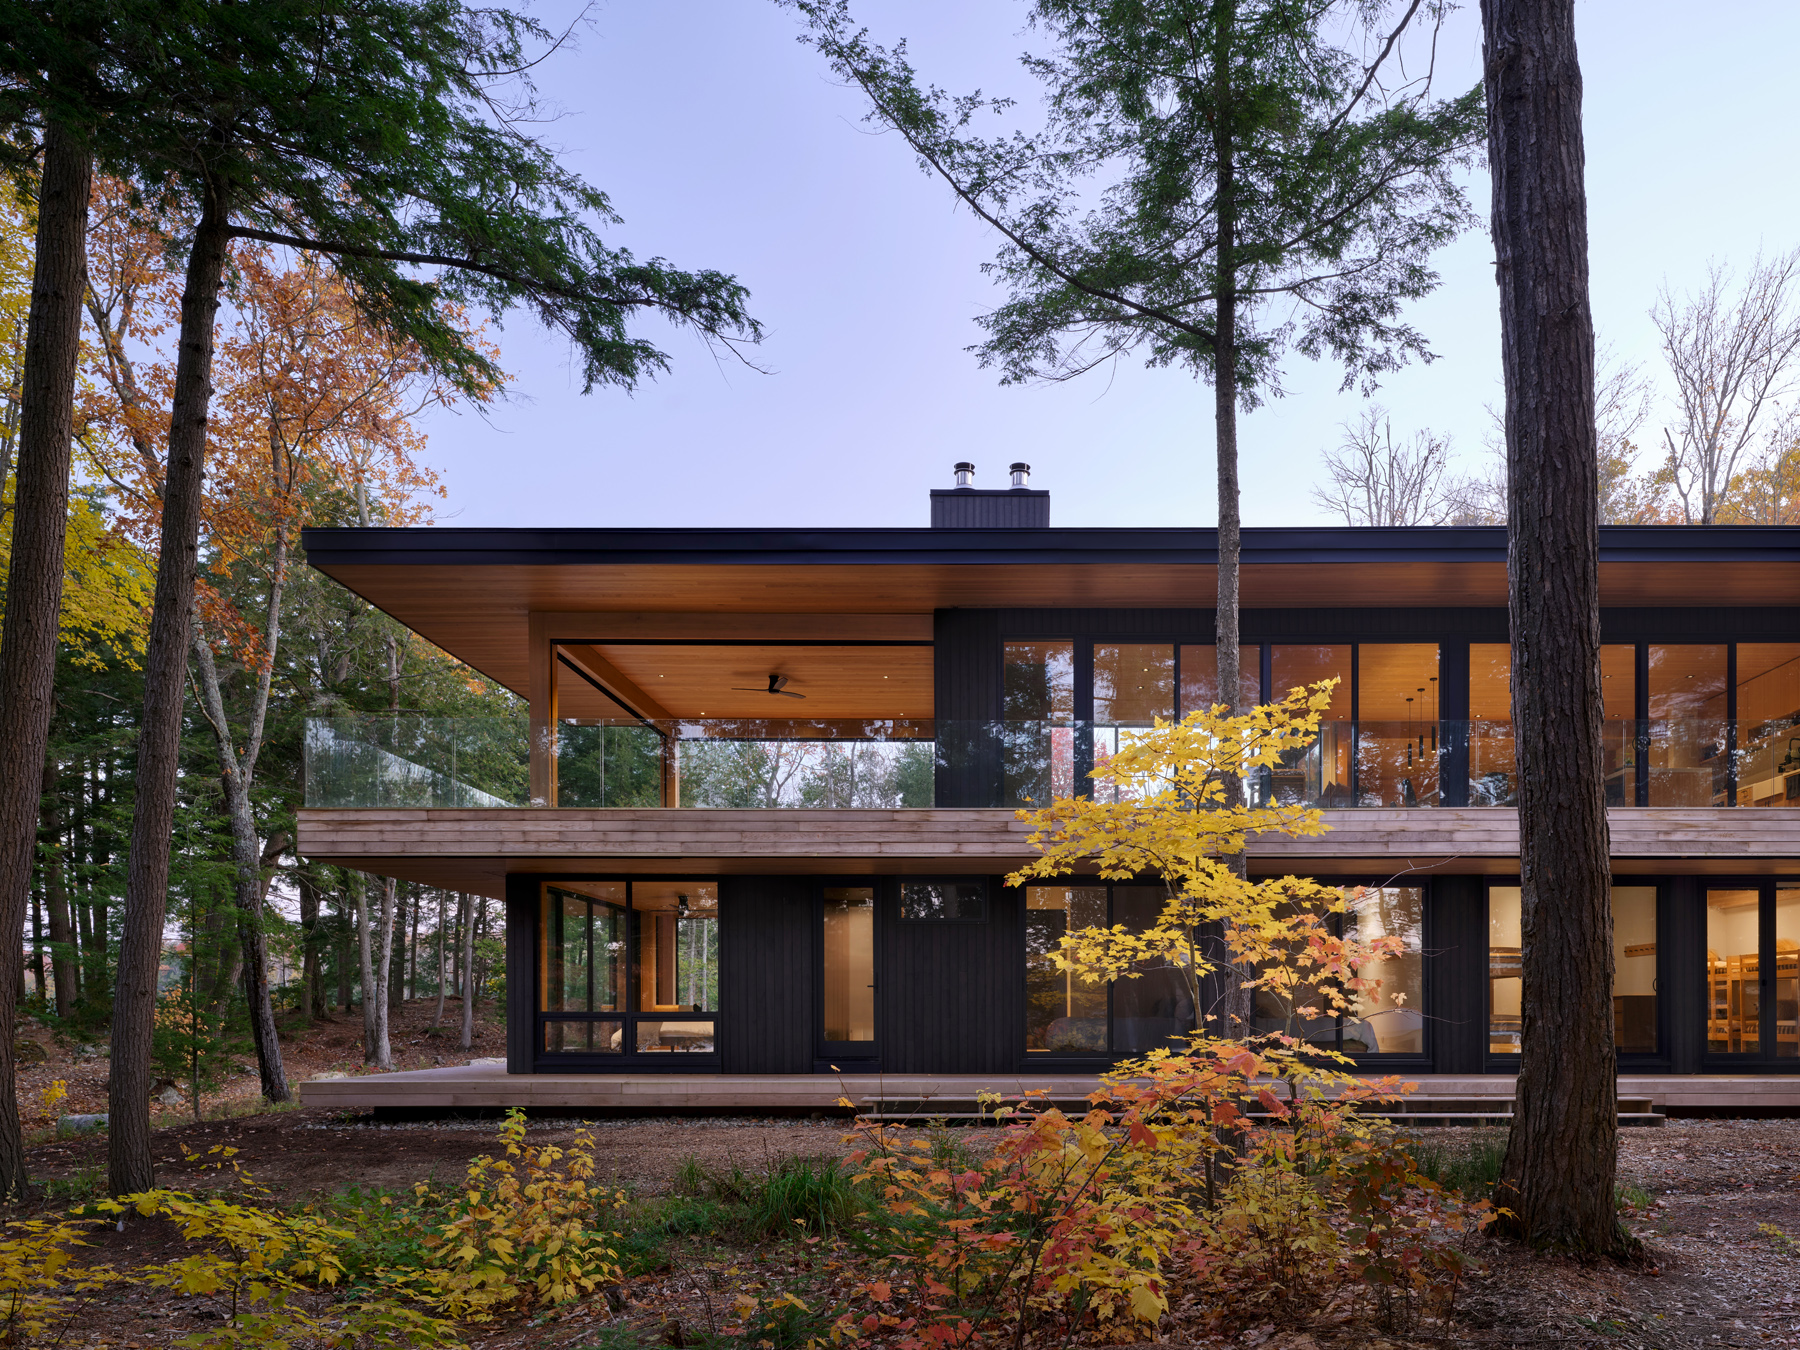
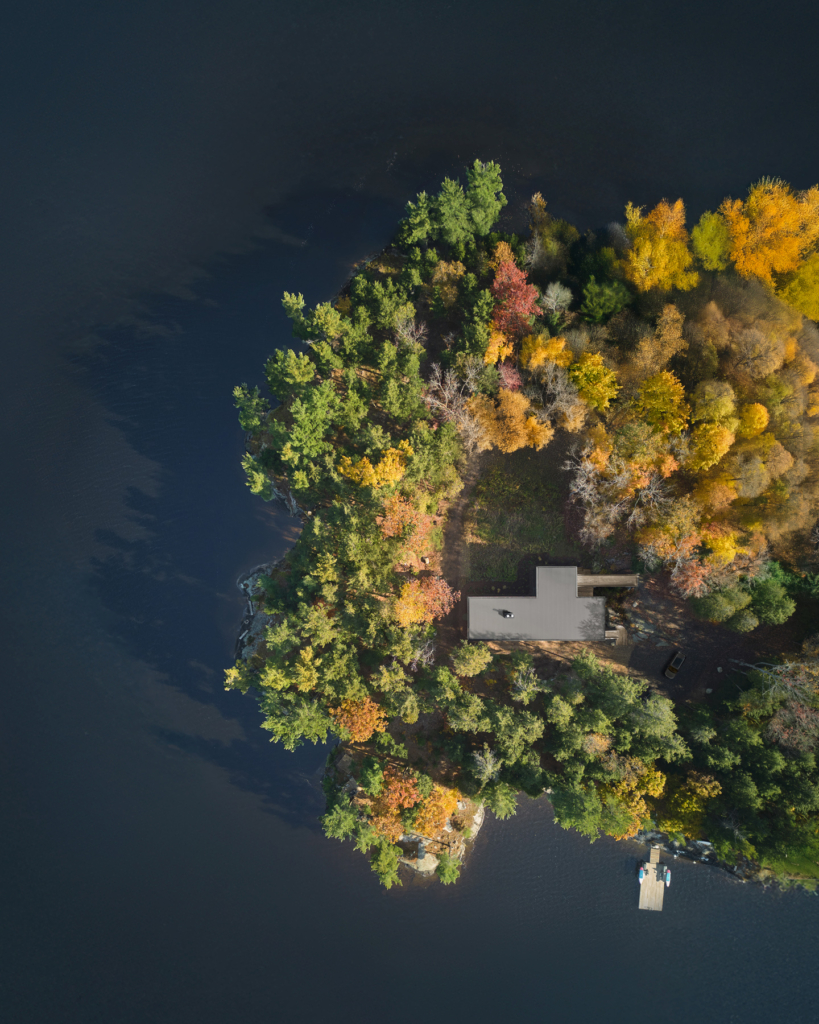
Designed by Dubbeldam Architecture + Design, Long Lake Cottage is an off-grid retreat offering year-round immersion in nature.
Set on a secluded peninsula in Ontario, Long Lake Cottage belongs to a couple well acquainted with off-grid living. Before embarking on the project, they had spent years camping on the property for weekends at a time, and their passion for the outdoors helped shape the brief. They envisioned an all-season home suited to every generation: a family retreat where each person could connect with the landscape. The building responds with open, solar-powered interiors featuring pale oak flooring and oil-rubbed hemlock ceilings. Outside, greyed cedar and charcoal-stained spruce mirror the tones of the forest. Hemlock boards extend from the interior to the exterior, creating a sense of continuity across the cottage’s thresholds.

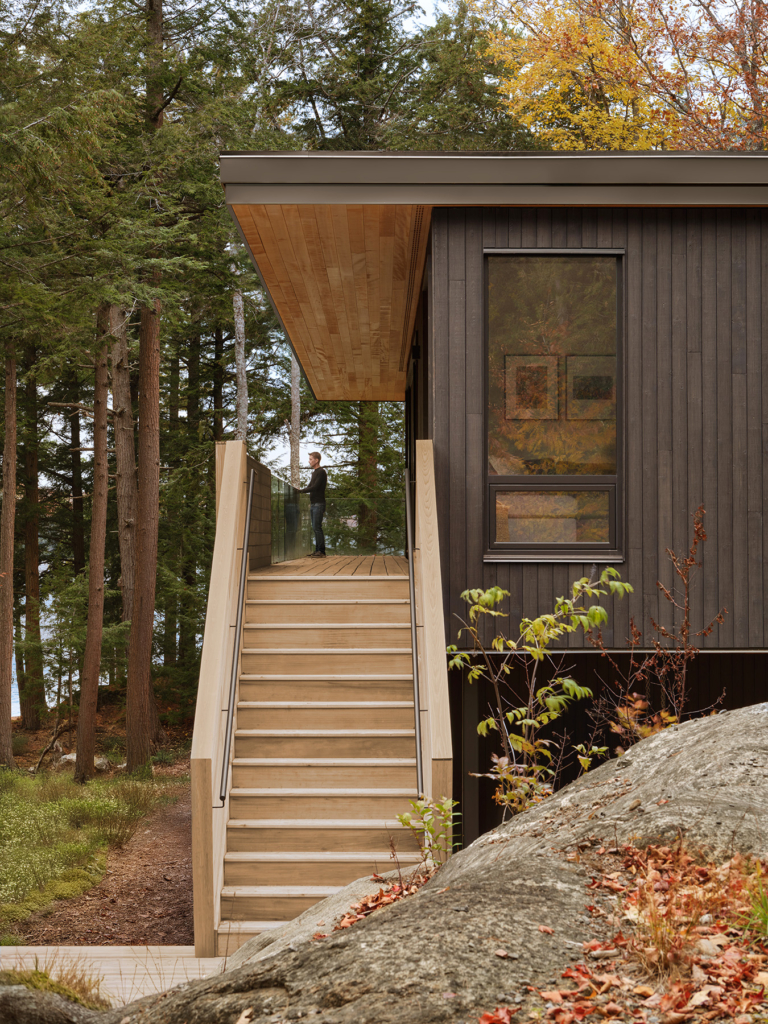
The lower half of Long Lake Cottage is concealed behind a protruding rock, while the upper level, reached by a bridge, looks out across the treetops. The two staggered volumes give rise to decks that flow seamlessly from the living and sleeping areas. Sheltered by the level above and nestled against the rock, the lower deck is well positioned to catch breezes from the lake. Beyond the decks, the interiors prioritise accessibility. On the lower level, five bedrooms open directly to the forest, while multiple points of entry allow residents to choose how they move through the home. In recognition of the clients’ love of camping, the primary ensuite opens to an inviting outdoor shower.
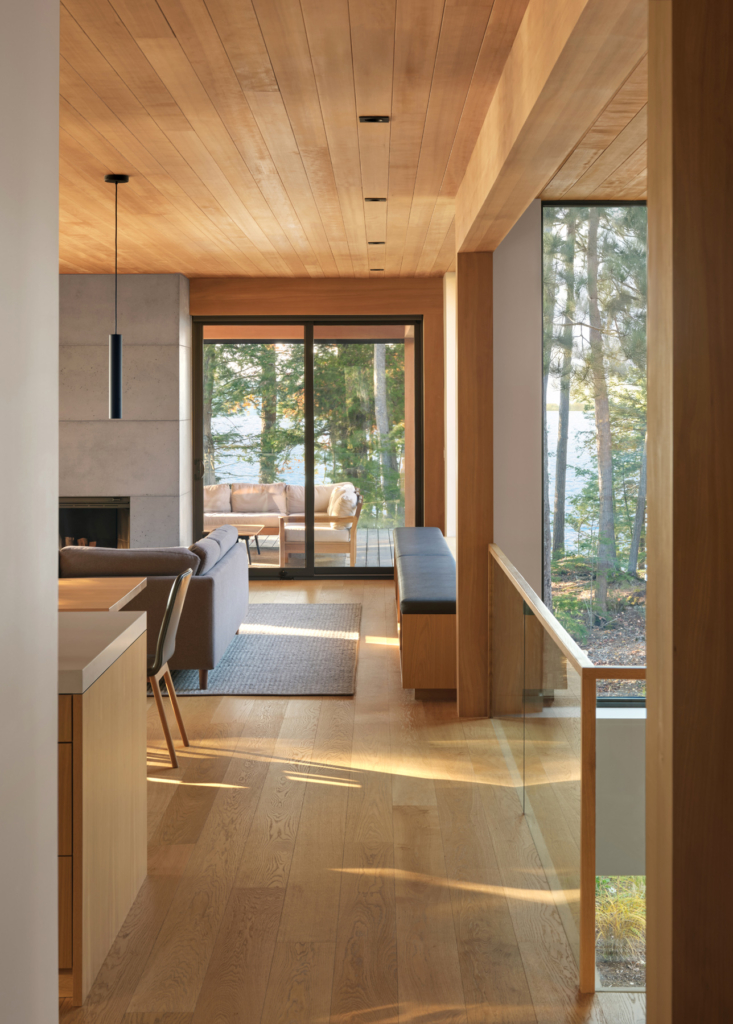
On the second floor, living spaces are wrapped in large windows and sliding doors. At the centre of this level is an open-plan living and dining area, where the rectilinear architecture frames views of the forest. A cast-concrete hearth anchors the space beside a built-in, five-metre-long window bench with integrated storage, offering a more intimate vantage point near the main lounge. In the kitchen, white oak millwork and engineered-stone countertops complement a generous island designed to accommodate several family members at once. The adjoining deck is similarly geared towards leisure, with retractable insect screens and a wood-burning fireplace that echoes the hearth indoors. Together, these features sustain the appeal of the outdoor space across the seasons.









![Real Majik Handcrafted Rugs By Tappeti X Ysg Collection Feature The Local Project Image 2[1]](https://d31dpzy4bseog7.cloudfront.net/media/2023/02/26082158/Real-Majik-Handcrafted-Rugs-by-Tappeti-x-YSG-Collection-Feature-The-Local-Project-Image-21-1-768x576.jpg)


