Montague House
Montague House by SOCA is the revival of an Arts and Crafts dwelling into a sanctuary brimming with vibrant artworks. It’s a family home embedded in community as a contemporary showcase of Black identity.
Breathing life and vibrance into a leafy suburban locale, an established home in mid-town Toronto has been reinvented as a haven for a multi-talented family. A deep-rooted love of art becomes the focus of every space, highlighting those whose works adorn the interior. More than just a private shelter, Montague House is a pivotal community node conceived to uplift and inspire.

Beginning in the dentist’s chair, a casual conversation between doctor and patient soon led to a new kind of consultation. Dr Kenneth Montague and architect Tura Cousins Wilson shared a deep love of art and design, so, when the family of four decided to move on from their loft apartment, Cousins Wilson, principal and cofounder of SOCA (Studio of Contemporary Architecture), was well-equipped for the task at hand. Devised for relaxation, the house doubles as a living gallery for the doctor’s prominent nonprofit collection. “The Wedge Collection holds one of the most important privately-owned contemporary art collections celebrating African diasporic culture and present-day Black life,” Cousins Wilson says.
With art and design central to the project, the former 1920’s dwelling by lauded Canadian architect Eden Smith & Sons afforded a generous framework for reinterpretation. “The design carefully restores the home’s existing frontage, easing into modern complementary expressions toward the back.” Traditional windowpanes and terracotta brick is retained, while a steel-clad dormer addition gives access to a flexible attic retreat. To the rear of the site, a handmade Belgian brick extension comprises a family room, eat-in kitchen and primary bedroom suite; while a basement level provides future self-contained lodgings for the in-laws to reside.




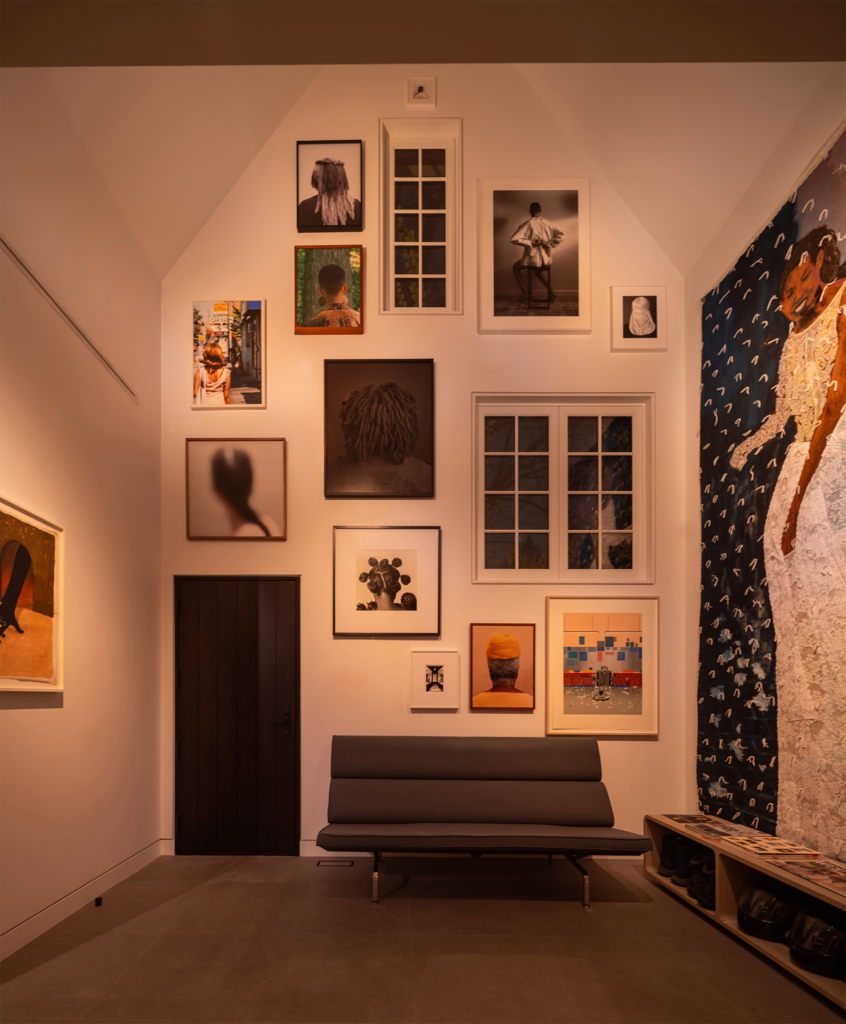
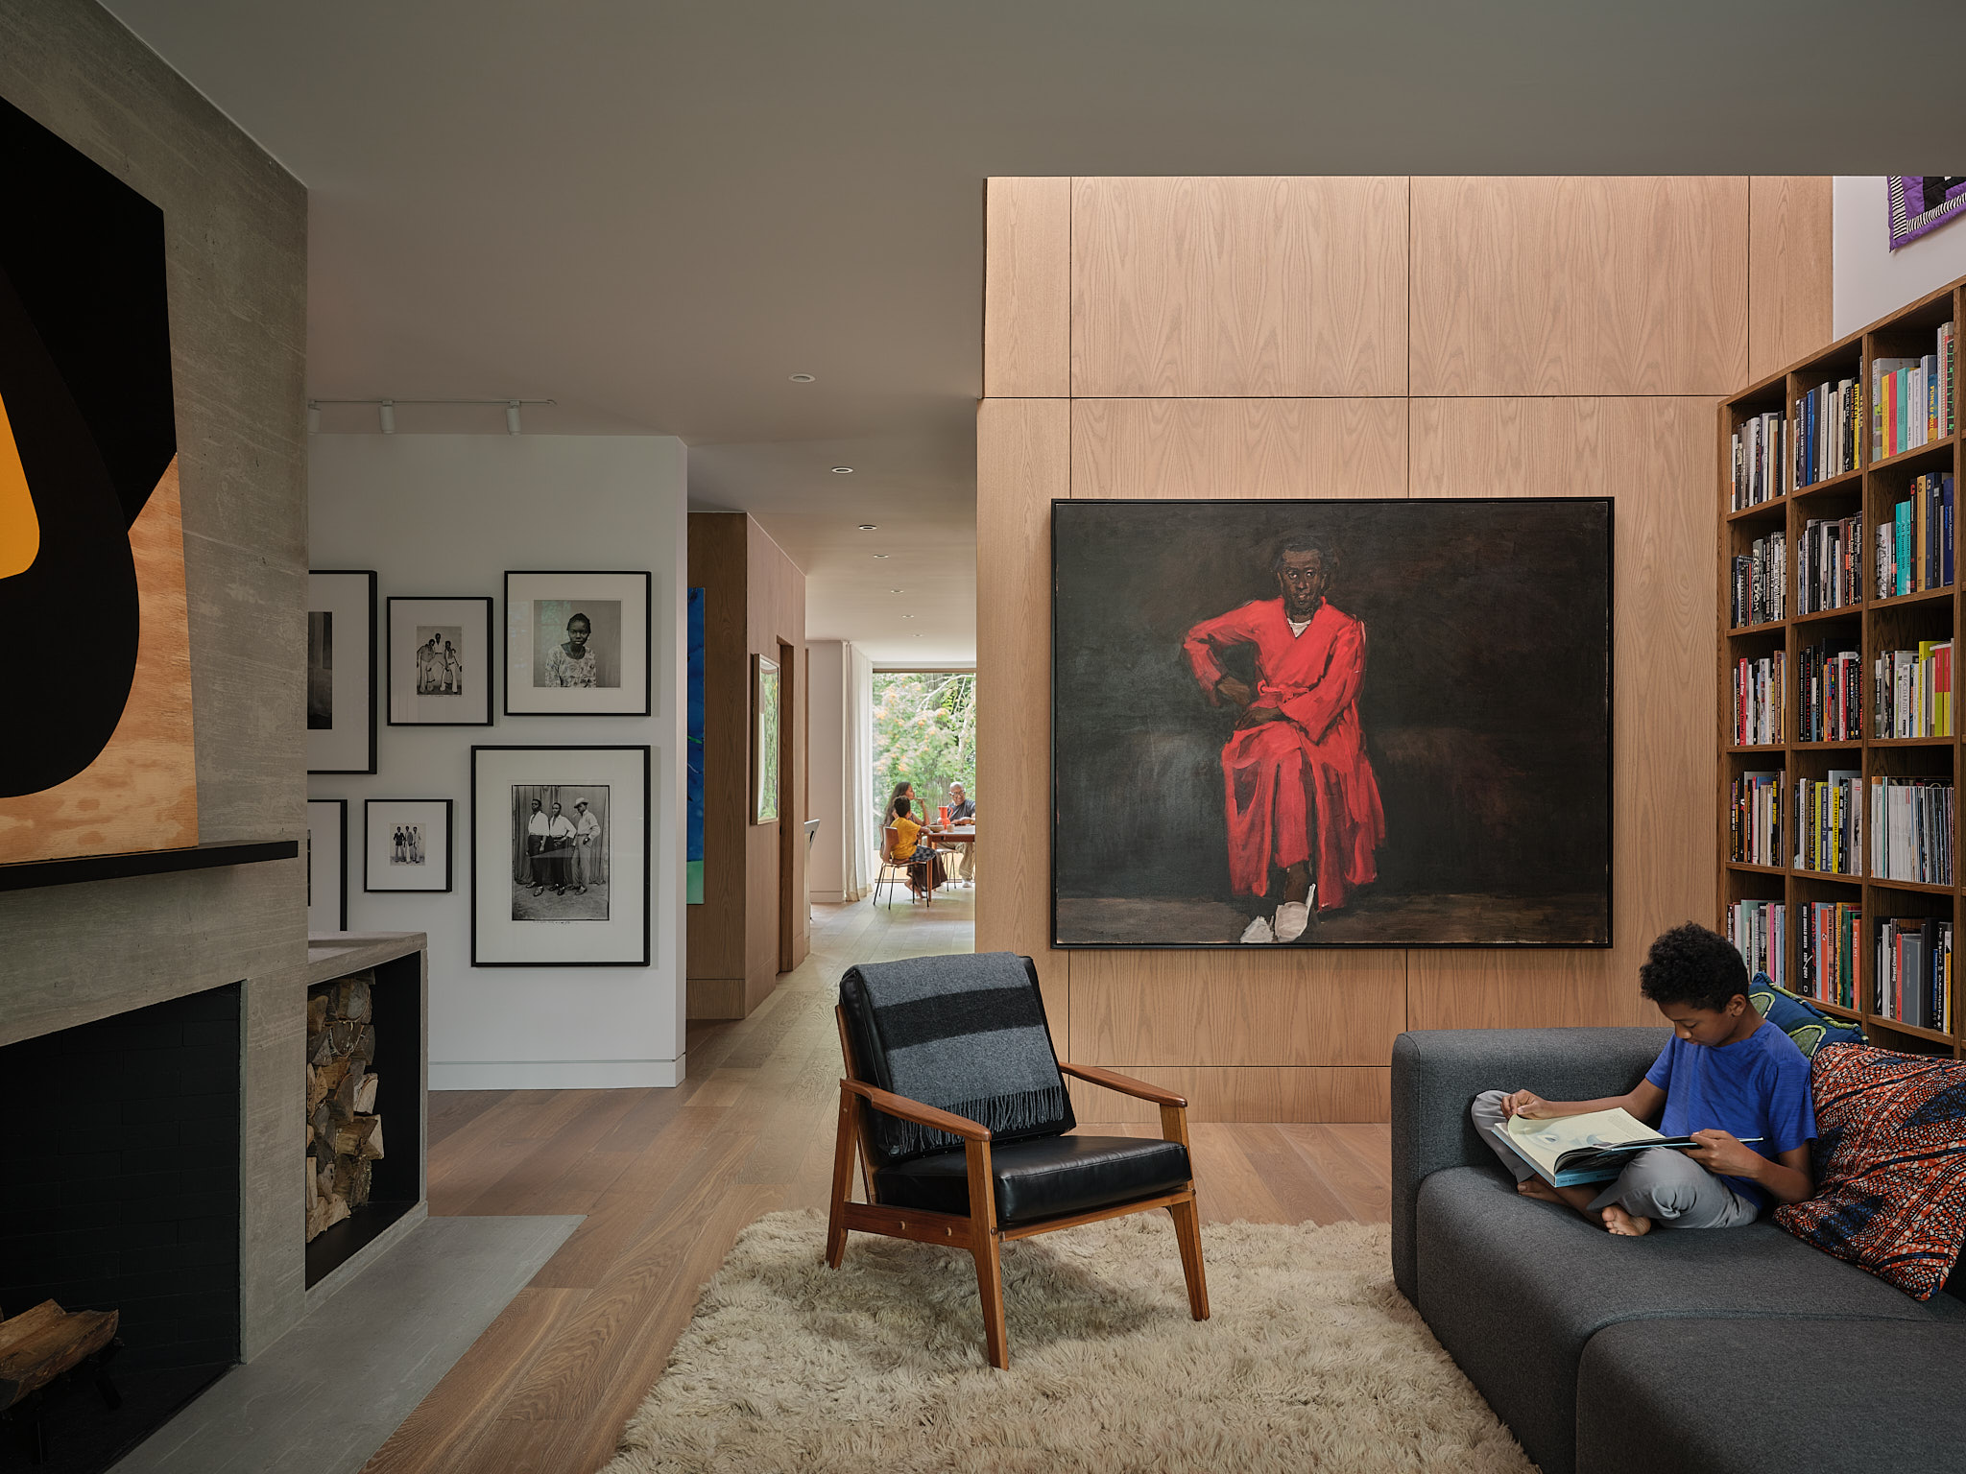
Simple interior walls offer ample space for collections to be displayed. Crisp painted planes merge with natural white oak panelling nearer the heart of the plan, atop wide-planked timber floors that run uninterrupted as a unified base. The charm of the former abode meets the contemporary reductivism of a house equipped for a new age of living. “Flooding and a series of renovations over the years had erased many of the Arts and Crafts elements that once characterised the original home,” Cousins Wilson notes. In lieu of recreating the past, SOCA embraces meaningful material selections to weave the family’s stories into the new construction. Handmade glazed Pewabic tiles for the studio hearth of Montague’s wife, Sarah, were sourced from a craftsman in Detroit – recalling his Windsor upbringing – while the concrete-clad feature fireplace takes cues from their previous residence. Much of the furniture, including the living room’s teak and leather armchair, was designed by his late father Spurgeon Montague – familiar well-used pieces that bring richness to the dwelling.
Conceived as a curated showcase, the architecture prioritises light and surfaces to strengthen the experience of the works it holds. Volumes are distinctly varied, interspersed by intriguing slivers of colourful vignettes. Both residence and gallery, Montague House stands to celebrate culture through a vast array of vibrant mediums – a family home imbued in the powerful presence of Black identity.