
Kehai House
In Morelia, Mexico, HW Studio principal Rogelio Vallejo Bores designed a house for the one client he has never had to imagine: himself.
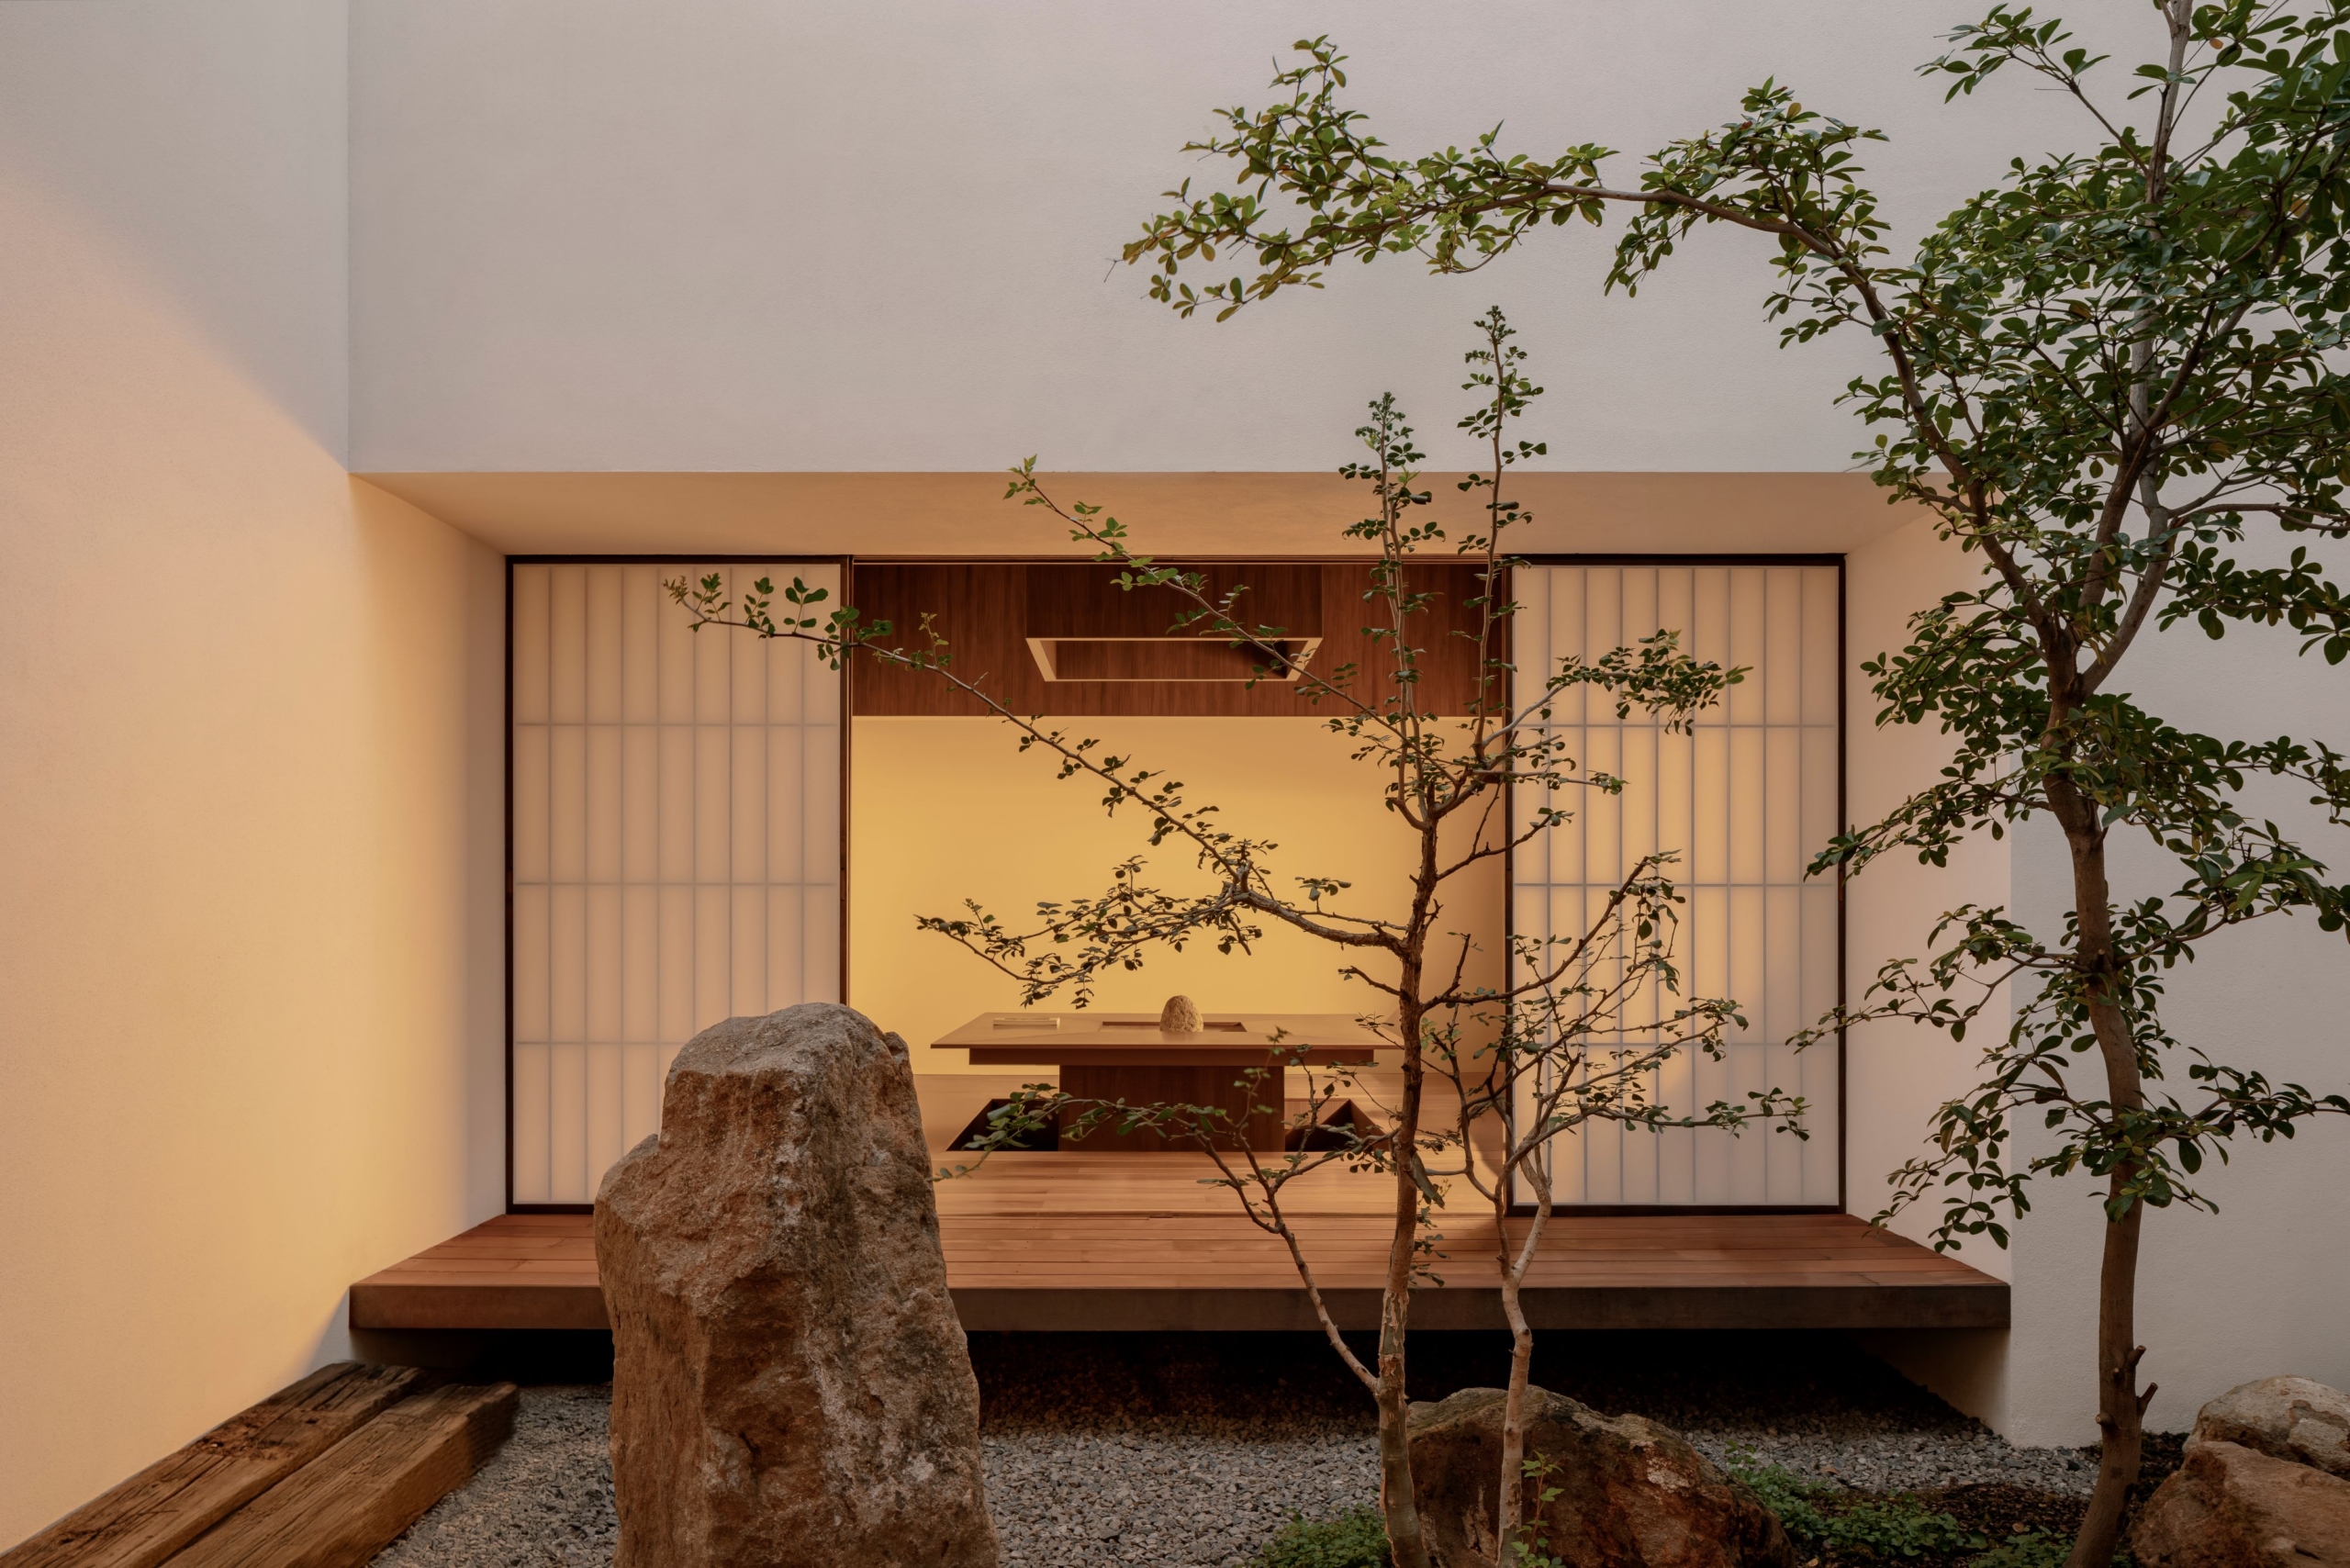
After a career spent responding to other people’s briefs, Vallejo Bores approached his own 95-square-metre home, Kehai House, differently, organising it around a central stone garden.
He found designing without an external client unexpectedly freeing. “As architects, we are constantly trying to inhabit the mind of another person, imagining their experience and anticipating how a client might react to a particular idea,” he says. “This time there was no need for speculation.”





That sense of clarity is evident in decisions that would be harder to propose to a third party. At the centre of the plan sits an open courtyard, a deliberate void drawing on Kakuzō Okakura’s idea that “the void is absolutely powerful because it can contain everything”. Rain falls across the same ground occupants cross between the living and dining space, with no covered corridor separating the two. Paper shoji doors stand in for glazing across most of the plan, softening daylight into something closer to shade than sun. Only three small openings face outward: towards a mountain, a neighbouring pine and the tree in the courtyard below.
The budget shaped the house as much as any philosophical approach. Integrating the kitchen with the dining room – something Vallejo Bores generally discourages for clients because he values the ceremony of a separate cooking space – proved unavoidable at this scale. His response was to treat the kitchen as furniture: upper cabinetry disappears behind lift-up panels, while a timber benchtop folds back to reveal the cooktop and sink beneath, allowing the kitchen to recede when it isn’t in use.






The ground floor consists of earth and gravel, with two timber platforms floating above it as places to pause. The exterior stucco remains unpainted, left in its natural tone. Vallejo Bores estimates the shoji doors cost around a sixth of an equivalent expanse of glass, making them both an economical and aesthetic choice.
Living in the house has revealed things the architect did not fully anticipate. Crossing the courtyard for water on a rainy night, a distance of only a few steps, has become one of the house’s more affecting rituals. The engawa, the covered edge between interior and courtyard, sees more use than the living and dining rooms combined. A west-facing window catches afternoon light on the opposite wall before it enters the space. “The window stopped being simply an opening,” Vallejo Bores says, “and became a device for perceiving light itself.”




Kehai, the word from which the home takes its name, describes a presence sensed before it is seen – fitting for a dwelling built on the same principle, revealing itself gradually to those who move through it. After a career spent shaping other people’s houses, Vallejo Bores has finally tested his own convictions under his own roof.


